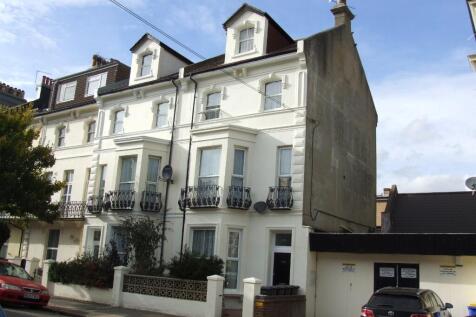
1-bedroom flat · BN21 4PB
To rentListed 39 days · slow let
Opportunity summary
See Archie’s verdict, returns by strategy and what to check before viewing.
About
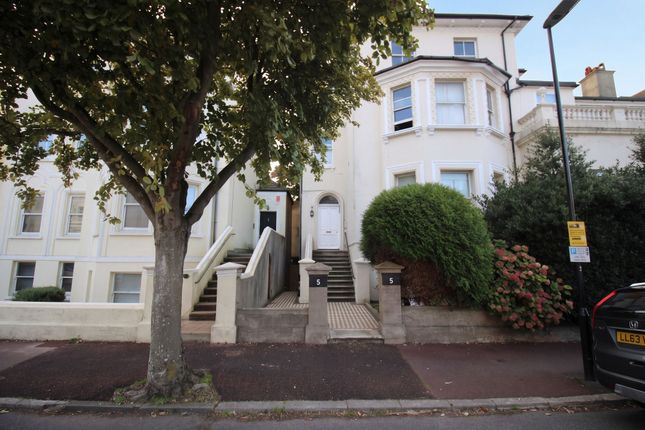
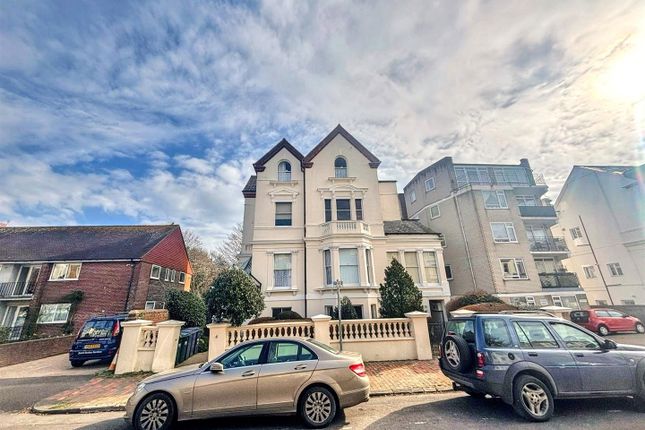
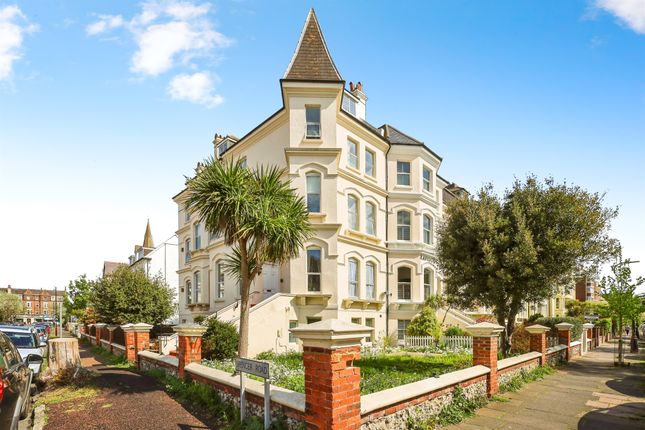
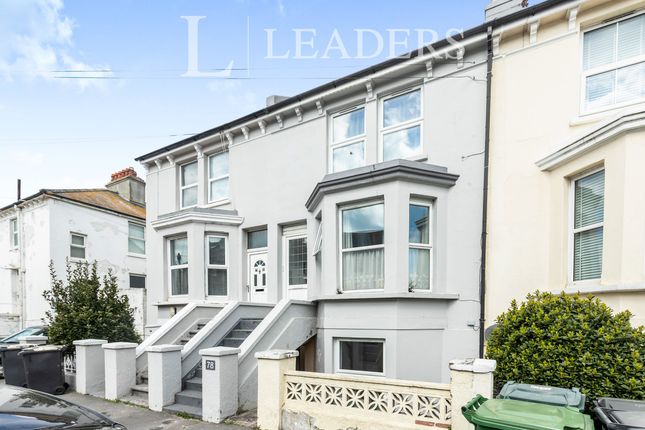
Tenure: Leasehold We are delighted to present this charming one bedroom converted garden flat, nestled in the highly sought after Lower Meads area.
This inviting home blends period character with modern convenience, offering a warm and welcoming atmosphere from the moment you step inside.
The spacious bay windowed sitting and dining room is a particular highlight, bathed in natural light and perfect for relaxing or entertaining guests, while the bay window offers a picturesque outlook and a sense of space.
The modern kitchen is thoughtfully designed, featuring modern cabinetry, ample worktop space, and contemporary fittings that make everyday living a pleasure.
The double bedroom is well proportioned and provides a peaceful retreat, with plenty of space for storage and restful nights.
The bath and shower room is stylishly appointed, combining a full-size bath with a fitted shower screen, wash basin and WC, ensuring both comfort and practicality.
Direct access to the communal garden adds a further sense of openness and connection to the surroundings, ideal for those who value a tranquil setting within a vibrant community.
The property is perfectly positioned for easy access to the town centre, offering a wealth of shops, cafes, and amenities just a short stroll away, as well as the mainline railway station for convenient commuting.
Lower Meads itself is renowned for its leafy avenues and elegant architecture, creating a desirable backdrop for daily life.
With an EPC rating of E and situated in Council Tax Band A, this delightful flat is an ideal choice for applicants, in a prime Eastbourne location.
Do not miss the opportunity to make this characterful and well located property your new home.
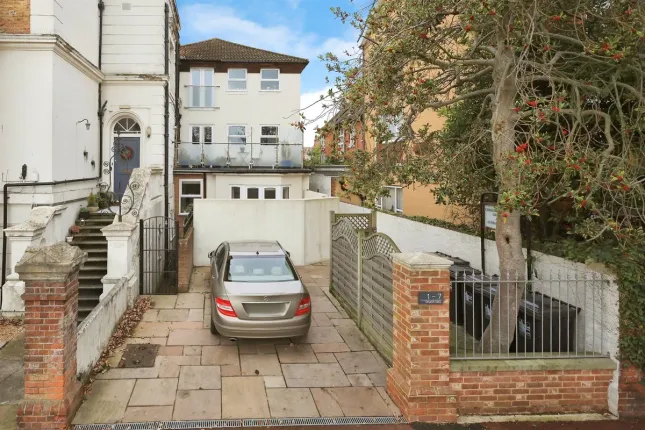
EPC Rating: E Communal Entrance The communal entrance is located on the side of the building, providing access to two apartments, both situated on the lower ground floor.
Hallway A private door that opens into an inviting inner hallway, which then leads directly to the lounge.
Lounge And Dining Room (6.20m x 3.98m) This room features elegant bay windows and charming French double doors that open up to the garden area, creating a seamless indoor-outdoor flow.
For added comfort during cooler months, a night storage heater is also available.
Kitchen (2.68m x 1.92m) The modern kitchen features sleek white base units complemented by a contrasting worktop, which includes a convenient one-and-a-half bowl sink unit and an electric hob with an extractor hood above.
An integral oven and a freestanding washing machine are also included for added functionality.
A built-in cupboard houses the hot water tank, while the tiled splashback enhances the aesthetic of the worktop. A window overlooks the rear garden, allowing natural light to fill the space.
Bathroom The bathroom features a white suite that includes a panelled bath with a fitted shower screen, complete with mixer taps and a shower attachment for added convenience.
It is equipped with a low-level WC and a wash basin set on a stylish pedestal.
Recessed spot lighting enhances the ambiance, while the walls are a combination of partial tiling and shower panels, creating a modern and functional space.
Bedroom (3.39m x 3.05m) This double bedroom features a night storage heater and is enhanced by three timber windows, providing a double aspect.
Disclaimer Please note: Under Money Laundering Regulations 2007, potential purchasers must provide identification documents upon offer acceptance.
Your cooperation is appreciated to avoid delays in the sale process. Uptons strives to provide accurate property information under the Consumer Protection from Unfair Trading Regulations 2008.
However, these particulars do not form part of any offer or contract, and all measurements are approximate.
Do not assume that the property has all necessary Planning, Building Regulations, or approvals. Any mentioned services and systems have not been verified.
Floor plan measurements are for general guidance only. Please verify the dimensions before ordering carpets or furnishings.
Value & comps
No previous sales on record.
Rental comparables are shown in the Rental section below. Sold comparables remain for area capital context only.
Returns
We're still gathering serviced-accommodation data for this area.
This is not financial or investment advice. Prop AI Deals is not authorised by the Financial Conduct Authority (FCA) to provide investment advice.
All investment calculators, property analyses, and AI-generated insights are for informational purposes only. Property investment carries risk and may result in financial loss. All calculations should be independently verified and you should consult with FCA-authorised financial advisers before making any investment decisions.
Past performance does not guarantee future results. Tax implications vary by individual circumstances.
Deal
Properties like this can earn 2–3x BTL yields when converted to HMO, with retrofit costs around £10k/room. Sign in to see the full tier, yield projection, and cost breakdown.
Commercial properties like this can earn 30-50% higher yields when converted to residential under Class MA / Q / P / PA, with prior approval costing ~GBP 96/unit. Sign in to see the recommended route, yield uplift, and cost breakdown.
BRRR-suited properties can recycle 80-100% of investor capital on refi, leaving a high-yielding rental with most of the money out. Sign in to see the refurb cost stack, ARV projection, and refinance maths.
Detached + large garden = sub-division play. Pro tier unlocks the tier badge, plot size, uplift estimate, and regional land benchmark.
Short-lease flats trade at deep discount, but extending under the 1993 Act often costs far less than the discount. Pro tier unlocks the tier badge, premium breakdown, long-lease ARV and arbitrage maths.
See projected short-stay revenue vs a vanilla BTL for this property.
See real sub-let margins (HMO room rates & SA nightly rates) vs the landlord rent.
Area
Agent & docs

FAQ
About 5a Spencer Road, Eastbourne
Explore nearby