We've tightened what earns a Pursue. A home now needs a published valuation, a strategy that still makes money after real running costs and lender stress tests, and no listing problems that would stop a mortgage. You'll see fewer Pursues, and each one has been checked harder.
See how verdicts work5-bedroom bungalow · ME12 4AJ
For saleReduced £50 (−0%) on 14 SepListed 77 days
Opportunity summary
See Archie’s verdict, returns by strategy and what to check before viewing.
About
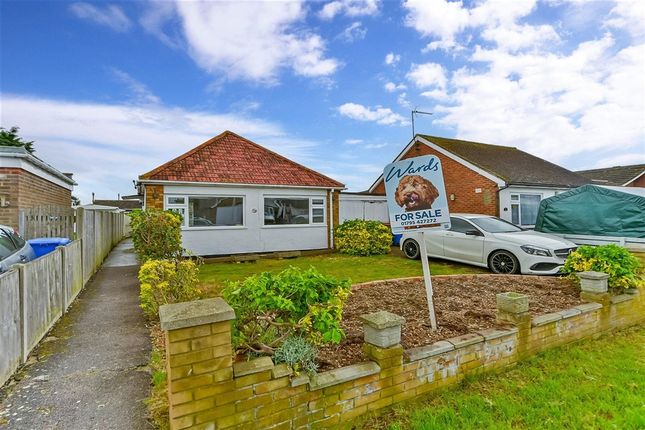
If you have been dreaming of a more relaxed pace of life without compromising on space, this deceptively spacious detached chalet bungalow could be exactly what you have been searching for.
Offering flexible accommodation for growing families, a generous south-facing garden, driveway parking, and a peaceful coastal setting, this is a home designed to be enjoyed for years to come.
Situated within the popular Bay View area on the eastern side of the Isle of Sheppey, you are perfectly placed to enjoy the best of both worlds.
Beaches, open countryside and coastal walks are all within easy reach, while everyday amenities, schools and transport links remain within easy reach.
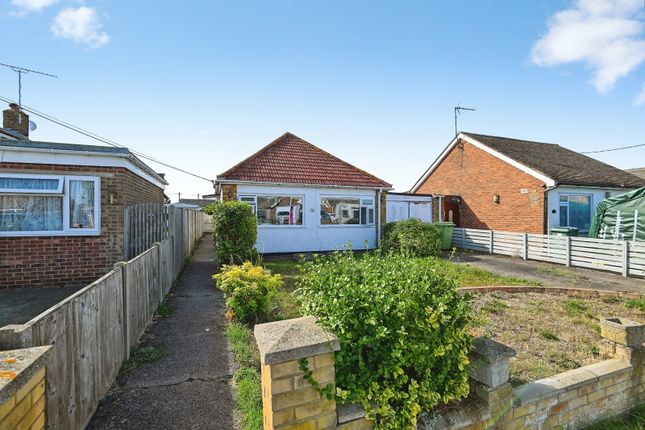
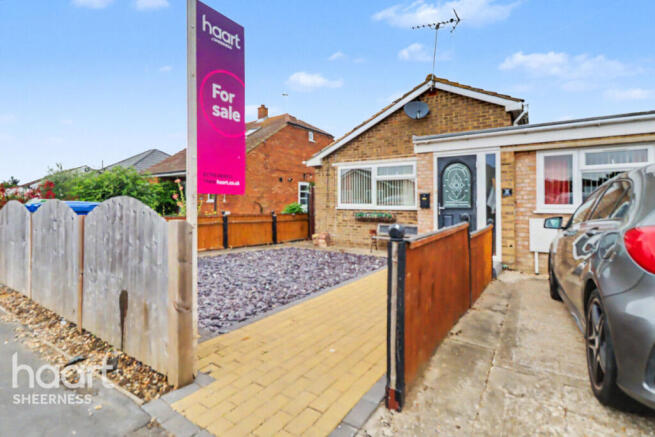
The property is set back from the road with driveway parking for approximately three vehicles, gated side access leading to the rear garden, and a garage door which now provides access to a useful storage area.
Step inside and you are welcomed by a generous entrance hall, complete with three handy storage cupboards and stairs leading to the first floor.
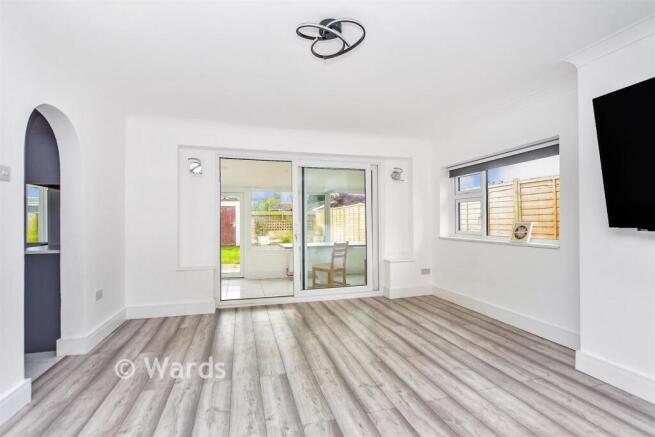
The lounge provides an inviting place to relax with family or entertain guests, while French doors open directly onto the south-facing garden, allowing the outdoor space to become a natural extension of the home during the warmer months.
The kitchen has been replaced in recent years and is fitted with timeless shaker style cabinetry, offering plenty of storage alongside space for a dining table, creating the perfect spot for everything from busy weekday breakfasts to family meals.
One of the great advantages of this home is its flexible layout.
The ground floor offers two bedrooms, currently used as bedrooms four and five, although they could easily become a dining room, playroom, snug or hobby room depending on your family's needs.
Completing the ground floor is the family bathroom, along with a converted garage that is currently arranged as a study and benefits from its own shower room, making it ideal as a home office.
Upstairs, the landing benefits from useful eaves storage and leads to three bedrooms, providing plenty of room for the whole family.
Outside, the south-facing rear garden has been thoughtfully designed for low maintenance living, giving you more time to enjoy it.
A decked seating area provides the perfect place for outdoor dining or relaxing in the sunshine before leading onto a block paved patio with a pathway extending through the garden.
Artificial lawn keeps the garden looking smart throughout the year, while established shrubs and trees provide colour and interest in every season.
Gated side access completes this practical outdoor space. Bay View, close to Leysdown-on-Sea, offers a wonderfully relaxed coastal lifestyle.
Whether you enjoy morning walks along the beach, exploring nearby nature reserves, or spending time at the local cafés and seafront, there is plenty to enjoy close to home.
Families will appreciate the nearby school and amenities, while excellent access to the A249 via the Sheppey Crossing makes travelling across Kent straightforward for commuters.
Identification Checks: In compliance with Anti-Money Laundering Regulation (aml), it is imperative that we conduct thorough identification checks for every purchaser.
These checks will be facilitated by a trusted third-party provider, incurring a fee of £40 including VAT per purchase. Please be advised that this fee is payable in advance and is non-refundable.
Kindly note that we are unable to issue a memorandum of sale until these statutory obligations have been diligently met.
EPC Rating: C Lounge (5.66m x 4.21m) Kitchen/Diner (4.24m x 3.45m) Bedroom 4 (3.52m x 3.40m) Bedroom 5 (2.63m x 2.19m) Bathroom (2.41m x 1.50m) Converted Garage (4.89m x 2.46m) Shower Room (1.13m x 2.28m) Bedroom 1 (4.23m x 3.62m) Bedroom 2 (4.25m x 2.75m) Bedroom 3 (2.74m x 1.79m) Parking - Driveway Disclaimer These particulars are intended to provide a fair and accurate description of the property.
While we make every effort to ensure accuracy, we cannot accept responsibility for any errors or omissions, and they do not form part of an offer or contract.
We have not tested any services, systems, or appliances (including central heating, where fitted).
Purchasers should satisfy themselves, through their own enquiries or inspections, as to their condition and working order.
Where a property is vacant, reconnection charges may apply for any services or appliances that have been disconnected, switched off, or drained. All measurements are approximate.
Lease details, service charges, ground rent (where applicable), and council tax are given as a guide only and should be confirmed by the purchaser’s solicitor prior to exchange of contracts.
Where a property is advertised to let, all required safety certificates will be provided to tenants before occupation.
Value & comps
No previous sales on record.
Returns
Set an offer; the calculator follows it.
We're still gathering serviced-accommodation data for this area.
Archie refurb estimate: a Pro feature
0.0% below asking
This is not financial or investment advice. Prop AI Deals is not authorised by the Financial Conduct Authority (FCA) to provide investment advice.
All investment calculators, property analyses, and AI-generated insights are for informational purposes only. Property investment carries risk and may result in financial loss. All calculations should be independently verified and you should consult with FCA-authorised financial advisers before making any investment decisions.
Past performance does not guarantee future results. Tax implications vary by individual circumstances.
Deal
Properties like this can earn 2–3x BTL yields when converted to HMO, with retrofit costs around £10k/room. Sign in to see the full tier, yield projection, and cost breakdown.
Commercial properties like this can earn 30-50% higher yields when converted to residential under Class MA / Q / P / PA, with prior approval costing ~GBP 96/unit. Sign in to see the recommended route, yield uplift, and cost breakdown.
BRRR-suited properties can recycle 80-100% of investor capital on refi, leaving a high-yielding rental with most of the money out. Sign in to see the refurb cost stack, ARV projection, and refinance maths.
Detached + large garden = sub-division play. Pro tier unlocks the tier badge, plot size, uplift estimate, and regional land benchmark.
Short-lease flats trade at deep discount, but extending under the 1993 Act often costs far less than the discount. Pro tier unlocks the tier badge, premium breakdown, long-lease ARV and arbitrage maths.
See projected short-stay revenue vs a vanilla BTL for this property.
See real sub-let margins (HMO room rates & SA nightly rates) vs the landlord rent.
Area
Agent & docs

FAQ
About 42 Danes Drive, Sheerness
Explore nearby