3-bedroom house · BN3 8JH
Sold STCListed 228 days
Opportunity summary
See Archie’s verdict, returns by strategy and what to check before viewing.
About
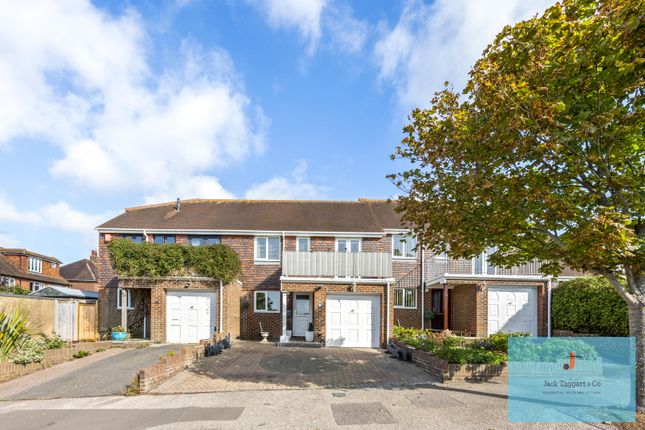
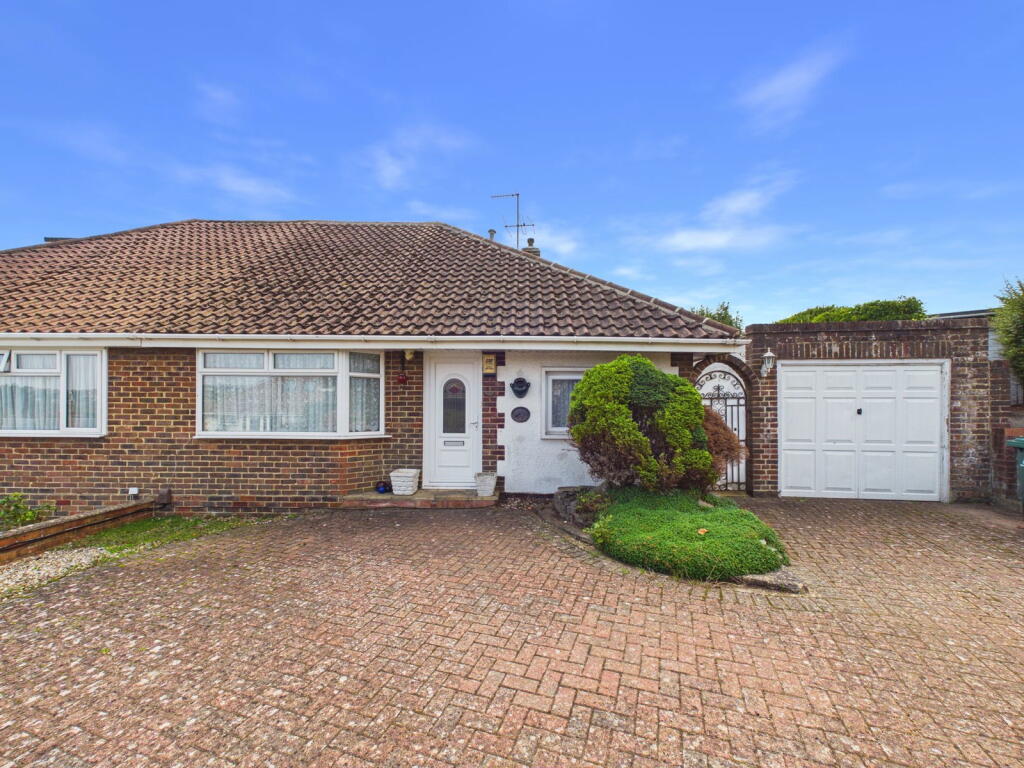
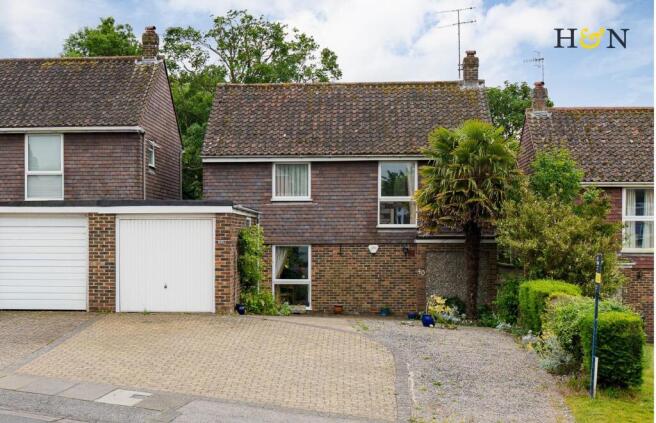
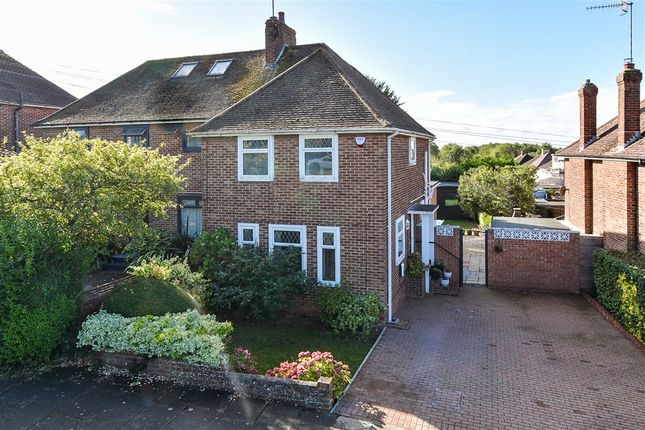
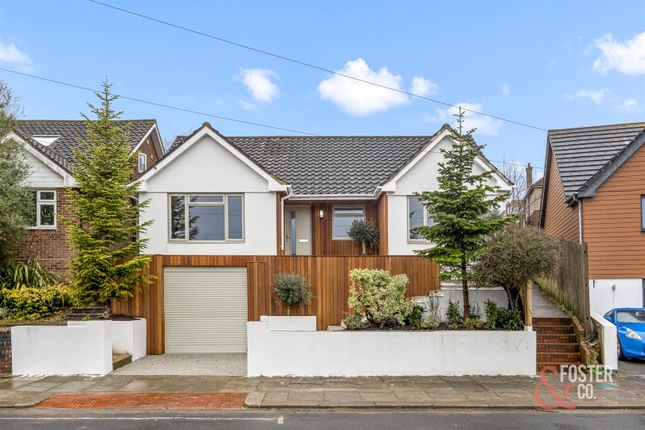
Guide Price £550,000 to £575,000 A charming three-bedroom house offers a perfect blend of modern living and traditional elegance.
The property is situated on a corner plot, providing off-road parking for vehicles, garage and convenient gated access to the rear garden and storage area.
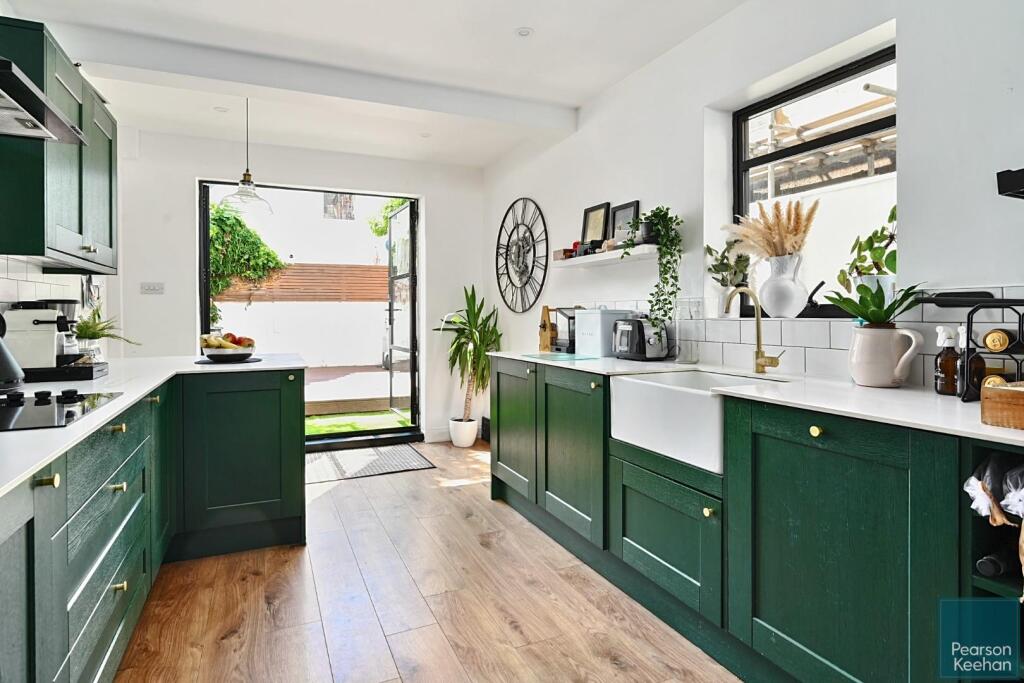
The impressive open-plan living area boasts views of the beautifully landscaped rear garden through bifold doors.
This space features engineered oak flooring with underfloor heating, the property has a energy saving air source heating system, creating a warm and inviting atmosphere.
The contemporary kitchen is a chef's delight, equipped with a range of high-quality integral appliances, including a Neff double oven and microwave.
The large island unit, adorned with a bespoke copper work surface, not only enhances the kitchen's aesthetic but also provides a perfect space for dining and entertaining.
The front aspect living room has an acoustic wall to one side and an open fire place with potential to add a log burner if desired.
The ground floor also includes a separate utility area with space for a washing machine and fridge freezer, as well as a cloakroom with W.C for added convenience.
Ascending to the first floor, you will find three bedrooms, each filled with natural light and retaining charming original features such as picture rails.
The front bedroom, with its south-easterly bay window, offers delightful views over the front garden, while the rear bedroom features an original decorative wall heater and overlooks the tranquil rear garden.
A third bedroom completes this level, along with access to the loft, which presents potential for further extension, subject to necessary consents.
The rear garden is a true oasis, featuring a landscaped patio area perfect for al fresco dining, and alongside a lawn that meanders towards the end of the garden with floral borders either side.
Outside - The rear garden patio includes and infrared heater, this means that you can enjoy sitting in your garden even on a chilly day or evening, enhanced comfort and creating a pleasant indoor environment with eco-friendly benefits.
There is also outdoor lighting and an external shower with hot water, ideal for when you return from a day swimming or visiting the beach.
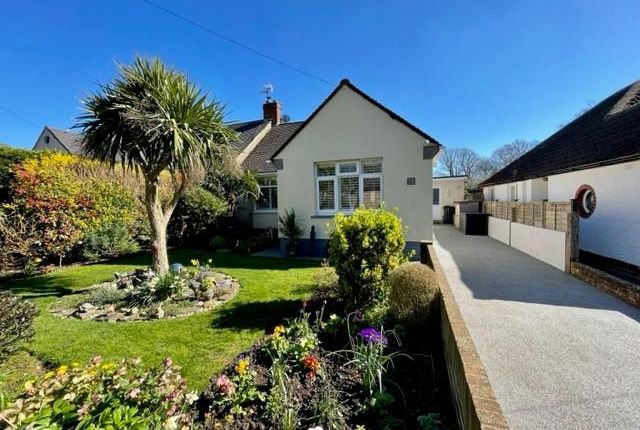
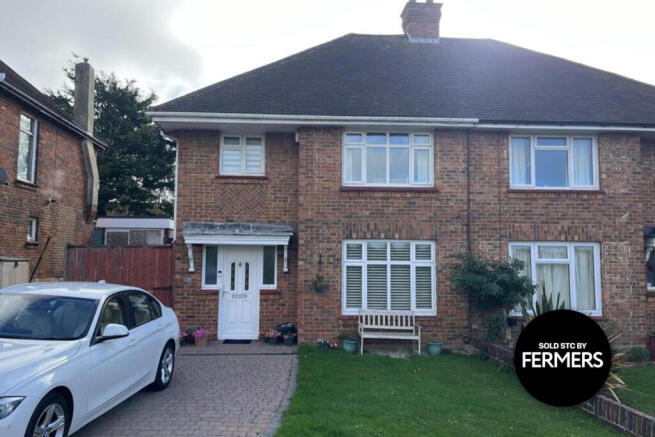
The front garden is equally enchanting, with a drive leading to the garage and an array of seasonal blooms, including irises, tulips, and daffodils, ensuring a colourful display throughout the year.
Location - Ashlings Way is situated with easy access to the A2038, this location has easy access to the A23/A27, for those who commute and quick access to neighbouring towns and villages.
The location is served by an excellent bus service which provides direct access to Brighton city centre, the seafront and surrounding districts.
There is a choice of main line train stations, Portslade station (1.1 miles in distance) and Hove station (1.6 miles away), both have direct links to Gatwick and central London.
The property is within the catchment area for many well regarded education facilities, primary and secondary schools.
There are many convenient local shops, including the Flower Pot Bakery and Tesco Express which are near the end of the road in Queens Parade, Waitrose supermarket is just over a mile in distance and Sainsbury's approximately a mile and a half away.
There is easy access to the South Downs and the Devils Dyke Trail can also be accessed via various routes which offer panoramic views, historical landmarks and diverse wildlife.
Hove Park (approximately 40 acres) is also approximately a mile in distance.
Additional Information - EPC rating: D Internal measurement: 1,135 square feet / 105.47 square meters Tenure: Freehold Council tax band: D
Value & comps
No previous sales on record.
See the independent valuation, upside vs guide, and per-strategy max bid for this lot. Sign in to see it.
Returns
Set an offer; the calculator follows it.
We're still gathering serviced-accommodation data for this area.
Archie refurb estimate: a Pro feature
0.0% below starting price
This is not financial or investment advice. Prop AI Deals is not authorised by the Financial Conduct Authority (FCA) to provide investment advice.
All investment calculators, property analyses, and AI-generated insights are for informational purposes only. Property investment carries risk and may result in financial loss. All calculations should be independently verified and you should consult with FCA-authorised financial advisers before making any investment decisions.
Past performance does not guarantee future results. Tax implications vary by individual circumstances.
Deal
Properties like this can earn 2–3x BTL yields when converted to HMO, with retrofit costs around £10k/room. Sign in to see the full tier, yield projection, and cost breakdown.
Commercial properties like this can earn 30-50% higher yields when converted to residential under Class MA / Q / P / PA, with prior approval costing ~GBP 96/unit. Sign in to see the recommended route, yield uplift, and cost breakdown.
BRRR-suited properties can recycle 80-100% of investor capital on refi, leaving a high-yielding rental with most of the money out. Sign in to see the refurb cost stack, ARV projection, and refinance maths.
Detached + large garden = sub-division play. Pro tier unlocks the tier badge, plot size, uplift estimate, and regional land benchmark.
Short-lease flats trade at deep discount, but extending under the 1993 Act often costs far less than the discount. Pro tier unlocks the tier badge, premium breakdown, long-lease ARV and arbitrage maths.
See projected short-stay revenue vs a vanilla BTL for this property.
See real sub-let margins (HMO room rates & SA nightly rates) vs the landlord rent.
Area
Agent & docs
FAQ
About Ashlings Way, Hove
Explore nearby