We've tightened what earns a Pursue. A home now needs a published valuation, a strategy that still makes money after real running costs and lender stress tests, and no listing problems that would stop a mortgage. You'll see fewer Pursues, and each one has been checked harder.
See how verdicts work4-bedroom detached house · NN7 2DP
For saleListed 3 days
Opportunity summary
See Archie’s verdict, returns by strategy and what to check before viewing.
About
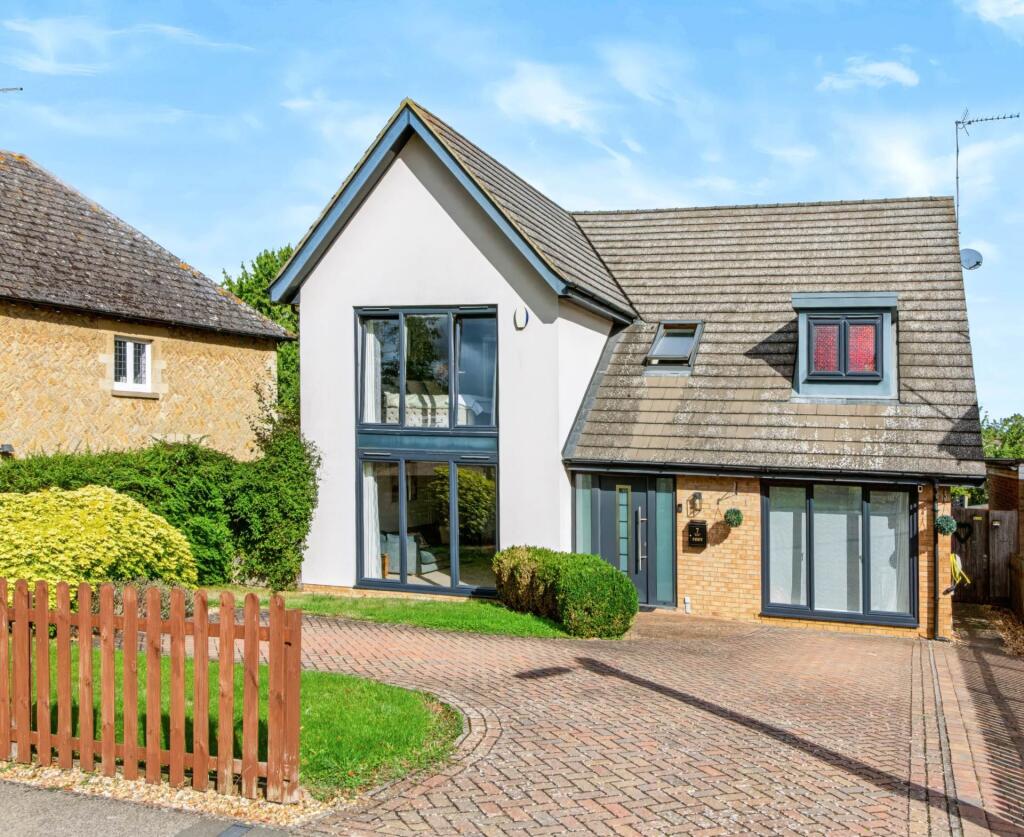
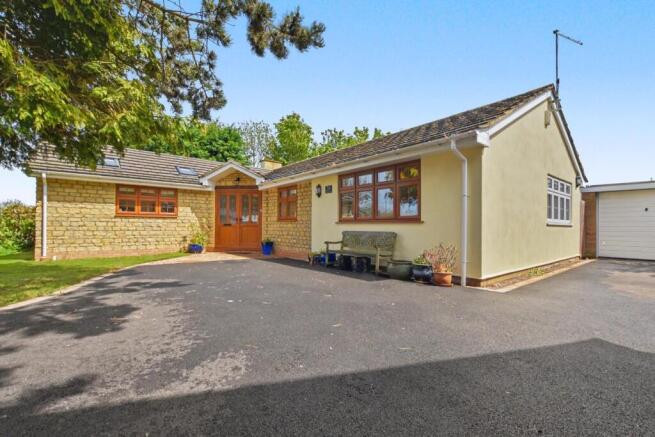
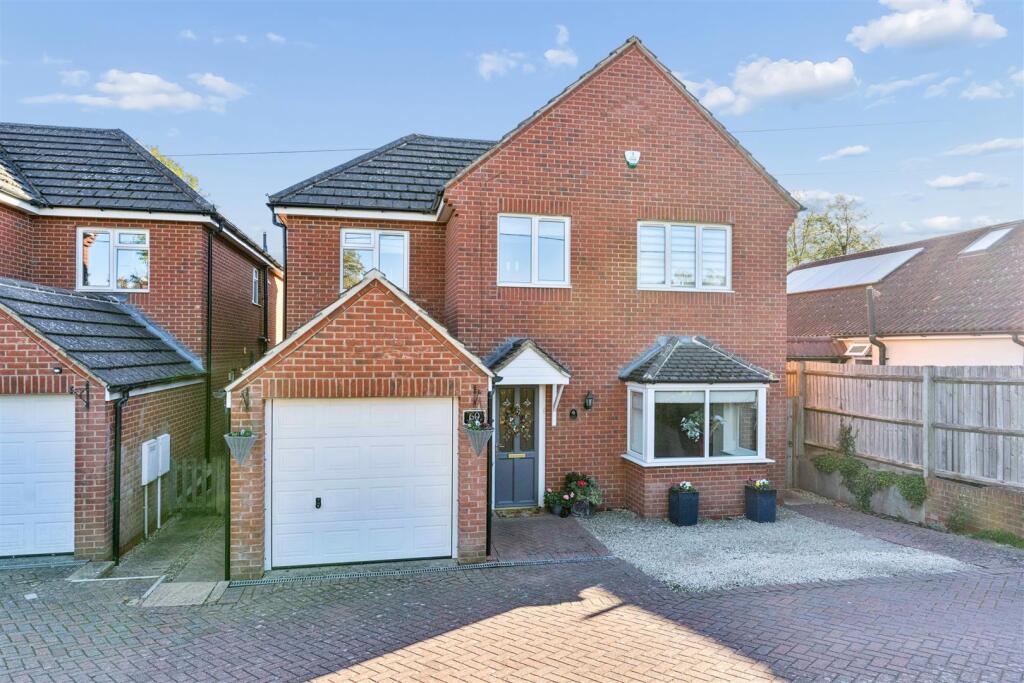
** Price Guide £450,000 - £475,000 ** ** Open House Saturday 31st October - booking required ** Four-Bedroom Home with Private Garden and Double Garage Situated in a quiet close in the sought-after village of Piddington, this four-bedroom home offers generous and versatile accommodation, a south facing private garden backing onto trees, and a detached double garage.
The property comprises a welcoming sitting room, separate dining room and kitchen, and downstairs WC providing plenty of space for family living and entertaining.
Upstairs, there are four bedrooms and a family bathroom. Outside, the private rear garden enjoys a pleasant outlook, backing onto trees to create a sense of privacy and a leafy backdrop.
A double garage provides excellent storage or parking options, adding further practicality to the property.
Offering scope for modernisation and improvement, the house presents an exciting opportunity for buyers looking to update a property to their own taste and create a home tailored to their needs.
Set within a peaceful residential location, this property will appeal to families, buyers seeking additional space, or those looking for a home with potential to add their own style and value.
Key features Four-bedroom home Quiet cul-de-sac location Sitting room and separate dining room Kitchen Family bathroom Private south facing rear garden backing onto trees Double garage and driveway Scope for modernisation and improvement Excellent opportunity to create a home to suit your own style Village Life Piddington is a peaceful village setting yet remains conveniently close to amenities in nearby Hackleton, which offers: • An award winning Ofsted ‘Outstanding’ primary school • A welcoming village pub • Local shop and Post Office • Playing fields and outdoor gym The area is surrounded by beautiful countryside walks, with Salcey Forest just minutes away, now home to Go Ape.
Location & Transport The property enjoys excellent connectivity: • Northampton – approx.
15 minutes by car • Waitrose and Northampton Garden Centre – around 5 minutes • Tesco Extra Mereway – approx.
7 minutes • Easy access to M1 motorway (Junction 15) Rail connections include: • Northampton railway station – approx.
15 minutes by car with direct services to London Euston and Birmingham New Street • Milton Keynes Central railway station – approx. 30 minutes by car, with fast trains to London in around 34 minutes.
Local Schooling • Hackleton Church of England Primary School – within walking distance (winner of School of the Year, Northamptonshire Education Awards 2025) • Caroline Chisholm School – approximately 2 miles • Nearby independent schools include Spratton Hall School, Maidwell Hall School, Northampton High School, and Wellingborough School • Well-known public schools within the region include Oundle School, Uppingham School, and Oakham School Kitchen (14'8" x 8'1", 4.47m x 2.46m) Views into the garden.
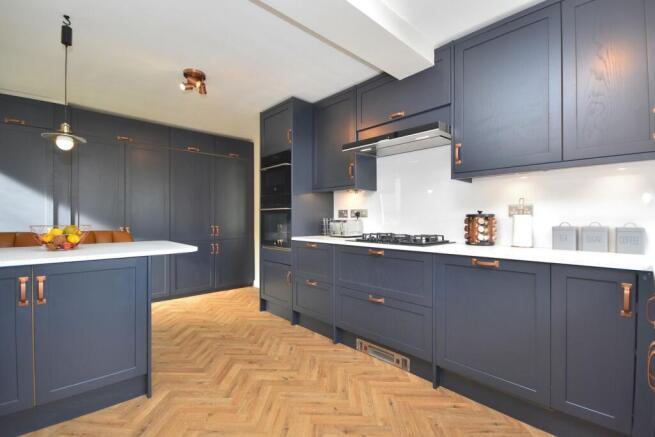
Black 1.5 sink. Space for two under counter appliances. John Lewis cooker and grill with induction hobs. White faced floor, floor to ceiling and wall units with contrasting dark worktops..
Small breakfast bar. Door to back garden. Dark ceramic tiled floor Sitting Room (20'7" x 12'0", 6.27m x 3.66m) Views to the front through uPVC framed windows, one long.
Brick built fire surround with hardwood mantle, unused gas fire. Grey carpet. Two ceiling lights. Door to hallway Dining Room (11'7" x 10'3", 3.53m x 3.12m) Under stairs broom/store cupboard.
UPVC white French doors opening onto the patio. Original teak wooden flooring.
Radiator WC (4'4" x 4'3", 1.32m x 1.3m) WC, basin built into storage unit with cupboards above, mirrored doors above the basin. Radiator. Dark ceramic floor tiles.
Extractor fan Bedroom One (11'10" x 11'8", 3.61m x 3.56m) Double room. Front facing. UPVC white windows. Built in wardrobe.
Wood laminate flooring Bedroom Two (10'3" x 8'10", 3.12m x 2.69m) Currently used as an office. Garden facing. UPVC windows. Carpeted.
Radiator Bedroom Three (11'10" x 8'9", 3.61m x 2.67m) Double Bedroom. Front facing window. Carpet. Radiator.
Wardrobe Bedroom Four (10'2" x 8'10", 3.1m x 2.69m) Built in wardrobe, garden facing, uPVC windows. Grey carpet. Radiator.
Built in wardrobe Bathroom (7'8" x 5'8", 2.34m x 1.73m) White WC, basin, bath with shower attachment to taps, radiator. Dark grey ceramic tiled floor. Patterned wall tiles.
Window to side Garage (19'7" x 15'8", 5.97m x 4.78m) Detached double garage with lighting and power. Electric roller door with remote control. Side door. Windows to the rear
Value & comps
No previous sales on record.
Returns
Set an offer; the calculator follows it.
We're still gathering serviced-accommodation data for this area.
Archie refurb estimate: a Pro feature
0.0% below asking
This is not financial or investment advice. Prop AI Deals is not authorised by the Financial Conduct Authority (FCA) to provide investment advice.
All investment calculators, property analyses, and AI-generated insights are for informational purposes only. Property investment carries risk and may result in financial loss. All calculations should be independently verified and you should consult with FCA-authorised financial advisers before making any investment decisions.
Past performance does not guarantee future results. Tax implications vary by individual circumstances.
Deal
Properties like this can earn 2–3x BTL yields when converted to HMO, with retrofit costs around £10k/room. Sign in to see the full tier, yield projection, and cost breakdown.
Commercial properties like this can earn 30-50% higher yields when converted to residential under Class MA / Q / P / PA, with prior approval costing ~GBP 96/unit. Sign in to see the recommended route, yield uplift, and cost breakdown.
BRRR-suited properties can recycle 80-100% of investor capital on refi, leaving a high-yielding rental with most of the money out. Sign in to see the refurb cost stack, ARV projection, and refinance maths.
Detached + large garden = sub-division play. Pro tier unlocks the tier badge, plot size, uplift estimate, and regional land benchmark.
Short-lease flats trade at deep discount, but extending under the 1993 Act often costs far less than the discount. Pro tier unlocks the tier badge, premium breakdown, long-lease ARV and arbitrage maths.
See projected short-stay revenue vs a vanilla BTL for this property.
See real sub-let margins (HMO room rates & SA nightly rates) vs the landlord rent.
Area
Agent & docs

FAQ
About Salcey Rise, Piddington, Northampton, Northamptonshire
Explore nearby