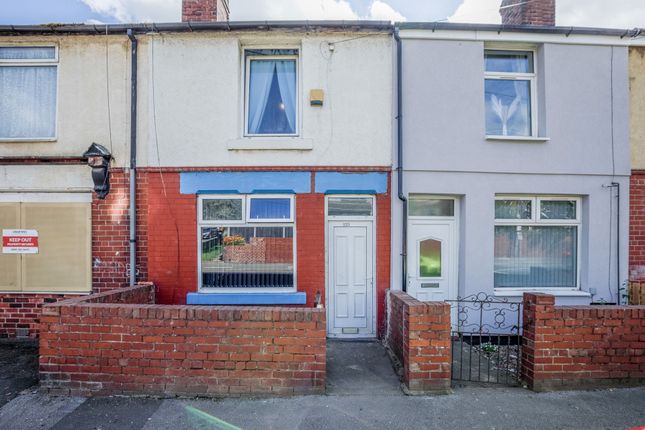
2-bedroom house · S63 8JA
Sold STCListed 95 days
Opportunity summary
See Archie’s verdict, returns by strategy and what to check before viewing.
About
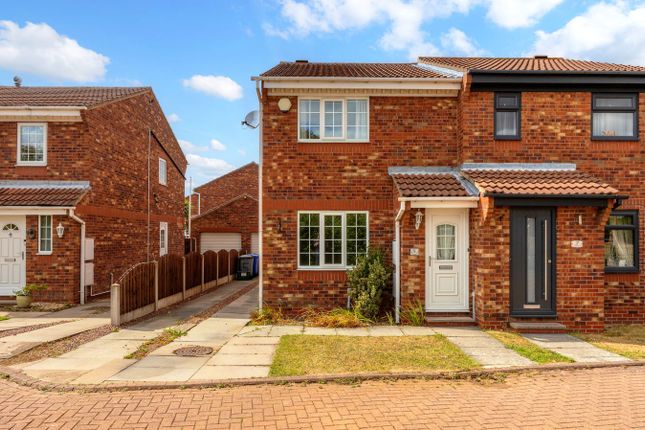
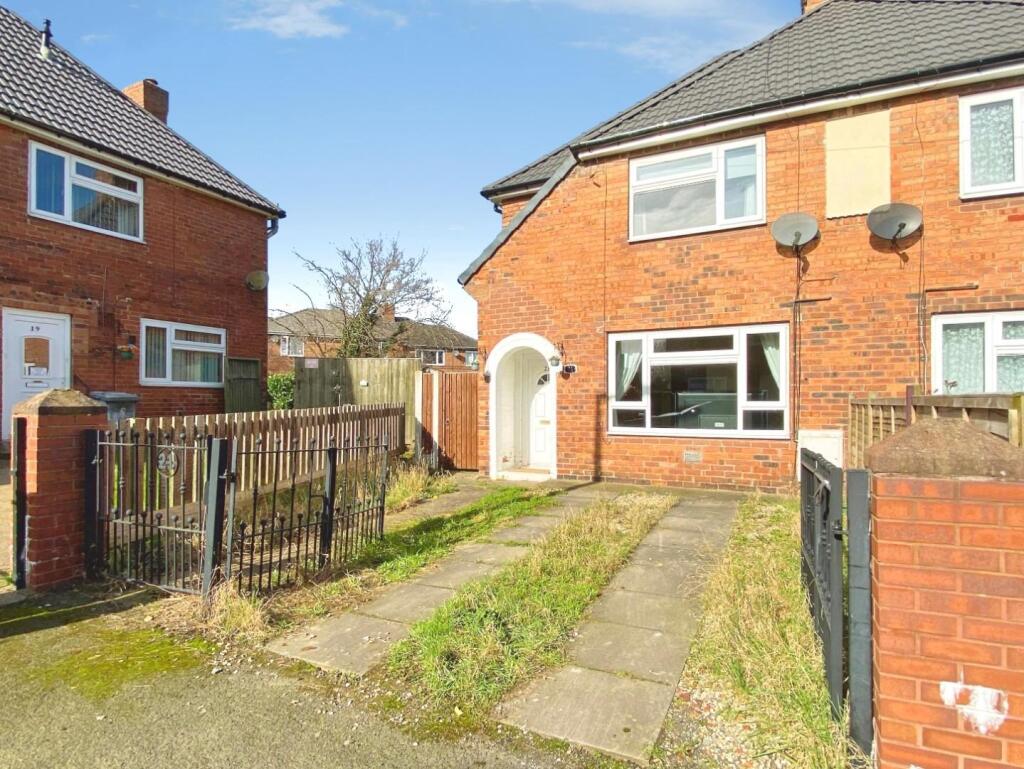
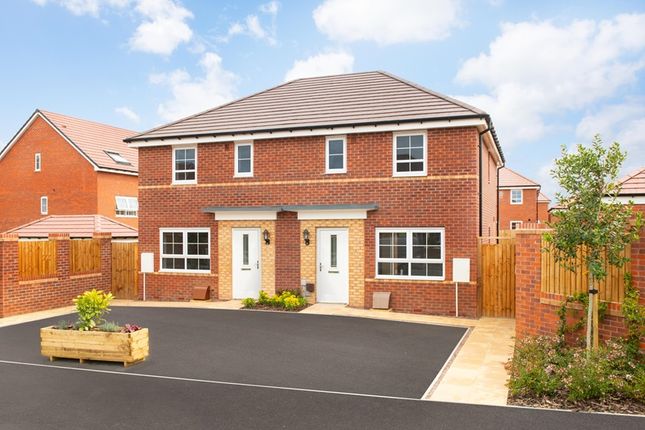
*** Guide Price £140,000 to £150,000 *** Nestled on Furlong Road in the charming area of Bolton-Upon-Dearne, Rotherham, this delightful two-bedroom semi-detached house exudes a warm cottage feel, perfect for those seeking a cosy yet modern home.
The property boasts two spacious reception rooms, providing ample space for relaxation and entertaining.
The well-appointed kitchen and bathroom feature modern fixtures and fittings, ensuring both style and functionality.
Generous dimensions throughout the home create an inviting atmosphere, making it ideal for both families and professionals alike.
Outside, you will find off-road parking for one vehicle, along with a beautifully maintained enclosed rear garden, perfect for enjoying sunny afternoons or hosting gatherings with friends and family.
Conveniently located, this property is close to all local amenities, including shops, schools, and parks, making daily life effortless.
Additionally, excellent transport links via road and rail ensure easy access to surrounding areas, making commuting a breeze.
This semi-detached gem is a wonderful opportunity for anyone looking to settle in a friendly community while enjoying the comforts of modern living.
Don’t miss your chance to make this charming house your new home.
Entrance Hall Via a modern composite door this opens to the welcoming and roomy entrance hall, ideal for coats and shoes with neutral décor, stairs rising to first floor and doors leading to lounge and dining room.
Lounge (3.18m x 3.71m (10'5" x 12'2")) The light and airy living space has a large uPVC window to the front filling this room with natural light, beautifully presented with gas fire and surround giving this room not only a focal point but a cosy feel, with carpet to floor, aerial point in place and finished with wall mounted radiator.
Dinning Room / Second Reception (4.29m x 3.58m (14'1" x 11'9")) Great space to entertain family and friends, the dining room is also used as a second reception, with ample room for a dining table as well as a second sofa this really is the hub of the home, decorated in modern tones with carpet to floor, uPVC window to the rear and doors leading to the kitchen and cellar.
Kitchen (2.21m x 3.35m (7'3" x 11'0")) The modern fitted kitchen really gives a cottage feel, having an array of wall and base units in green providing storage, contrasting work surface over with sink, drainer and matching mixer tap, built in four ring gas hob with electric oven, integrated fridge freezer and under counter space and plumbing for washing machine.
Wall mounted radiator and uPVC window to the rear with further external door leading out into the garden area.
Landing The landing has all doors leading to bedrooms and family bathroom with carpet flooring and uPVC window to the side elevation.
Bedroom One (4.29m x 3.73m (14'1" x 12'3")) Generously sized master bedroom with built in cupboard as well as ample room for further furniture providing that extra storage we all crave, filled with natural light from a front facing uPVC window, having stylish decor with laminate flooring and wall mounted radiator.
Bedroom Two (3.35m x 2.74m (11'0" x 9'0")) Further good sized double bedroom with views over the garden from a rear facing uPVC window, with laminate to floor and wall mounted radiator.
Family Bathroom (2.24m x 3.35m (7'4" x 11'0")) The expansive family bathroom is the perfect spot to relax and unwind, with a three piece suite comprising of low flush WC, pedestal wash hand basin and free standing rolled top bath.
This room is fully tiled for easy clean and has plenty of room if you wanted to add a shower unit, currently having built in airing cupboard which also is home to the combi boiler, heated towel rail and uPVC frosted window to the rear.
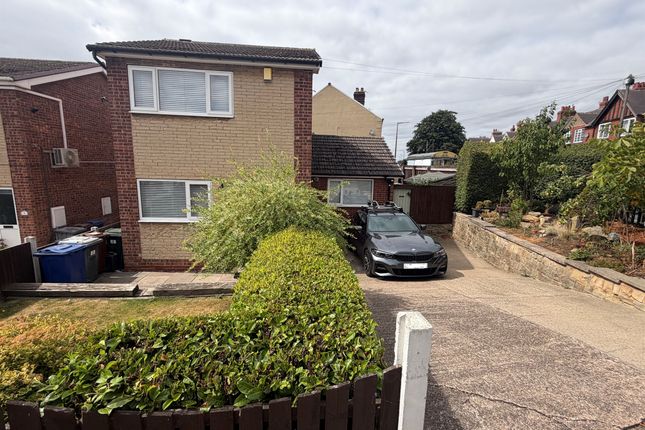
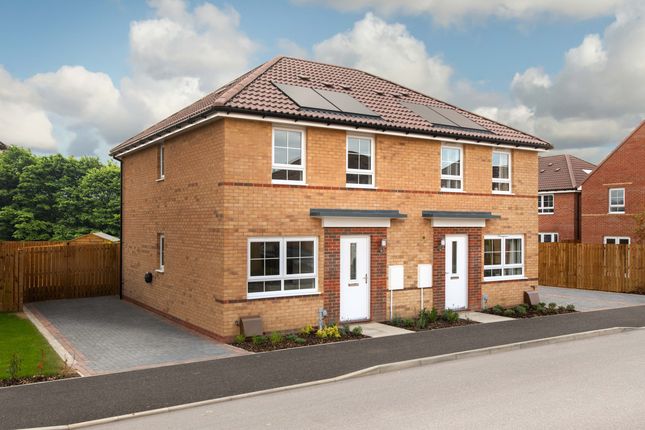
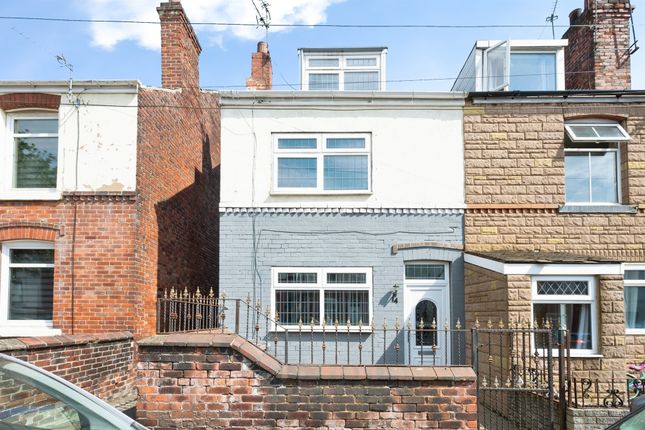
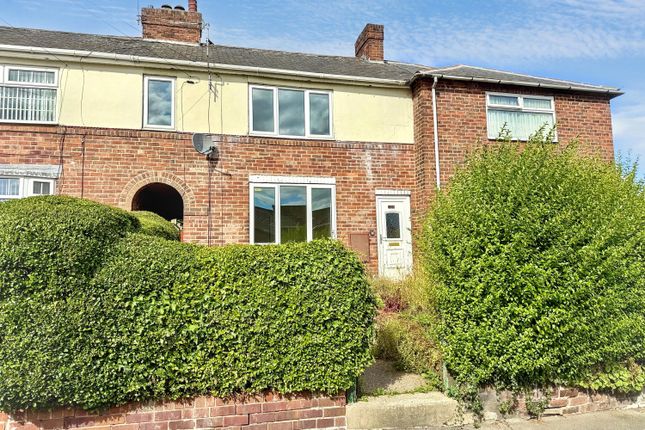
Exterior The front of this property oozes kerb appeal with a driveway providing secure off road parking accessed through decorative iron gates, this leads to front entrance as well as to the side and gate then opens to rear is needed.
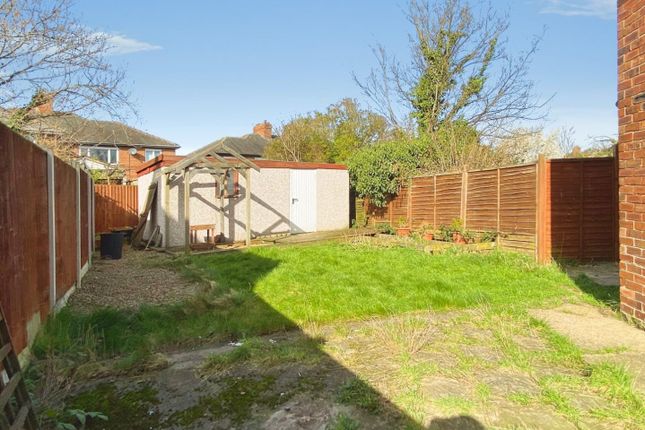
The rear of this home is a private enclosed garden, a space to escape and enjoy, having patio area ideal for seating and enjoying the warmer months, with part lawn and part artificial grass area surrounded by plants and tress giving splashes of colour to your view.
Value & comps
No previous sales on record.
Returns
Set an offer; the calculator follows it.
We're still gathering serviced-accommodation data for this area.
Archie refurb estimate: a Pro feature
0.0% below asking
This is not financial or investment advice. Prop AI Deals is not authorised by the Financial Conduct Authority (FCA) to provide investment advice.
All investment calculators, property analyses, and AI-generated insights are for informational purposes only. Property investment carries risk and may result in financial loss. All calculations should be independently verified and you should consult with FCA-authorised financial advisers before making any investment decisions.
Past performance does not guarantee future results. Tax implications vary by individual circumstances.
Deal
Properties like this can earn 2–3x BTL yields when converted to HMO, with retrofit costs around £10k/room. Sign in to see the full tier, yield projection, and cost breakdown.
Commercial properties like this can earn 30-50% higher yields when converted to residential under Class MA / Q / P / PA, with prior approval costing ~GBP 96/unit. Sign in to see the recommended route, yield uplift, and cost breakdown.
BRRR-suited properties can recycle 80-100% of investor capital on refi, leaving a high-yielding rental with most of the money out. Sign in to see the refurb cost stack, ARV projection, and refinance maths.
Detached + large garden = sub-division play. Pro tier unlocks the tier badge, plot size, uplift estimate, and regional land benchmark.
Short-lease flats trade at deep discount, but extending under the 1993 Act often costs far less than the discount. Pro tier unlocks the tier badge, premium breakdown, long-lease ARV and arbitrage maths.
See projected short-stay revenue vs a vanilla BTL for this property.
See real sub-let margins (HMO room rates & SA nightly rates) vs the landlord rent.
Area
Agent & docs
FAQ
About 3, Furlong Road, Rotherham
Explore nearby