4-bedroom house · TA24 6NT
For saleListed 149 days
Opportunity summary
See Archie’s verdict, returns by strategy and what to check before viewing.
About
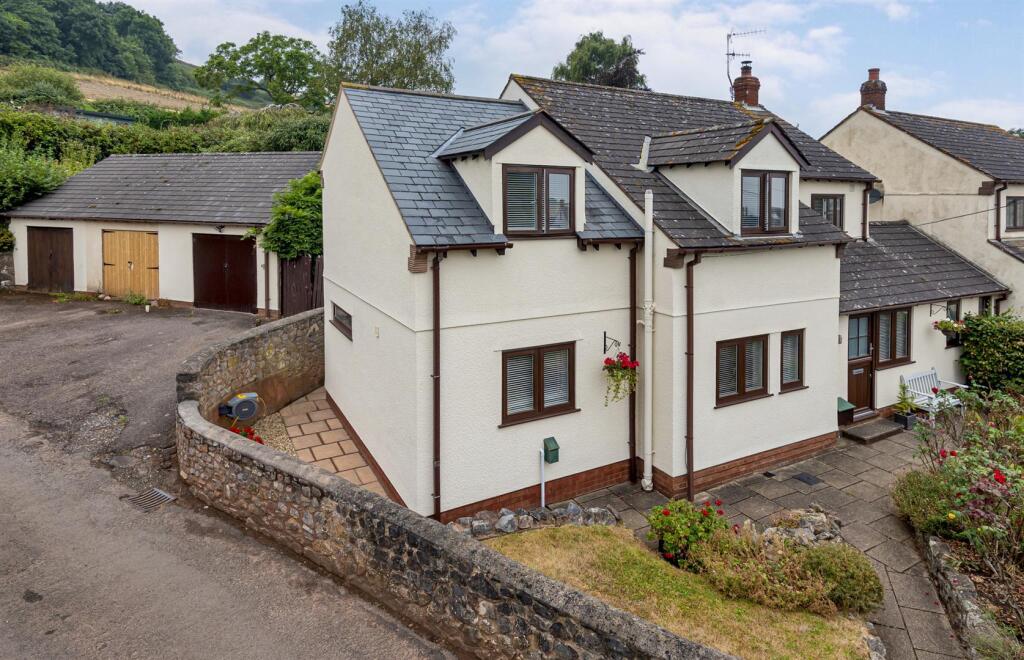
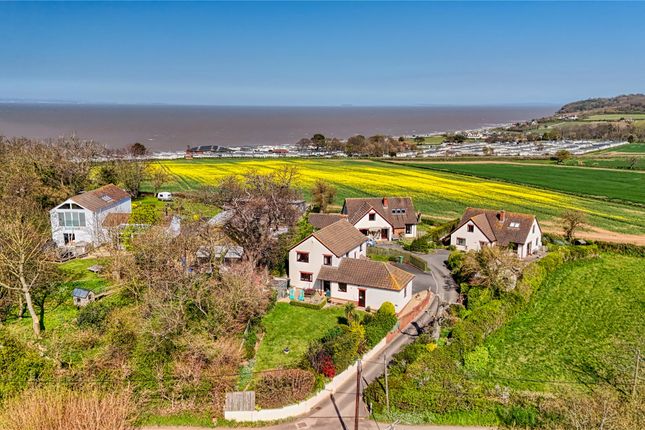
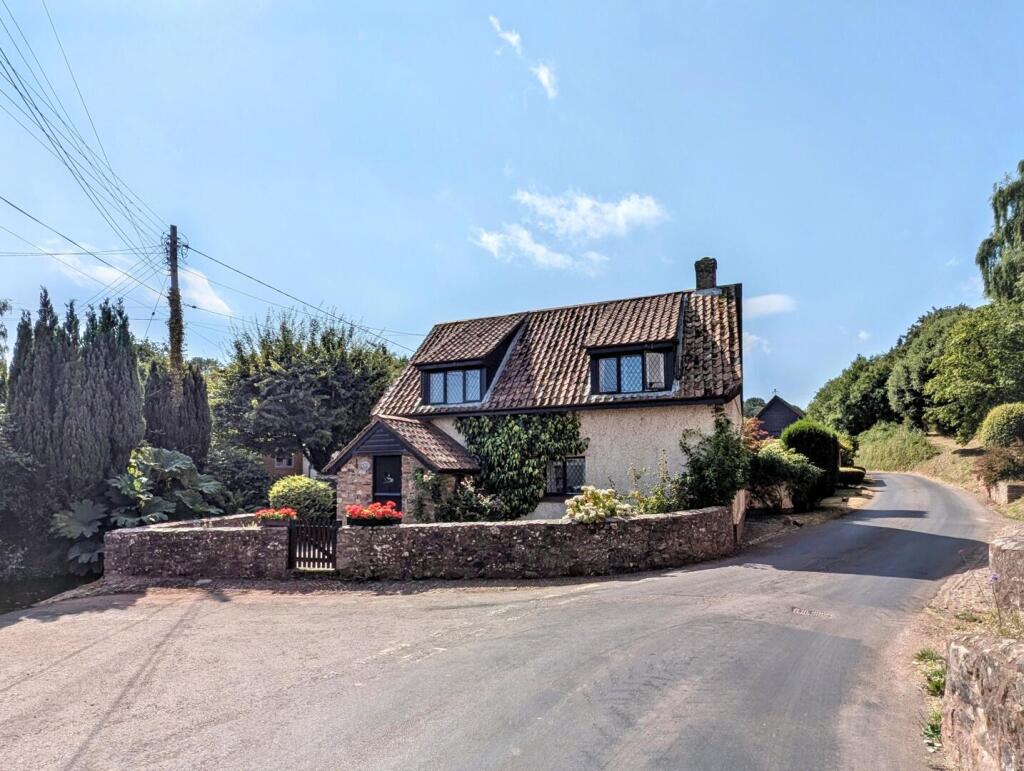
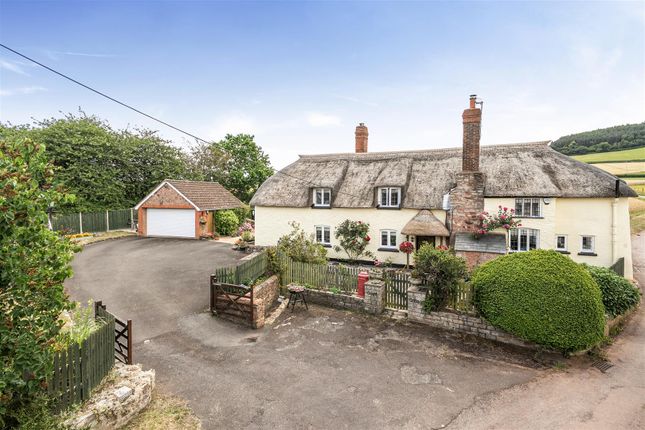
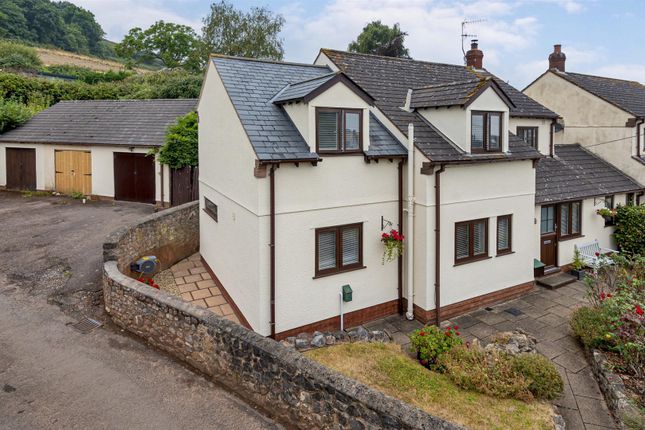
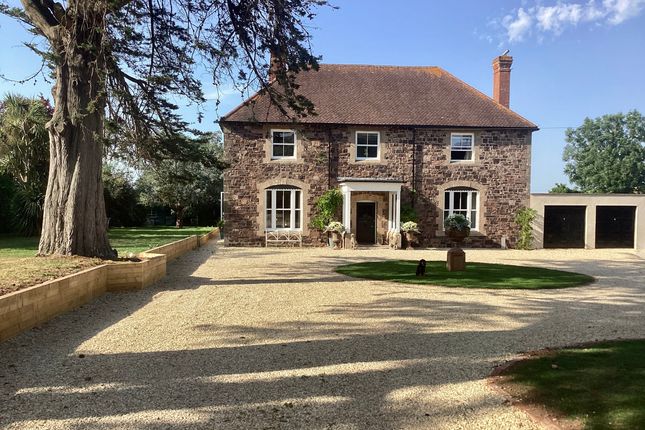
Greenslade Taylor Hunt are delighted to present ‘The Rectory’, a detached four-bedroom family home situated in a desirable village location with formal gardens as well as a stable and paddock.
Description This well presented four-bedroom, three reception family home is arranged over two floors and in brief comprises; Entrance via front door leads into a porch which gives further access into the main reception hall with doors to the sitting room, dining room, snug, storage cupboard and cloakroom and stairs rise to the first-floor landing.
The substantial sitting room benefits from a dual aspect, a feature fireplace and a vaulted ceiling.
The dining room enjoys a dual aspect and benefits from a feature fireplace and French doors leading out onto the patio.
The snug benefits from a dual aspect overlooking the front and rear gardens and allows access into the Kitchen.
The kitchen is fitted with a range of wall and base units with integral sink and drainer, integrated electric oven, hob and dishwasher, window to the front aspect and pantry cupboard.
To the rear of the kitchen is a useful utility space with space and plumbing for a washing machine, a window to the rear aspect and two useful storage cupboards.
From the utility room you will find a hallway, providing additional access to the front gardens as well as the garage, wood store, boiler room, gardeners WC and back door opening onto the rear garden.
Stairs rise to the first floor where you will find a large window to the rear aspect and doors to all bedrooms, the shower room and family bathroom.
The principal bedroom is a substantial double bedroom with a dual aspect to the side and rear and two integrated wardrobes.
Bedroom two is another double bedroom with two integrated wardrobes and a window to the from aspect.
Bedroom three is also a double bedroom with a window to the front aspect, integrated wardrobe and hand wash basin.
Bedroom four is a single bedroom with a window to the front aspect and integrated wardrobe. The shower room offers a large shower unit with electric shower and opaque window to the rear aspect.
Completing the accommodation is the family bathroom, comprising hand wash basin, low level WC, large panel bath and opaque window to the side aspect.
Services & outgoings Mains electric, water and drainage are connected to the property. Oil fired central heating. Council Tax: Somerset Council-Band F.
Additional information Broadband: Ultrafast broadband is available-highest available download speed 80 Mbps, highest available upload speed 20 Mbps. (Openreach).
Mobile Coverage: Available via EE, O2, three and vodafone. For an indication of specific speeds and supply or coverage in the area we recommend contacting your own provider.
Flooding: The property is in an area at a very low risk from River/Sea and Surface Water flooding (defined as the chance of flooding each year as less than 0.1%).
Situation The village of Carhampton provides excellent facilities including village Church, village pub, well-equipped recreation centre with playing field, a very active community life with various clubs and a thriving cricket team.
Found 3 miles from the coastal resort of Minehead with First, Middle and Upper Schools and approximately 22 miles from the County town of Taunton with its M5 motorway and mainline railway station.
A main bus route connects Minehead and Taunton which runs through Carhampton.
The variety of the West Somerset Coast, Quantock Hills, Brendon Hills and the Exmoor National Park are all but a short drive away where a range of country pursuits can be enjoyed.
Outside The property is approached through wrought iron gates opening into the driveway, providing access to the property and garage with ample driveway parking.
The well-proportioned gardens sit within approximately an acre and are predominantly laid to lawn, featuring mature trees such as Bramley Apple, Eucalyptus and Copper Beach.
To the front of the property is a level enclosed paddock, featuring a well-positioned stable and tack room.
To the rear, a further level garden is predominantly laid to lawn and enjoys a fully insulated smart office, complete with power, lighting and a WC.
A patio area provides an idyllic setting for entertaining and Al Fresco dining and entertaining.
Value & comps
No previous sales on record.
Returns
Set an offer; the calculator follows it.
We're still gathering serviced-accommodation data for this area.
Archie refurb estimate: a Pro feature
0.0% below asking
This is not financial or investment advice. Prop AI Deals is not authorised by the Financial Conduct Authority (FCA) to provide investment advice.
All investment calculators, property analyses, and AI-generated insights are for informational purposes only. Property investment carries risk and may result in financial loss. All calculations should be independently verified and you should consult with FCA-authorised financial advisers before making any investment decisions.
Past performance does not guarantee future results. Tax implications vary by individual circumstances.
Deal
Properties like this can earn 2–3x BTL yields when converted to HMO, with retrofit costs around £10k/room. Sign in to see the full tier, yield projection, and cost breakdown.
Commercial properties like this can earn 30-50% higher yields when converted to residential under Class MA / Q / P / PA, with prior approval costing ~GBP 96/unit. Sign in to see the recommended route, yield uplift, and cost breakdown.
BRRR-suited properties can recycle 80-100% of investor capital on refi, leaving a high-yielding rental with most of the money out. Sign in to see the refurb cost stack, ARV projection, and refinance maths.
Detached + large garden = sub-division play. Pro tier unlocks the tier badge, plot size, uplift estimate, and regional land benchmark.
Short-lease flats trade at deep discount, but extending under the 1993 Act often costs far less than the discount. Pro tier unlocks the tier badge, premium breakdown, long-lease ARV and arbitrage maths.
See projected short-stay revenue vs a vanilla BTL for this property.
See real sub-let margins (HMO room rates & SA nightly rates) vs the landlord rent.
Area
Agent & docs
FAQ
About The Rectory,, Church Lane, Minehead
Explore nearby