1-bedroom house · EN10 7QE
For saleListed 183 days
Opportunity summary
See Archie’s verdict, returns by strategy and what to check before viewing.
About
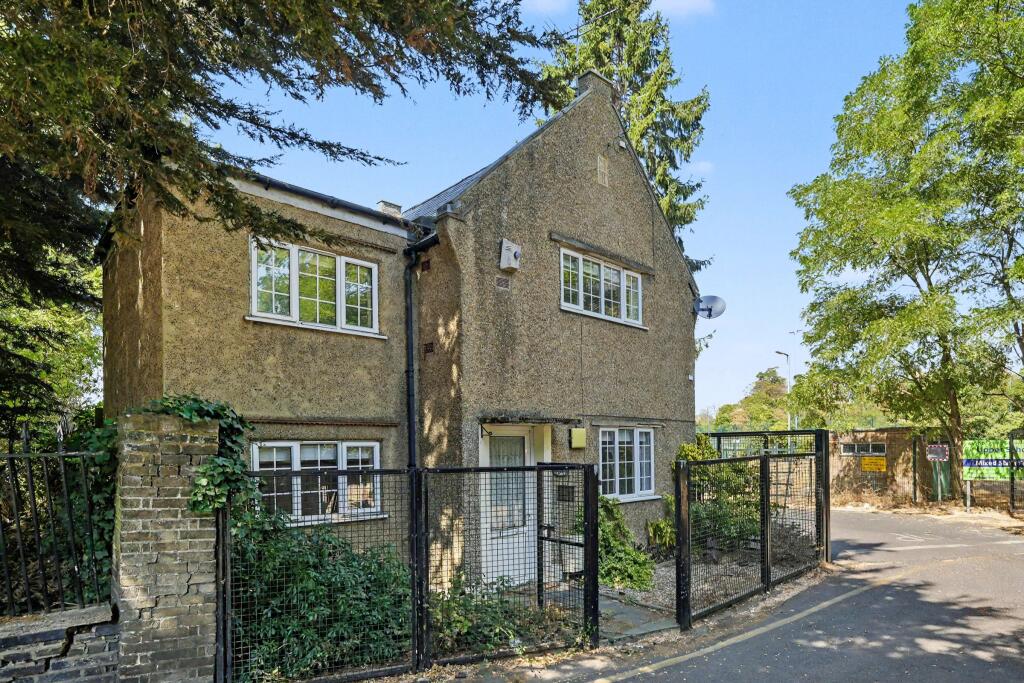
Offered With No Upward Chain The Well House is A Striking Example Of The Seamless Marriage Between Old And New.
Aptly named, the property immediately reveals its heritage as you enter to discover The Original Spring Fed Well For The Main House, Now Covered With Glass And Transformed Into A Beautifully Illuminated Ornamental Fishpond.
From The Sitting Room, You Can Watch The Wildlife Through The Windows And Even Feed The Array Of Birds, some of whom will tap on the glass when they know you're there.
Throughout the property, character features are thoughtfully blended with modern day comforts, creating a home that is both atmospheric and effortlessly practical.
Wormleybury itself has a rich and distinguished history, with a residence on the site recorded as early as 1525.
The current Grade I listed neo classical manor house was constructed in 1767 for Abraham Hume and later refined by renowned architect Robert Adam in the 1770s.
Perfectly positioned to enjoy the best of both worlds, the property sits within a peaceful countryside setting, yet several nearby towns are only a short drive away, offering an excellent selection of shops, international eateries and sporting facilities.
Commuters are well served too, with convenient access to London and the Home Counties via both road and rail.
SUMMARY OF ACCOMMODATION *STUNNING RECEPTION HALL FEATURING THE ORIGINAL SPRING-FED WELL WHICH HAS NOW BEEN COVERED WITH GLASS AND CONVERTED INTO AN ILLUMINATED ORNAMENTAL FISHPOND* *GOOD SIZE SITTING ROOM WITH DINING AREA* *INNER HALL* *COMPREHENSIVELY FITTED KITCHEN WITH WHITE GOODS* *DOUBLE BEDROOM WITH FITTED WARDROBES AND STORAGE* *QUALITY FITTED SHOWER ROOM* *GAS FIRED CENTRAL HEATING WITH WORCHESTER BOILER APPROAXIMATLEY 3 YEARS OLD* *ADJOINING GROUNDS AND GARDENS OF APPPROXIMATLEY FORTY THREE ACRES, INCORPORATING A FIVE ACRE LAKE* EARLY VIEWING OF THIS MOST UNUSUAL MEWS RESIDENCE IS HIGHLY RECOMMENDED From the courtyard, a part glazed door affording access to: IMPRESSIVE FAMILY ROOM/RECEPTION HALL 14'4 x 8'4 Needing to be viewed to be fully appreciated, the property is known as The Well House because the manor's original spring fed drinking well is located here.
Now converted into an illuminated ornamental fishpond and covered with glass, it creates a striking focal point. The original hand pump also remains in situ, although no longer functioning.
A part vaulted ceiling with exposed timbers and two skylight windows creates an airy, light filled space.
There is an enclosed radiator with storage above, together with an additional deep built in storage cupboard housing the gas and electric meters and fuse box.
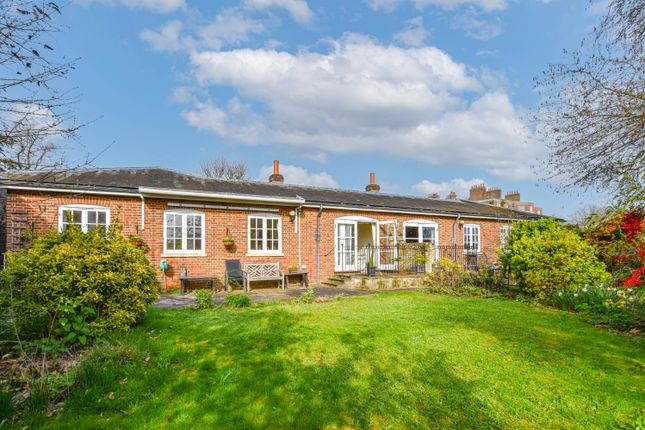
A part leaded light effect door leads to: SITTING/DINING ROOM 20'5 x 14' (maximum) Sitting Area:- A dual aspect room with sash windows to the front and rear, enjoying attractive views across the courtyard and gardens.
An ideal spot to watch the wildlife or feed the birds! Additional high level coloured leaded light effect windows add further charm. A feature sandstone effect fireplace houses an electric fire.
Four wall light points, an enclosed radiator, timber effect flooring, and TV and telephone points.
A coloured leaded light effect door opens to the inner hallway, and a step rises to: Dining Area:- A bright triple aspect space with windows to the sides and rear, again overlooking the gardens.
Enclosed radiator and timber effect flooring.
INNER HALL Panelled doors to double bedroom and shower room, and coloured leaded light effect door to: GALLEY STYLE KITCHEN 11' x 6' With two sash windows overlooking the courtyard, the kitchen is filled with natural light.
Comprehensively fitted with a range of bespoke wall and base units topped with granite working surfaces and matching splashbacks, incorporating a circular stainless steel sink with mixer tap.
A full range of appliances includes an electric fan assisted double oven and grill, four ring gas hob with concealed illuminated extractor canopy above, slimline dishwasher, washing machine, wine cooler, fridge, and integrated microwave.
The wall mounted Worcester gas fired central heating boiler (approximately three years old) is also housed here.
A part vaulted ceiling with exposed timbers and recessed lighting adds character, complemented by ceramic tiled flooring, an extractor fan, and a double radiator.
DOUBLE BEDROOM 10'7 x 9'3 (to wardrobes) Sash windows to the rear overlook the gardens, with an enclosed radiator positioned below. High level coloured leaded light windows add further character.
The room features a TV point and wood effect flooring. A wide range of part mirror fronted wardrobe cupboards with high level storage units above provide extensive hanging and storage facilities.
Concealed within a matching cupboard is the pressurised hot water cylinder with shelving, which also provides access to the loft.
QUALITY FITTED SHOWER ROOM 8'2 x 5'4 (max) Tiled to a coloured glass border, the suite comprises a square wash hand basin inset into a quartz working surface with chrome mono bloc tap and cupboards below, a low flush w.c.
with concealed cistern, and a walk in double shower cubicle with matching coloured glass tiled wall, thermostatically controlled hand shower, independent rainforest shower, and glass screen.
A skylight window provides natural light, complemented by recessed LED spotlighting, extractor fan, motion sensitive illuminated mirror, contemporary heated towel rail, and porcelain timber effect tiled flooring.
EXTERIOR The Well House is approached through attractive double wrought iron gates beneath the original clock tower, leading into a charming courtyard laid with York stone, pebbles and cobbles.
This delightful space provides the perfect spot to enjoy a sunny afternoon and catch up with neighbours.
FORMAL GARDENS & GROUNDS The beautifully maintained formal ground and gardens extend to some forty three acres, with a private five acre lake, with fishing rights.
Pathways lead throughout the grounds via wildflower meadows and woodland and need to be viewed, to be fully appreciated.
EN-BLOC GARAGE 18'3 x 8'3 With an automatic up and over door, eaves storage and electric light connected.
Close to the garaging is a dedicated area with both water and power supplied, for washing and cleaning your vehicles.
Council Tax Band F Service Charges: Courtyard £1,650.00 per annum & Estate Charge £850.00 per annum Redress Scheme: - The Property Ombudsman - VIEWING: By appointment with Owners Sole Agents - please contact: JEAN HENNIGHAN PROPERTIES - telephone Important Note One: To conform with the new E.C.
Money Laundering Directive, purchasers are now required to provide photographic identification in the form of a passport or drivers license together with a copy of a recent utility bill.
We would recommend that prospective purchasers have these documents available to save any delay, when a sale is agreed.
Important Note Two: These sales particulars have been prepared by Jean Hennighan Properties upon the instructions of the vendor(s) and do not constitute any part of a contract.
Services, fittings and equipment referred to within have not been tested (unless otherwise stated) and no warranties can be given.
All measurements are approximate and are for descriptive purposes only. Accordingly, the prospective purchaser(s) must make their own enquiries regarding such matters. Det2725
Value & comps
No previous sales on record.
Returns
Set an offer; the calculator follows it.
We're still gathering serviced-accommodation data for this area.
Archie refurb estimate: a Pro feature
0.0% below asking
This is not financial or investment advice. Prop AI Deals is not authorised by the Financial Conduct Authority (FCA) to provide investment advice.
All investment calculators, property analyses, and AI-generated insights are for informational purposes only. Property investment carries risk and may result in financial loss. All calculations should be independently verified and you should consult with FCA-authorised financial advisors before making any investment decisions.
Past performance does not guarantee future results. Tax implications vary by individual circumstances.
Deal
Properties like this can earn 2–3x BTL yields when converted to HMO, with retrofit costs around £10k/room. Sign in to see the full tier, yield projection, and cost breakdown.
Commercial properties like this can earn 30-50% higher yields when converted to residential under Class MA / Q / P / PA, with prior approval costing ~GBP 96/unit. Sign in to see the recommended route, yield uplift, and cost breakdown.
BRRR-suited properties can recycle 80-100% of investor capital on refi, leaving a high-yielding rental with most of the money out. Sign in to see the refurb cost stack, ARV projection, and refinance maths.
Detached + large garden = sub-division play. Pro tier unlocks the tier badge, plot size, uplift estimate, and regional land benchmark.
Short-lease flats trade at deep discount, but extending under the 1993 Act often costs far less than the discount. Pro tier unlocks the tier badge, premium breakdown, long-lease ARV and arbitrage maths.
See projected short-stay revenue vs a vanilla BTL for this property.
See real sub-let margins (HMO room rates & SA nightly rates) vs the landlord rent.
Area
Agent & docs

FAQ
About Wormleybury, Church Lane, Broxbourne, Hertfordshire, EN10
Explore nearby