We've tightened what earns a Pursue. A home now needs a published valuation, a strategy that still makes money after real running costs and lender stress tests, and no listing problems that would stop a mortgage. You'll see fewer Pursues, and each one has been checked harder.
See how verdicts work2-bedroom house · SA62 5SJ
For saleReduced £15k (−9.1%) on 31 JulListed 212 days
Opportunity summary
See Archie’s verdict, returns by strategy and what to check before viewing.
About
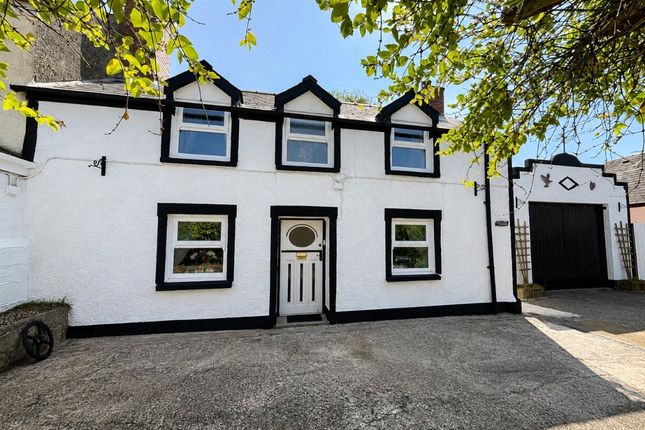
A deceptively spacious Semi Detached 2 storey Dwelling House. Comfortable 2/3 Reception, Kitchen/Diner, 2/3 Bedrooms and Wet Room accommodation. Air Source Central Heating. Mainly uPVC Double Glazed.
Loft Insulation. Off Road Parking for 2/3 Vehicles and a Lean to Car Port 20’6” x 10’6”. Former Garage/Store Shed/Workshop 17’6” x 14’0” (max) with an adjoining Utility Shed 12’3” x 6’3”.
Tarmacadamed hardstanding to fore and a large rear Lawned Garden with Conifers, Flowering Shrubs etc. Ideally suited for a Couple, Family, Retirement, Investment or for Letting purposes.
Requiring some modernisation and updating, although benefiting from Central Heating and Double Glazing. Early inspection strongly advised. Realistic Price Guide.
EPC Rating: B Situation Letterston is a popular village which stands between the Market Town of Fishguard (5 miles north) and the County and Market Town of Haverfordwest (10 miles south).
Letterston is a sizeable village which has the benefit of a good range of amenities and facilities including a few Shops, Butcher’s Shop/Post Office, a Primary School, Church, Chapel, a Charity Furniture Store, Fish & Chip Shop Restaurant/Take-Away, Petrol Filling Station/Store, a Memorial/Community Hall and a Licensed Restaurant/Public House.
The North Pembrokeshire Coastline at Abercastle is within 5.5 miles or so and also close by are the other well-known sandy beaches and coves at Aberfelin, Porthgain, Traeth Llyfn, Abereiddy, Abermawr, Aberbach, Pwllcrochan, The Parrog, Pwllgwaelod, Cwm-yr-Eglwys, and Newport Sands.
Market Towns The well-known Market Town of Fishguard is close by and has the benefit of a good Shopping Centre together with a wide range of amenities and facilities.
The County and Market Town of Haverfordwest is within a short drive and has the benefit of an excellent Shopping Centre together with an extensive range of amenities and facilities which briefly include Secondary and Primary Schools, a Further Education College, The County Council Offices and a Hospital at Withybush.
There are good road links along the Main A40 from Letterston to Haverfordwest and Carmarthen and the A48 and M4 to Cardiff and London as well as good rail links from both Fishguard and Haverfordwest to Carmarthen, Cardiff, London Paddington and the rest of the UK.
Directions From Fishguard, take the Main A40 Road south for some 5 miles and in the village of Letterston, take the turning on the right at the crossroads, signposted to Mathry and St Davids.
Continue on this road for 550 yards or so passing Mathias Electrical Shop on the right and 40 yards or so further on, Ardwyn is situated on the right hand side of the road.
A "For Sale" Board is erected on site.
Alternatively from Haverfordwest, take the Main A40 Road north for some 10 miles and in the village of Letterston, take the turning on the left at the crossroads, signposted to Mathry and St Davids.
Follow directions as above.
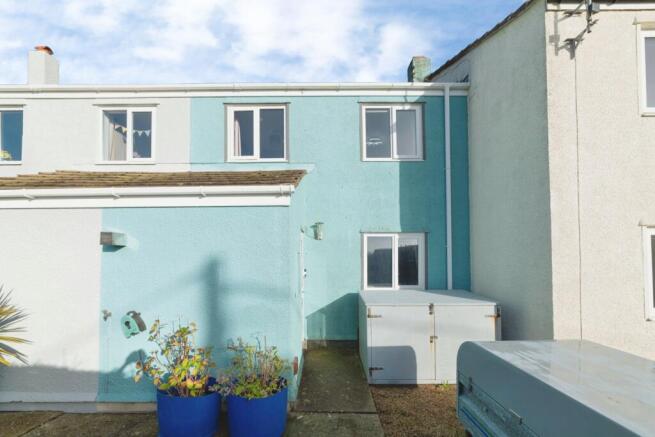
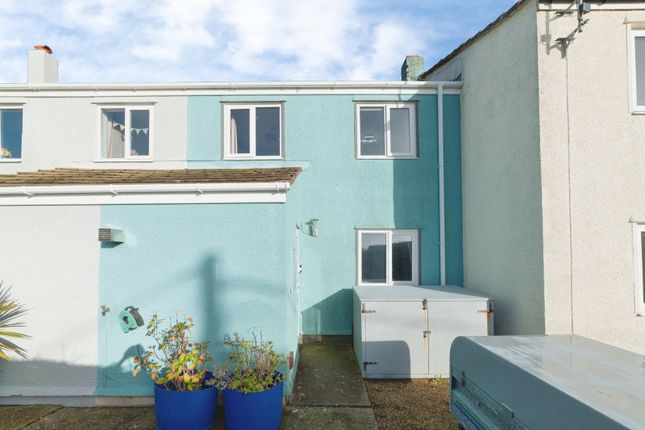
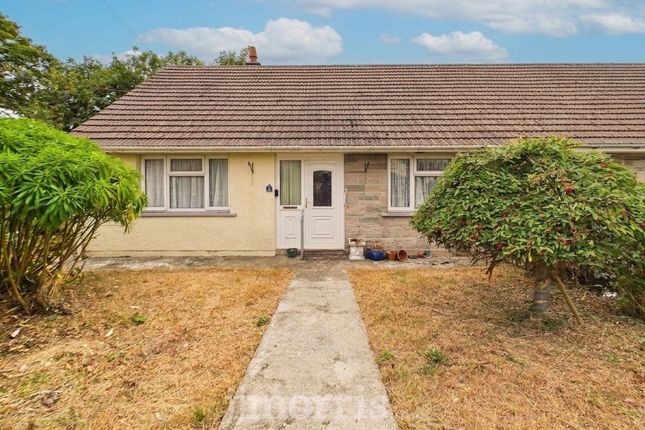
What3Words ///yelled.dash.revolting Description Ardwyn comprises a Semi Detached 2 storey Dwelling House of solid stone and cavity concrete block construction with rendered and coloured elevations under a Lean-to Slate roofs and a Flat Felt roof.
Accommodation is as follows:- Lounge/Bedroom 3 (4.75m x 4.34m) With fitted carpet, uPVC double glazed window, feature Hardwood fireplace, 2 double panelled radiators, ceiling light/fan, TV aerial cable, 6 power points and door to:- Living Room (4.88m x 3.23m) (maximum).
With fitted carpet, tiled open fireplace, uPVC double glazed window with vertical blinds, telephone point, 3 power points, Mains Smoke Detector, circular ceiling strip light, understairs storage cupboard, staircase to First Floor, alcove with shelves and door to:- Dining Room (4.24m x 3.30m) With fitted carpet, coat hooks, tiled fireplace, 2 uPVC double glazed windows, 3 wall spotlights, 2 power points, 15 pane glazed door to Rear Porch and door to:- Kitchen/Breakfast Room (4.17m x 3.28m) With a laminate wood floor, single drainer stainless steel sink unit with hot and cold, range of floor and wall cupboards, part tile surround, wall mounted electric fan heater, strip light, 6 power points, Vent Axia air extractor, 3 windows (one uPVC double glazed, one secondary double glazed and one single glazed to Rear Porch), timber panelled walls, extractor fan, strip light, cooker box, electricity consumer unit and plumbing for a dishwasher.
Rear Porch (3.28m x 1.68m) With fitted carpet, Mains Smoke Detector and a uPVC double glazed door to exterior.
A staircase from the Living Room leads to the:- Landing (3.45m x 1.22m) With fitted carpet, ceiling light and a smoke detector (not tested).
Wet Room (3.61m x 0.91m) With non-slip vinyl floor covering, white suite of Wash Hand Basin and WC, Shower area with Aquaboard walls and a Triton Electric Shower, shower curtain and rail, wall mirror, uPVC double glazed window, towel rail, Dimplex electric wall mounted fan heater, splashback/mirror, extractor fan and a mirror fronted bathroom cabinet.
Bedroom 1 (3.96m x 3.58m) (maximum). With fitted carpet, 2 uPVC double glazed windows, double panelled radiator, ceiling light, pullswitch and 4 power points.
Bedroom 2 (3.58m x 2.64m) ("L" shaped maximum).
With fitted carpet, uPVC double glazed window, ceiling light, pullswitch, 4 power points, access to Insulated Loft and a built in Airing Cupboard with shelves and a pressurised hot water cylinder and immersion heater.
Externally Directly to the fore of the Property is a tarmacadamed hardstanding allowing for Vehicle Parking together with a concreted drive which leads to a concrete hardstanding which allows for Off Road Parking for 2/3 Vehicles.
Adjacent to the Parking area is a:- Workshop/Store Shed (Former Garage) (5.33m x 4.27m) Of stone construction under a pitched composition slate roof.
It has a pedestrian door, strip light, 2 power points, a Sunny Boy Invertor and a pedestrian door to a:- Utility Shed (3.73m x 1.91m) With corner shelf, 3 power points, Wash Hand Basin, WC, alcove with shelves, single glazed window and plumbing for an automatic washing machine.
Adjoining is a:- Lean-To Car Port (6.25m x 3.20m) Of concrete block construction with a box profile roof.
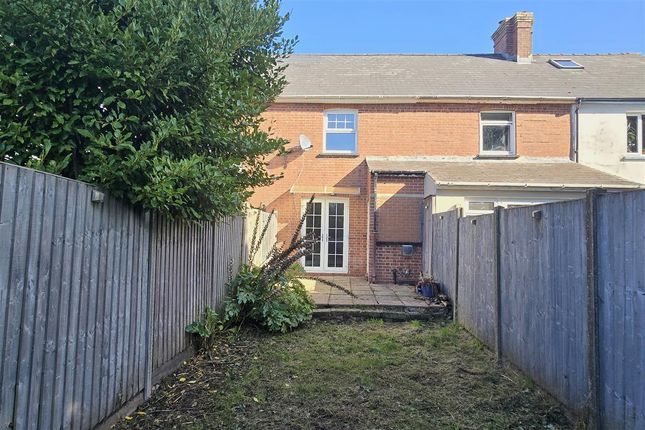
To the rear of the Property is a large Lawned Garden with Apple Trees, Conifers, a Cherry Tree, Mature Shrubs, Heathers, a Camellia Bush, Hydrangeas, Roses etc etc.
There is also an Ideal Air Source Heat Pump. The boundaries of Ardwyn are edged in red on the attached Plan to the Scale of 1/2500. Services Mains Water, Electricity and Drainage are connected.
Air Source Heat Pump firing Central Heating and heating Domestic Hot Water. UPVC Double Glazed Windows and Doors (one window secondary double glazed to exterior).
Telephone, subject to British Telecom Regulations. 11 Photovoltaic Panels on south facing Workshop/Store Shed (former Garage) roof. Tenure Freehold with Vacant Possession upon Completion.
Remarks Ardwyn is a comfortable Semi Detached 2 storey Dwelling House which has deceptively spacious accommodation and being ideally suited for a Family, Retirement, Investment or for Letting purposes.
Although benefiting from Air Source Central Heating, Loft Insulation and being mainly uPVC Double Glazed, the Property is in need of some modernisation and updating.
In addition, it has Off Road Parking for 2/3 Vehicles as well as a spacious Store Shed/Workshop (former Garage), a Utility Shed and a Lean-to Car Port.
There is a large rear Lawned Garden with a Rural aspect together with Apple Trees, Conifers, a Cherry Tree, Flowering Shrubs, Heathers etc etc.
To appreciate the full extent of accommodation and indeed the Gardens and Grounds and it's convenient location in this popular village, inspection is essential and strongly advised.
Realistic Price Guide.
Value & comps
No previous sales on record.
Returns
Set an offer; the calculator follows it.
Short-let licence or registration needed
We're still gathering serviced-accommodation data for this area.
Archie refurb estimate: a Pro feature
0.0% below asking
This is not financial or investment advice. Prop AI Deals is not authorised by the Financial Conduct Authority (FCA) to provide investment advice.
All investment calculators, property analyses, and AI-generated insights are for informational purposes only. Property investment carries risk and may result in financial loss. All calculations should be independently verified and you should consult with FCA-authorised financial advisers before making any investment decisions.
Past performance does not guarantee future results. Tax implications vary by individual circumstances.
Deal
Properties like this can earn 2–3x BTL yields when converted to HMO, with retrofit costs around £10k/room. Sign in to see the full tier, yield projection, and cost breakdown.
Commercial properties like this can earn 30-50% higher yields when converted to residential under Class MA / Q / P / PA, with prior approval costing ~GBP 96/unit. Sign in to see the recommended route, yield uplift, and cost breakdown.
BRRR-suited properties can recycle 80-100% of investor capital on refi, leaving a high-yielding rental with most of the money out. Sign in to see the refurb cost stack, ARV projection, and refinance maths.
Detached + large garden = sub-division play. Pro tier unlocks the tier badge, plot size, uplift estimate, and regional land benchmark.
Short-lease flats trade at deep discount, but extending under the 1993 Act often costs far less than the discount. Pro tier unlocks the tier badge, premium breakdown, long-lease ARV and arbitrage maths.
See projected short-stay revenue vs a vanilla BTL for this property.
See real sub-let margins (HMO room rates & SA nightly rates) vs the landlord rent.
Area
Agent & docs

FAQ
About Ardwyn, 114, St Davids Road, Haverfordwest
Explore nearby