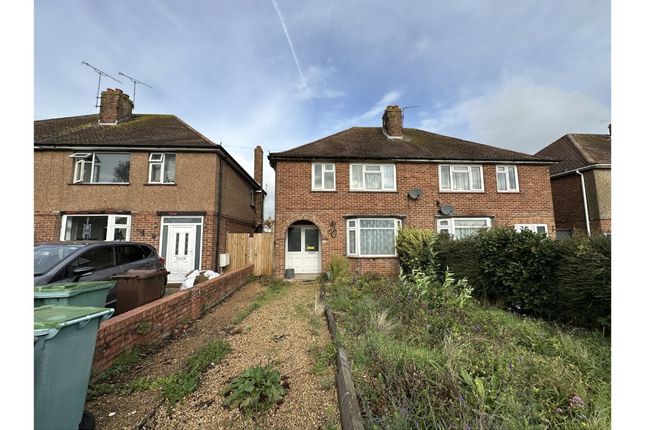
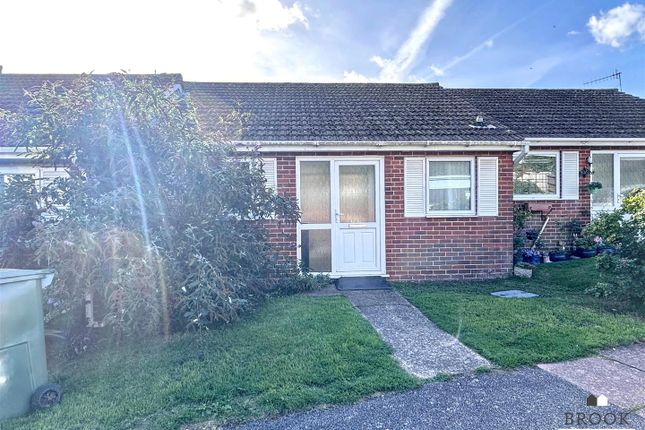
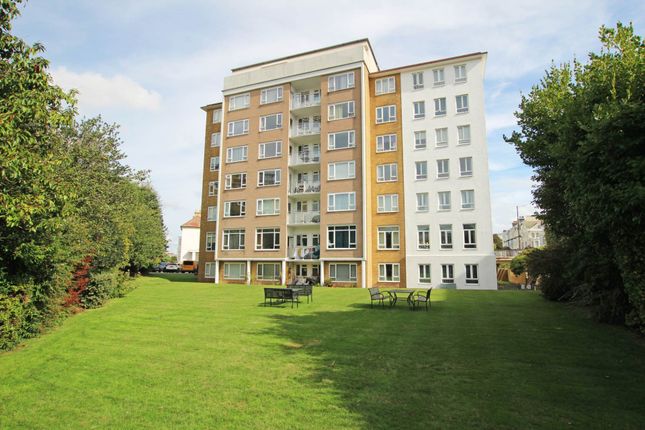
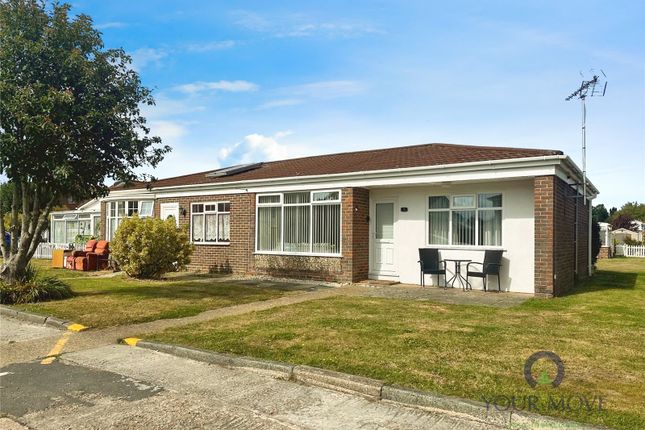
2-bedroom house · BN23 5RD
Under offerListed 87 days
Opportunity summary
See Archie’s verdict, returns by strategy and what to check before viewing.
About
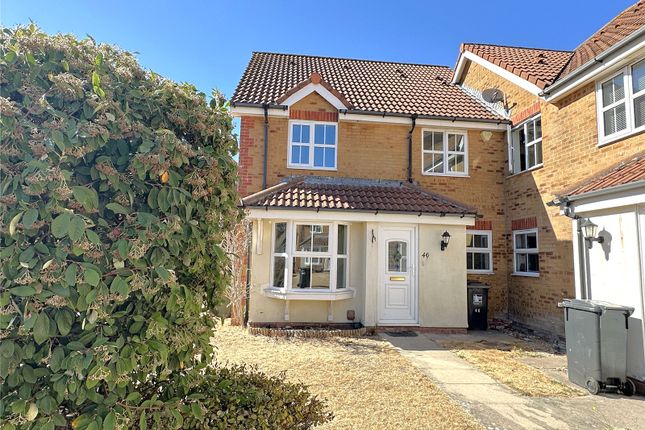
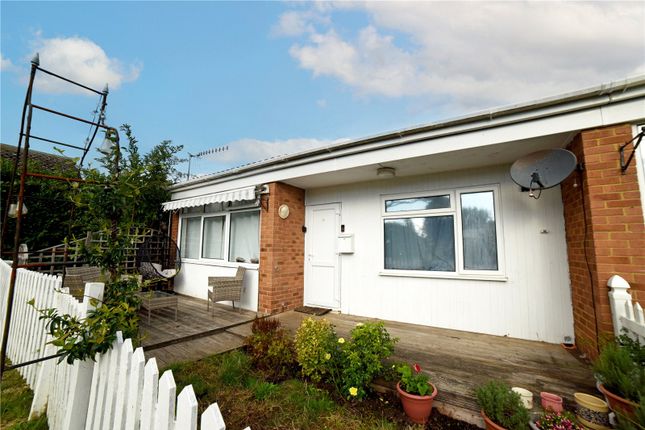
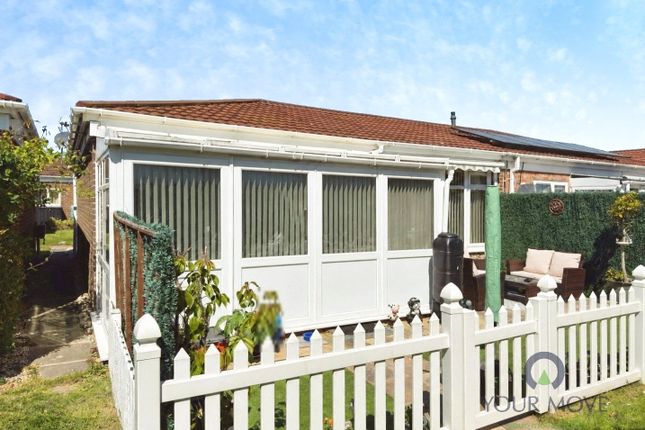
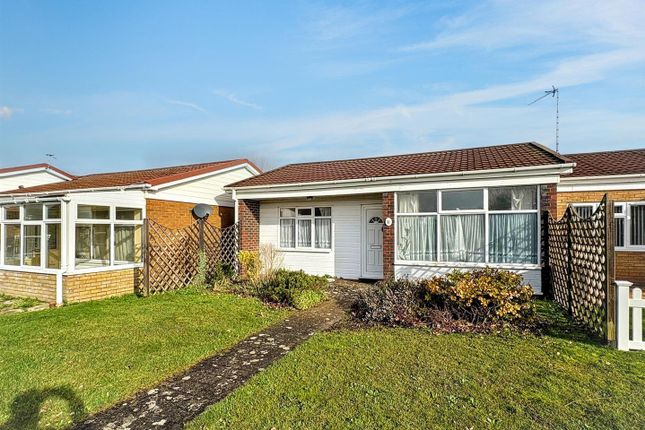
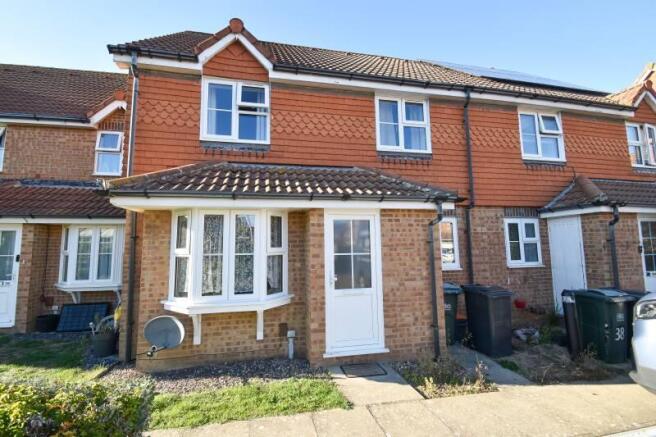
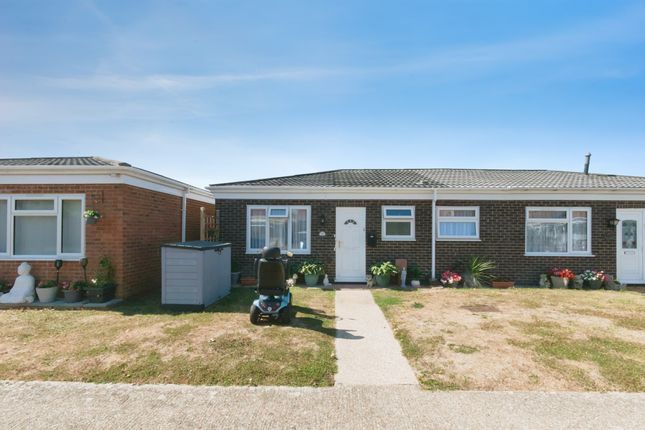
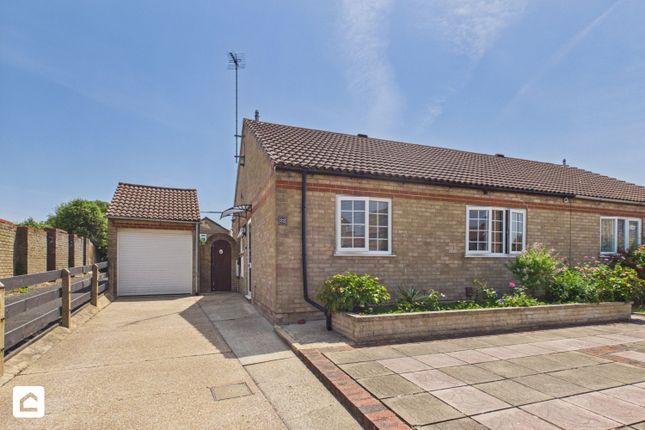
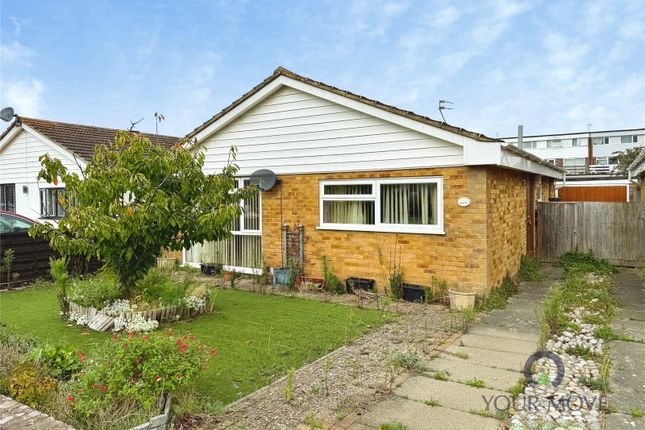
Welcome to this beautifully presented two-bedroom back-to-back house, perfectly positioned in the sought-after Sovereign Harbour South, where modern comfort meets inviting charm.
Step inside and immediately feel at home in the spacious living room, where natural light pours in through elegant bay windows, creating a bright and airy atmosphere that’s ideal for relaxing or entertaining.
The heart of the home is the contemporary kitchen, thoughtfully designed with a breakfast bar and equipped with appliances, making every-day cooking and casual dining a pleasure.
Upstairs, the main bedroom offers a serene retreat, complete with built-in wardrobes that provide ample storage while maintaining a sleek, uncluttered feel.
The second bedroom is well-proportioned and flexible, equally suited for use as a guest room, home office or nursery. The modern walk-in shower room adds a touch of luxury.
Throughout the property, gas central heating and double-glazed windows ensure year-round comfort and energy efficiency.
Practicality is further enhanced by the allocated parking space, offering convenience and peace of mind.
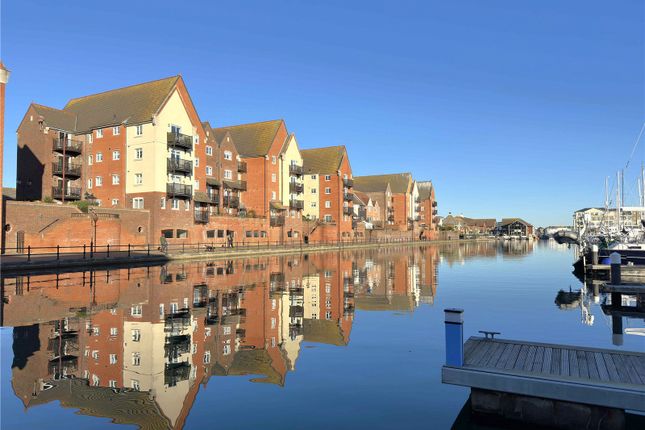
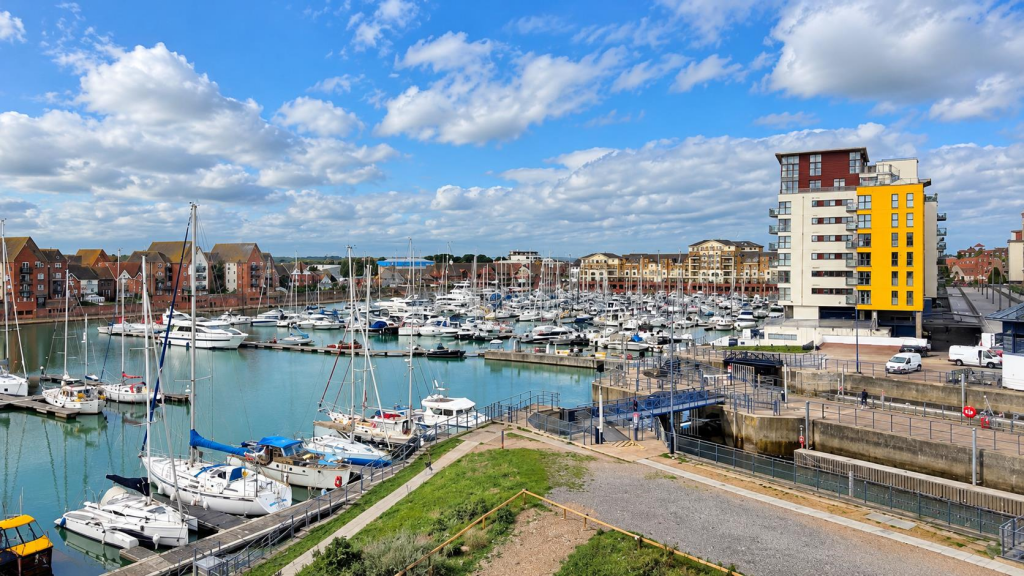
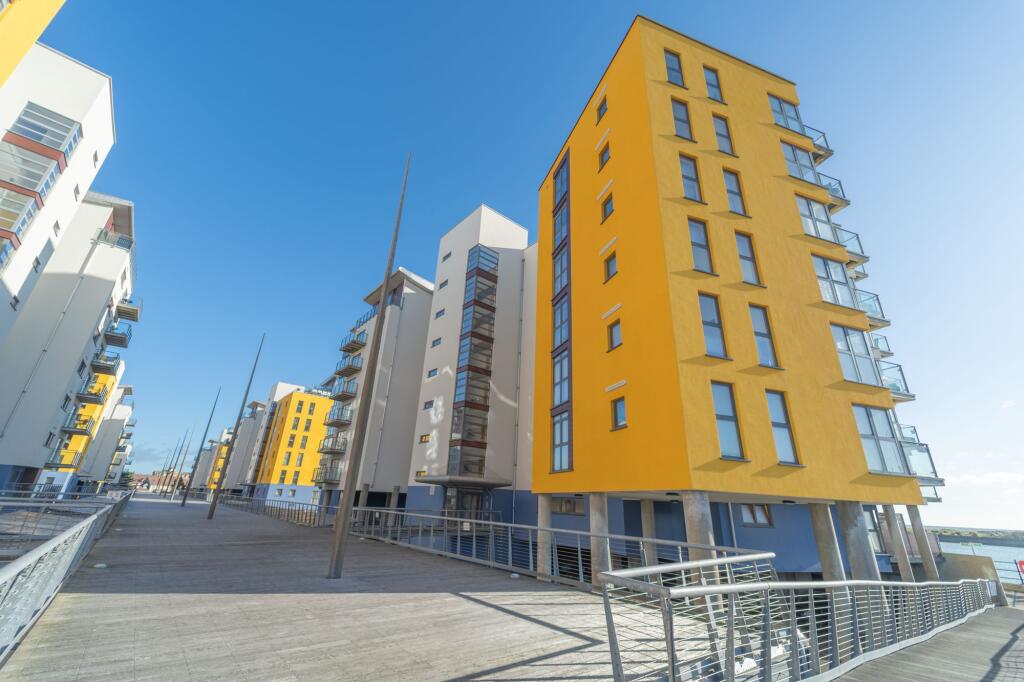
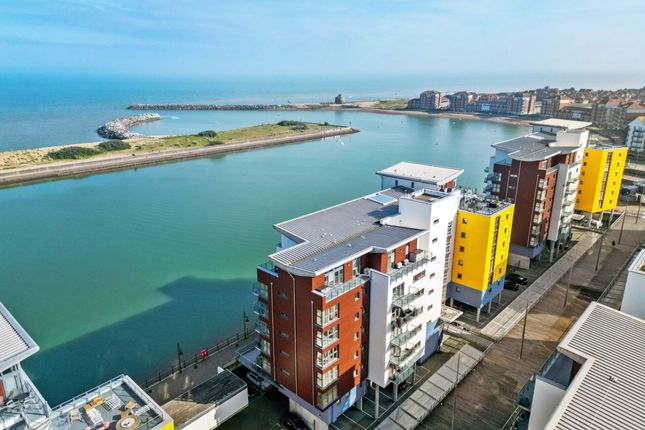
This home is perfectly situated just moments from the picturesque waterfront and the sandy beach, inviting you to enjoy tranquil strolls and the vibrant coastal lifestyle.
The nearby Crumble Retail Park offers a range of shops, cafes and amenities, making every-day living effortless and enjoyable.
With its blend of modern features, generous proportions and a location that puts the best of Sovereign Harbour at your doorstep, this exceptional property is ready to welcome you.
This is a wonderful opportunity to secure a stylish and comfortable home in one of the area’s most desirable settings.
Location Ideally located in Sovereign Harbour South with good access to The Waterfront, Crumbles Retail Park, Beach, Local school, shops and buses.
Porch As you step through the front door, you're greeted by a welcoming porch that features windows on both the front and side, allowing natural light to brighten the space.
There’s also a convenient storage cupboard. From the porch, a door leads you into the lounge.
Living Room (4.29m x 3.78m) The bay window at the front welcomes you into a cosy space featuring carpeted flooring and a charming feature fireplace.
A set of stairs leads you to the first floor, where you'll find convenient under-stairs storage.
Kitchen (3.78m x 1.75m) This fully fitted kitchen features a combination of wall and base units, an integrated ceramic hob, sink unit, an electric oven, and an extractor hood.
It also boasts a convenient breakfast bar and offers ample space for a washing machine and fridge freezer.
Bedroom One (3.30m x 3.15m) This inviting double bedroom offers built-in wardrobes and a convenient airing cupboard, ensuring plenty of storage options.
A side-aspect window fills the space with natural light, enhancing the warmth of the cosy carpeted flooring.
Bedroom Two (2.77m x 1.80m) This single bedroom features a front-facing window that fills the space with natural light. The floor is carpeted, adding warmth and comfort to the room.
Shower Room The shower room features elegant full tiling and includes a spacious shower enclosure.
Also a low-level WC, a wash basin complemented by a convenient cabinet, and a stylish towel rail for added functionality. Front Garden Garden to front, mainly laid to lawn with access path.
Parking - Allocated Parking Disclaimer Please note: Under Money Laundering Regulations 2007, potential purchasers must provide identification documents upon offer acceptance.
Your cooperation is appreciated to avoid delays in the sale process. Uptons strives to provide accurate property information under the Consumer Protection from Unfair Trading Regulations 2008.
However, these particulars do not form part of any offer or contract, and all measurements are approximate.
Do not assume that the property has all necessary Planning, Building Regulations, or approvals. Any mentioned services and systems have not been verified.
Floor plan measurements are for general guidance only. Please verify the dimensions before ordering carpets or furnishings.
Value & comps
No previous sales on record.
Returns
Set an offer; the calculator follows it.
We're still gathering serviced-accommodation data for this area.
Archie refurb estimate: a Pro feature
0.0% below asking
This is not financial or investment advice. Prop AI Deals is not authorised by the Financial Conduct Authority (FCA) to provide investment advice.
All investment calculators, property analyses, and AI-generated insights are for informational purposes only. Property investment carries risk and may result in financial loss. All calculations should be independently verified and you should consult with FCA-authorised financial advisers before making any investment decisions.
Past performance does not guarantee future results. Tax implications vary by individual circumstances.
Deal
Properties like this can earn 2–3x BTL yields when converted to HMO, with retrofit costs around £10k/room. Sign in to see the full tier, yield projection, and cost breakdown.
Commercial properties like this can earn 30-50% higher yields when converted to residential under Class MA / Q / P / PA, with prior approval costing ~GBP 96/unit. Sign in to see the recommended route, yield uplift, and cost breakdown.
BRRR-suited properties can recycle 80-100% of investor capital on refi, leaving a high-yielding rental with most of the money out. Sign in to see the refurb cost stack, ARV projection, and refinance maths.
Detached + large garden = sub-division play. Pro tier unlocks the tier badge, plot size, uplift estimate, and regional land benchmark.
Short-lease flats trade at deep discount, but extending under the 1993 Act often costs far less than the discount. Pro tier unlocks the tier badge, premium breakdown, long-lease ARV and arbitrage maths.
See projected short-stay revenue vs a vanilla BTL for this property.
See real sub-let margins (HMO room rates & SA nightly rates) vs the landlord rent.
Area
Agent & docs
FAQ
About 9 The Portlands, Eastbourne
Explore nearby