We've tightened what earns a Pursue. A home now needs a published valuation, a strategy that still makes money after real running costs and lender stress tests, and no listing problems that would stop a mortgage. You'll see fewer Pursues, and each one has been checked harder.
See how verdicts work4-bedroom terraced house · LA22 9ED
For saleListed 225 days
Opportunity summary
See Archie’s verdict, returns by strategy and what to check before viewing.
About
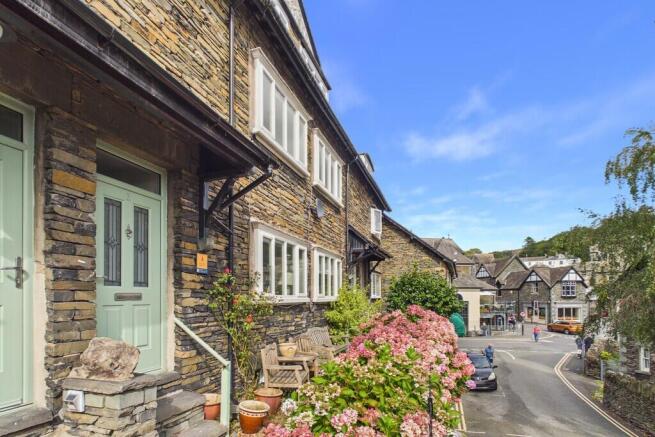
In 1854 the newly built and much larger St Mary’s became the Parish Church and St Anne’s was subsequently developed by a local builder in the 1980’s creating five highly popular dwellings.
The building was interestingly and sympathetically renovated for which it received an award from the Civic Trust.
Number 3 is a beautifully presented and generously proportioned four- bedroom property spread over three floors with the fourth bedroom on the second floor having character features.
The present owners have upgraded Candleberry to a high specification including double glazing throughout and gas central heating.
The property is currently used as a holiday let with Lakelovers generating an average gross income of circa £40,000. Candleberry is for sale with all furnishings and forward bookings.
Enjoying attractive views of Wansfell and Fairfield Horseshoe. The property has the benefit of allocated parking within the church grounds.
St Anne’s Court is within the older part of Ambleside known as Chapel Hill and How Head, designated as part of the Conservation Area.
It is conveniently positioned close to the centre of this highly popular Lakeland town, with all amenities close at hand including shops, banks, post office, restaurants, doctors etc.
There are endless fell and country walks from the door step.
Please note: No Upper Chain Accommodation Partially glazed front door leading into: Porch/Hallway A versatile space for hanging coats and storing shoes.
Kitchen/Diner - 5.77m x 4.37m (18'11" x 14'4") An immaculately presented and generously proportioned room with a modern selection of wall and base units, worktop with one and a half stainless steel sink unit with mixer tap.
Bosch five ring gas hob with double electric oven. Integrated appliances include dishwasher, washer/dryer and fridge/freezer. Part wall tiled with extractor.
Concealed Zanussi gas boiler for central heating and hot water. Large walk in storage cupboard. Tiled flooring and large windows out to front of property.
Living Room - 5.13m x 3.35m (16'10" x 11'0") A generously proportioned room with stable patio doors and garden views. TV point and radiator cover.
First Floor Landing Rear Bedroom One - 3.35m x 3.35m (11'0" x 11'0") A generous double bedroom with bespoke arched window. Attractive country views towards Wansfell Pike. TV point.
En-suite Comprising of a three piece suite including WC, pedestal wash hand basin and fitted shower cubicle with an electric shower. Part tiled wall effect and tiled floor.
Large integrated mirror and heated towel radiator. Front Bedroom Two - 3.76m x 2.74m (12'4" x 9'0") An excellent twin bedroom with feature arched windows and views towards Loughrigg, Fairfield.
Horseshoe and Red Screes Bathroom - 2.26m x 1.7m (7'5" x 5'7") Quality fitted contemporary bathroom comprising of a dual P shaped bath with shower screen and mains hot water., Pedestal wash hand basin, WC and fully wall tiled with extractor.
Heated towel rail and dual illuminated mirrors. Wraparound shelving unit.
Front Bedroom Three - 3.05m x 2.44m (10'0" x 8'0") Well sized single bedroom with feature arched windows and views towards Loughrigg, Fairfield, Horseshoe and Red Screes. Integrated storage shelves.
Second Floor Bedroom Four - 5.41m x 3.35m (17'9" x 11'0") Spacious double room with Velux window. Exposed beam and built in wardrobe behind the beam. Large walk in storage cupboard.
TV unit and radiators. Outside The property benefits from a private designated parking space with a shared drive and a small seating area outside the patio door.
Presently each dwelling within St Anne’s Court contributes towards some of the maintenance to the grounds approximately £60pa.
All owners of St Anne’s Court have use of the common church garden area with views over Ambleside and further.
Directions From the centre of the village head North out of the one way system on Rydal Road past the Bridge House, turn right at the mini roundabout sign posted Kirkstone.
Continue up the hill and after approximately 200 yards St Anne’s Court can be seen on the right. What3words///marathons.resources.mainly Tenure Freehold. Vacant possession on completion.
Services All mains services connected. Gas central heating. Broadbrand Superfast speed of 80 Mbps download and for uploading 20 Mbps. (based on Ofcom.com results) Rateable Value £6,100.00.
Actual amount payable £3,043.99. This could be reduced to ZERO if the purchaser is entitled to Small BusinessRates Relief.
More details can be obtained from the Local Authority South Lakeland District Council .
Anti Money Laundering Regulations (AML) Due to the Money Laundering Regulations, now officially known as Money Laundering, Terrorist Financing and Transfer of Funds Regulations 2017 we are required to follow government legislation and carry out identification checks on all purchasers.
We use a specialist third party company to conduct these checks at a charge of £40 + VAT per buyer once an offer has been accepted and you will be unable to proceed with the purchase of the property until these checks have been carried out.
This charge is non-refundable.
Value & comps
No previous sales on record.
Returns
Set an offer; the calculator follows it.
We're still gathering serviced-accommodation data for this area.
Archie refurb estimate: a Pro feature
0.0% below asking
This is not financial or investment advice. Prop AI Deals is not authorised by the Financial Conduct Authority (FCA) to provide investment advice.
All investment calculators, property analyses, and AI-generated insights are for informational purposes only. Property investment carries risk and may result in financial loss. All calculations should be independently verified and you should consult with FCA-authorised financial advisers before making any investment decisions.
Past performance does not guarantee future results. Tax implications vary by individual circumstances.
Deal
Properties like this can earn 2–3x BTL yields when converted to HMO, with retrofit costs around £10k/room. Sign in to see the full tier, yield projection, and cost breakdown.
Commercial properties like this can earn 30-50% higher yields when converted to residential under Class MA / Q / P / PA, with prior approval costing ~GBP 96/unit. Sign in to see the recommended route, yield uplift, and cost breakdown.
BRRR-suited properties can recycle 80-100% of investor capital on refi, leaving a high-yielding rental with most of the money out. Sign in to see the refurb cost stack, ARV projection, and refinance maths.
Detached + large garden = sub-division play. Pro tier unlocks the tier badge, plot size, uplift estimate, and regional land benchmark.
Short-lease flats trade at deep discount, but extending under the 1993 Act often costs far less than the discount. Pro tier unlocks the tier badge, premium breakdown, long-lease ARV and arbitrage maths.
See projected short-stay revenue vs a vanilla BTL for this property.
See real sub-let margins (HMO room rates & SA nightly rates) vs the landlord rent.
Area
Agent & docs

FAQ
About Candleberry Cottage, 3 St Annes Court, How Head, Ambleside, LA22 9ED
Explore nearby