We've tightened what earns a Pursue. A home now needs a published valuation, a strategy that still makes money after real running costs and lender stress tests, and no listing problems that would stop a mortgage. You'll see fewer Pursues, and each one has been checked harder.
See how verdicts work4-bedroom detached house · BA11 6NZ
For saleListed 67 days
Opportunity summary
See Archie’s verdict, returns by strategy and what to check before viewing.
About
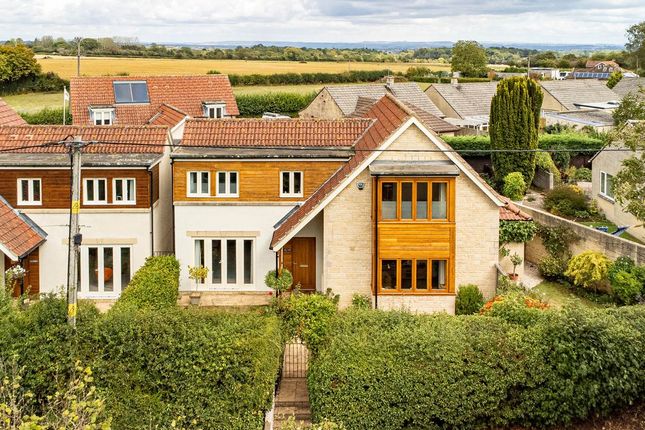
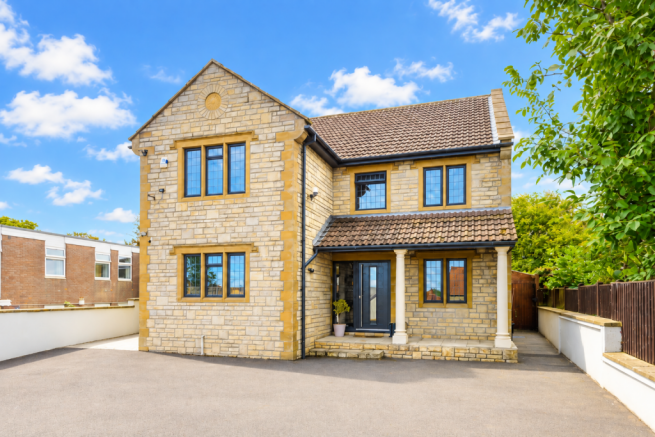
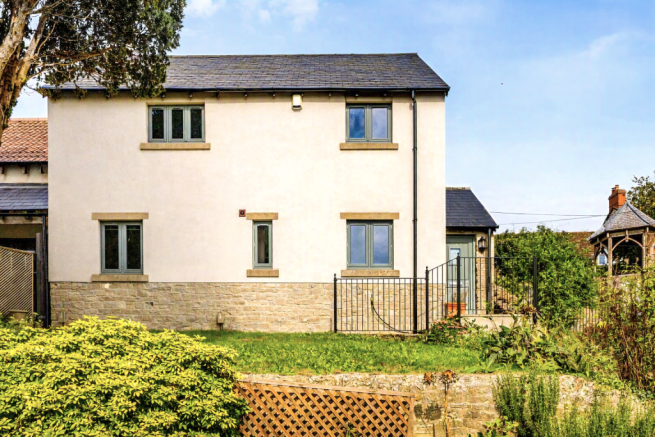
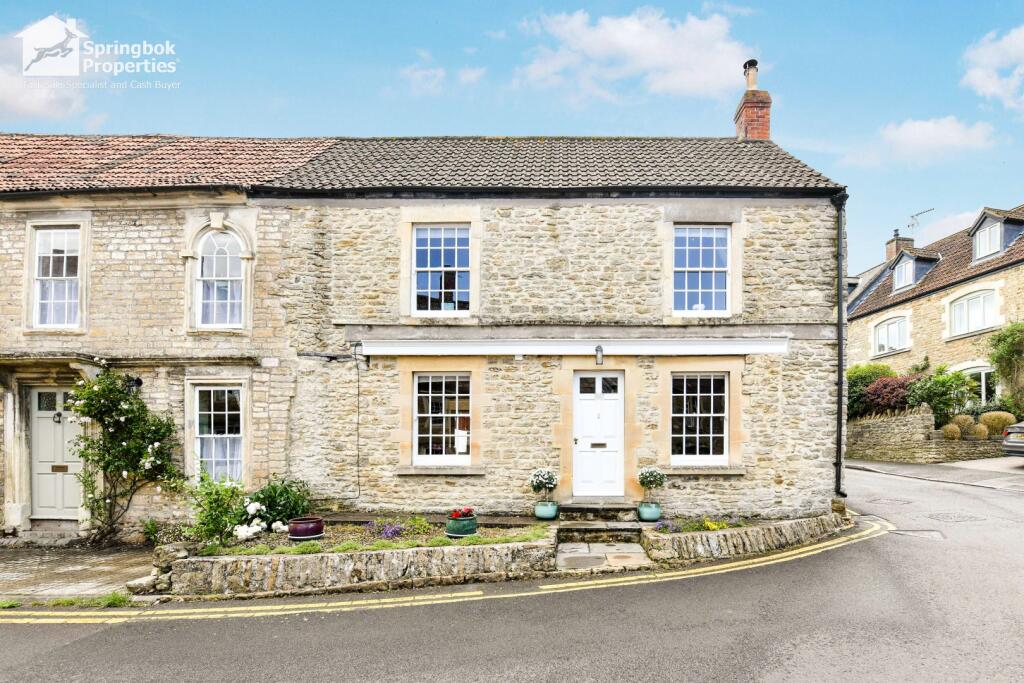
“A riveting exposé of architectural history spanning centuries, with many original details preserved in situ” A remarkable centuries-old building forms the foundation of this charming Grade II*-listed home, a rich architectural palimpsest, in Rode, Somerset.
Original details abound in situ, including traditional stone mullion windows and Bath stone fireplaces, and are complemented by later additions, such as a glazed rear extension with a sun-filled garden room.
Set across three storeys and spanning over 2,800 sq ft, the plan comprises four bedrooms, one of which is currently arranged as a home office.
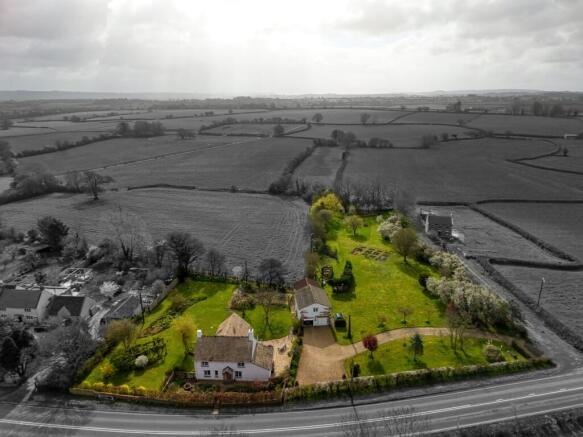
A delightful, spacious walled garden extends at the back, with a restful atmosphere and a Mediterranean-inspired courtyard.
Setting the Scene Historically, the building was joined to the adjacent Monk's Cottage, suggesting ties to Benedictine monks who are believed to have occupied the site and built a nearby chapel.
Over the centuries, the core Tudor structure evolved through varied uses including a medieval hall house, a monastery building, and a schoolroom.
The building has since been preserved and thoughtfully renovated, retaining details such as moulded ceiling beams with carved bosses of Tudor roses and devil’s heads and wonderful exposed trusses.
Alongside an expansion of the footprint, the house has been updated to include underfloor heating and renovated to an exceptional standard.
The Grand Tour Nestled between Frome and Bath in a peaceful pocket of the Somerset valley, this storied home is approached from the street and entered through a characterful front door with a stone lintel.
The primary entrance point is to a reception room, and an alternative entrance leads directly to the kitchen.
Oak herringbone parquet lines the ground throughout this floor, except in the drawing room, which is one of the oldest parts of the house.
A soft ochre-yellow washes the walls, complementing the warm colourations of oak underfoot, and a stone fireplace grounds the space.
In the adjacent drawing room, mullioned windows draw in natural light, and beams are left uncovered, their deep hue and carvings providing an evocative backdrop.
Glazed doors open to the open-plan kitchen, a generous space bookended by a well-equipped utility room and a conservatory-style garden room, both of which lead out to the garden.
The cabinets are bespoke and solid oak, painted in a deep plum tone, partially lit by skylights above.
Appliances are integrated and include an aga Mercury range cooker, wine fridges and a boiling, filtered & sparkling water tap.
Elsewhere, an office could double as a bedroom, with an en suite shower room. A staircase ascends to the first floor, where there are three bedrooms.
The principal is particularly characterful, with exposed beams overhead and windows on two sides, overlooking both the street and the garden.
A short set of steps rises to the second floor, a small space beneath the eaves used as a designated dressing room.
The other bedrooms also feature original beams and are finished in soothing neutral tones. There is also a bathroom on this level, with ceramic hexagon tiles underfoot and a freestanding oval bathtub.
The Great Outdoors A welcoming walled garden is part-paved and part laid to lawn. It is wonderfully secluded and forms a natural continuation of the living space, with multiple access points.
The paved terrace has plenty of seating and space for potted plants, and meanwhile, the rest of the garden is bordered by verdant, established planting.
The home has off-street parking, an EV charging point, and a detached garage.
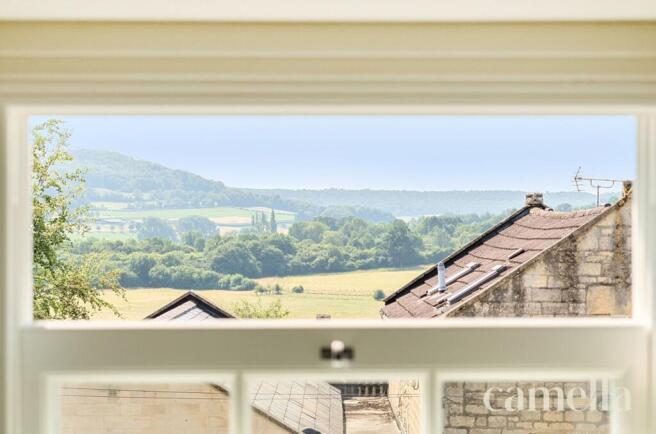
Out and About Rode is a quintessential Somerset village, perched beside the River Frome and surrounded by lush rolling countryside.
It is positioned roughly five miles north of Frome and ten miles south of Bath.
The High Street is home to The Cross Keys, a classic village pub, while nearby The Mill at Rode provides riverside dining.
For morning coffee, fresh bread and local produce, the post office and village shop, alongside nearby farm shops, keep daily essentials close at hand.
A short ten-minute drive leads to the bustling market town of Frome, renowned for its independent shops.
Catherine Hill is filled with artisan bakeries, boutiques, and independent cafes, while the monthly Frome Independent market is highly recommended.
Beckington is also nearby with further destinations and Babington House is around 20 minutes by car.
Walking routes follow the River Frome towards Farleigh Hungerford, famous for its 14th-century castle ruins and historic river swimming club, while the historic estate gardens at Stourhead and the estate grounds of Longleat are easily reached.
Local primary education is provided by Rode Church School, with respected senior and independent choices available in Frome, Bath, and Bruton.
Westbury rail station is a 15-minute drive away, providing direct high-speed services to London Paddington in under 80 minutes, while nearby Bath Spa provides additional direct connections.
There are also direct bus services from Rode to Bath and Frome.
Value & comps
No previous sales on record.
Returns
Set an offer; the calculator follows it.
We're still gathering serviced-accommodation data for this area.
Archie refurb estimate: a Pro feature
0.0% below asking
This is not financial or investment advice. Prop AI Deals is not authorised by the Financial Conduct Authority (FCA) to provide investment advice.
All investment calculators, property analyses, and AI-generated insights are for informational purposes only. Property investment carries risk and may result in financial loss. All calculations should be independently verified and you should consult with FCA-authorised financial advisers before making any investment decisions.
Past performance does not guarantee future results. Tax implications vary by individual circumstances.
Deal
Properties like this can earn 2–3x BTL yields when converted to HMO, with retrofit costs around £10k/room. Sign in to see the full tier, yield projection, and cost breakdown.
Commercial properties like this can earn 30-50% higher yields when converted to residential under Class MA / Q / P / PA, with prior approval costing ~GBP 96/unit. Sign in to see the recommended route, yield uplift, and cost breakdown.
BRRR-suited properties can recycle 80-100% of investor capital on refi, leaving a high-yielding rental with most of the money out. Sign in to see the refurb cost stack, ARV projection, and refinance maths.
Detached + large garden = sub-division play. Pro tier unlocks the tier badge, plot size, uplift estimate, and regional land benchmark.
Short-lease flats trade at deep discount, but extending under the 1993 Act often costs far less than the discount. Pro tier unlocks the tier badge, premium breakdown, long-lease ARV and arbitrage maths.
See projected short-stay revenue vs a vanilla BTL for this property.
See real sub-let margins (HMO room rates & SA nightly rates) vs the landlord rent.
Area
Agent & docs

FAQ
About 8, High Street, Frome
Explore nearby