4-bedroom semi-detached house · DA7 4AL
Listing removedListed 262 days
Opportunity summary
See Archie’s verdict, returns by strategy and what to check before viewing.
About
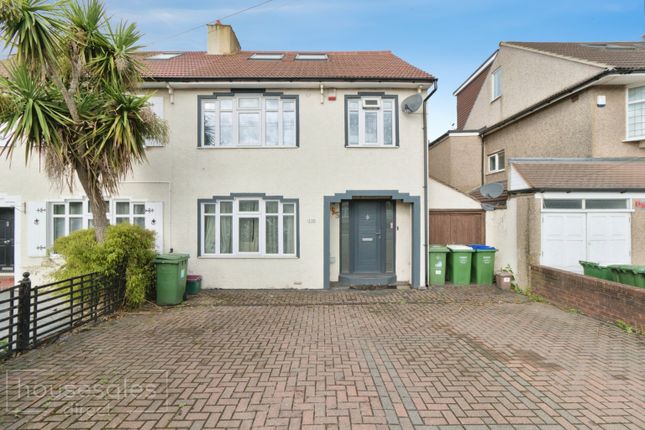
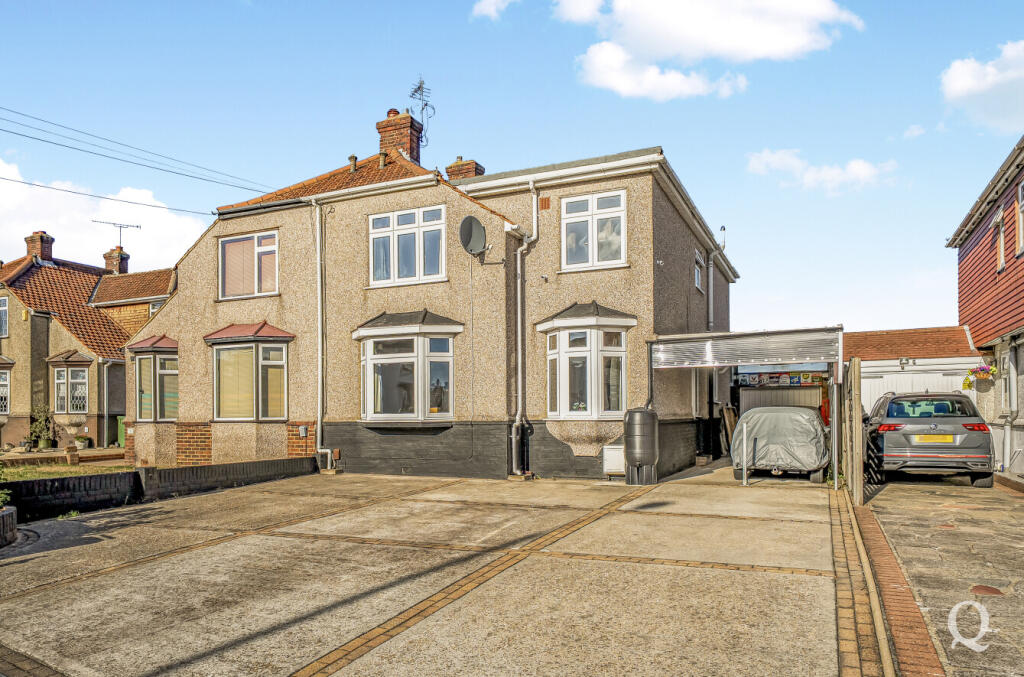
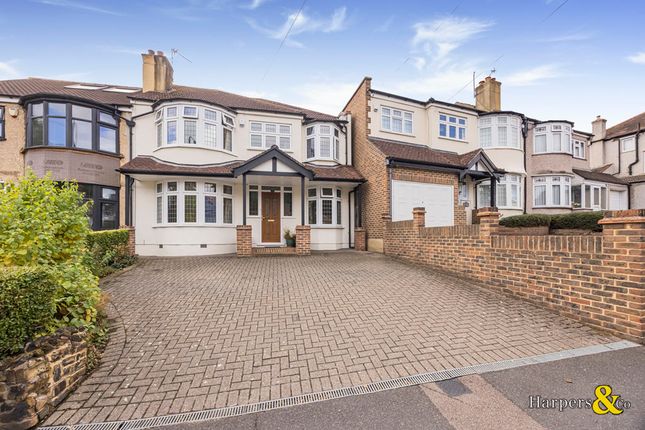
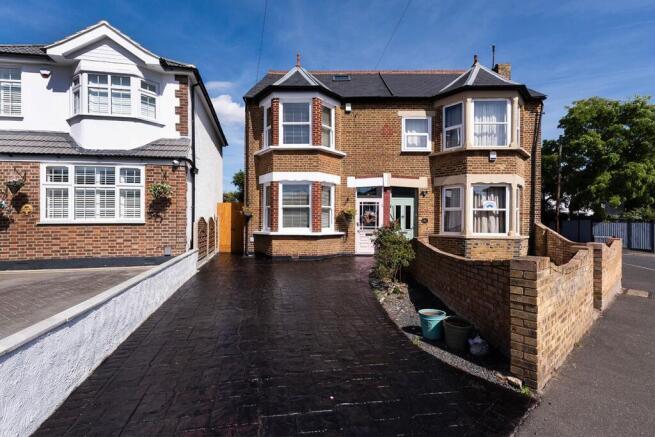
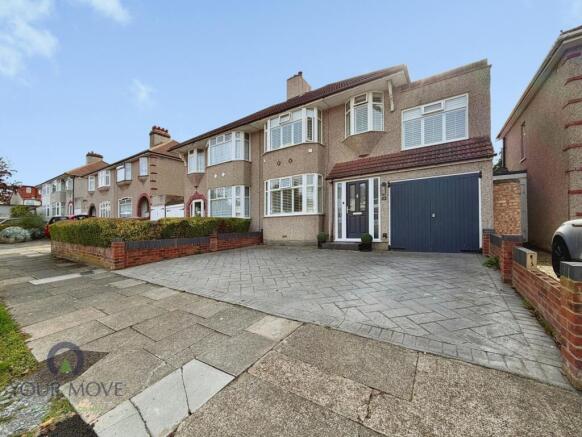
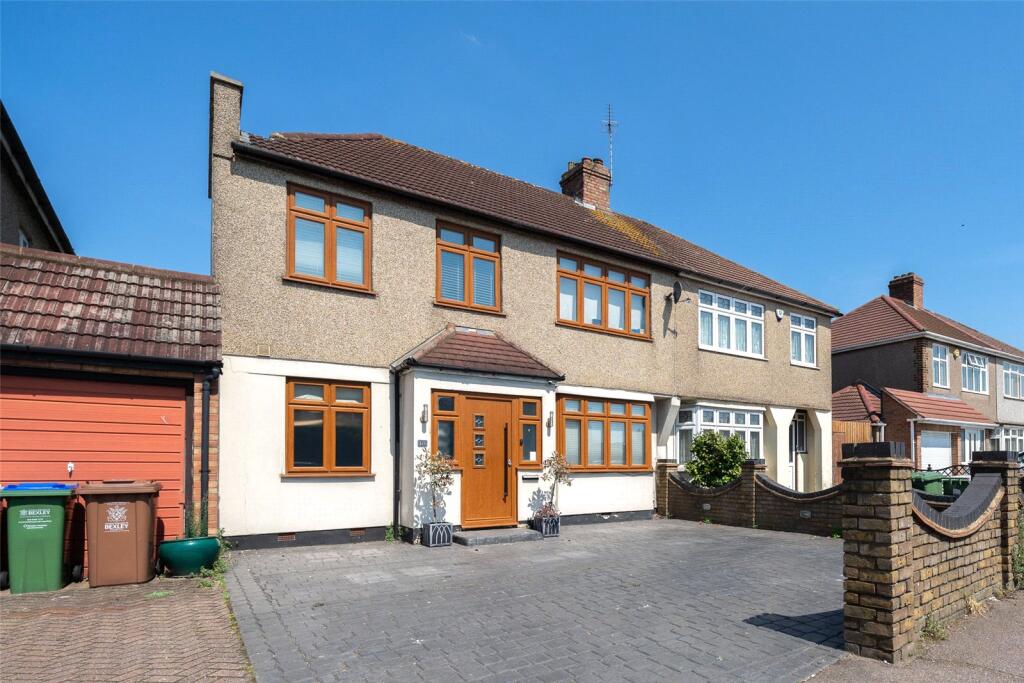
***chain free property*** A beautifully presented four-bedroom semi-detached home arranged over three floors, offering high-spec, modern living throughout.
The ground floor features a stylish open-plan front reception room flowing seamlessly into the kitchen/dining area.
The reception space benefits from fitted blinds, an impressive three-metre electric fireplace and LED feature lighting to the ceiling and TV surround.
Throughout the downstairs (excluding the W/C) there is electric underfloor heating, complemented by a Lutron smart lighting system.
The contemporary kitchen/dining area is superbly appointed with neff double oven with integrated microwave, neff induction hob, Quooker boiling water tap, integrated dishwasher, wine cooler and wine rack.
Slimline sliding doors, a skylight, hidden curtain tracks with voiles, Sonos ceiling speakers and a striking vertical radiator complete this bright and sociable space.
Upstairs, the first floor offers three well-proportioned bedrooms and a family bathroom. All bedrooms benefit from dimmer switches, spotlights, TV data points and fitted blinds.
The front bedroom features fitted wardrobes, while the rear bedroom includes built-in sliding wardrobes with a concealed track system.
The third bedroom is currently utilised as a study/box room but can be used as a bedroom if required.
The family bathroom has been finished to an exceptional standard and includes a freestanding bath, walk-in shower with niche, freestanding sink, integrated storage cupboards, LED lighting, Sonos speakers, electric underfloor heating and a heated towel rail.
Every detail has been carefully considered to create a beautifully indulgent space of real quality and style.
Occupying the top floor is the impressive loft bedroom suite, offering Juliet doors with a glass balcony, Sonos ceiling speakers, extensive eaves storage.
This impressive bedroom also has the added luxuery of an open-plan en suite with walk-in shower, floating vanity unit, heated towel rail and electric underfloor heating.
The landscaped rear garden has been thoughtfully designed for low maintenance and entertaining, featuring composite decking with pergola, Astro turf, six pleached trees, integrated lighting, water feature, outdoor kitchen/BBQ area with fridge, side access with composite gate and a brick-built garage with lighting and double doors.
To the front, the resin driveway provides parking for two vehicles, shared driveway access, electric car charging and manual pull-up bollards.
An exceptional turnkey home combining luxury finishes, smart technology and contemporary design.
Ideally located just a 3-minute walk from Bexleyheath station, with close proximity to schools and local amenities.
Value & comps
No previous sales on record.
Returns
Set an offer; the calculator follows it.
Short-let restrictions apply
We're still gathering serviced-accommodation data for this area.
Archie refurb estimate: a Pro feature
0.0% below asking
This is not financial or investment advice. Prop AI Deals is not authorised by the Financial Conduct Authority (FCA) to provide investment advice.
All investment calculators, property analyses, and AI-generated insights are for informational purposes only. Property investment carries risk and may result in financial loss. All calculations should be independently verified and you should consult with FCA-authorised financial advisers before making any investment decisions.
Past performance does not guarantee future results. Tax implications vary by individual circumstances.
Deal
Properties like this can earn 2–3x BTL yields when converted to HMO, with retrofit costs around £10k/room. Sign in to see the full tier, yield projection, and cost breakdown.
Commercial properties like this can earn 30-50% higher yields when converted to residential under Class MA / Q / P / PA, with prior approval costing ~GBP 96/unit. Sign in to see the recommended route, yield uplift, and cost breakdown.
BRRR-suited properties can recycle 80-100% of investor capital on refi, leaving a high-yielding rental with most of the money out. Sign in to see the refurb cost stack, ARV projection, and refinance maths.
Detached + large garden = sub-division play. Pro tier unlocks the tier badge, plot size, uplift estimate, and regional land benchmark.
Short-lease flats trade at deep discount, but extending under the 1993 Act often costs far less than the discount. Pro tier unlocks the tier badge, premium breakdown, long-lease ARV and arbitrage maths.
See projected short-stay revenue vs a vanilla BTL for this property.
See real sub-let margins (HMO room rates & SA nightly rates) vs the landlord rent.
Area
Agent & docs

FAQ
About 11, Glengall Road, Kent
Explore nearby