We've tightened what earns a Pursue. A home now needs a published valuation, a strategy that still makes money after real running costs and lender stress tests, and no listing problems that would stop a mortgage. You'll see fewer Pursues, and each one has been checked harder.
See how verdicts work3-bedroom house · TQ6 0RY
For saleListed 49 days
Opportunity summary
See Archie’s verdict, returns by strategy and what to check before viewing.
About
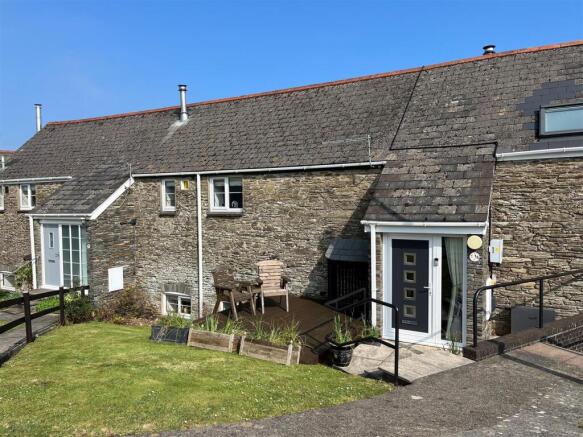
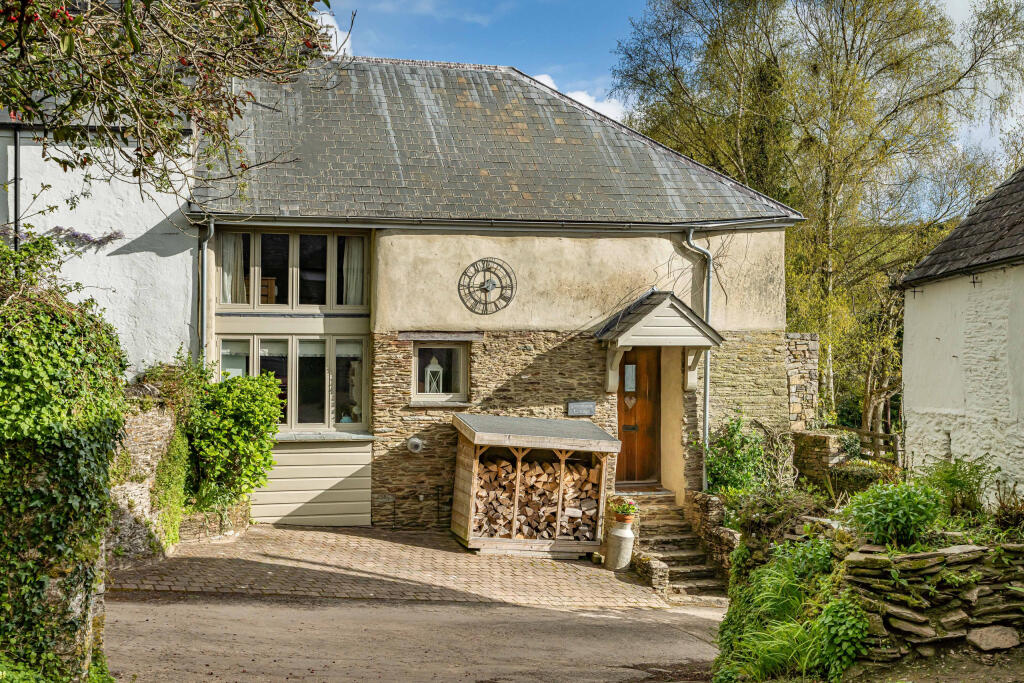
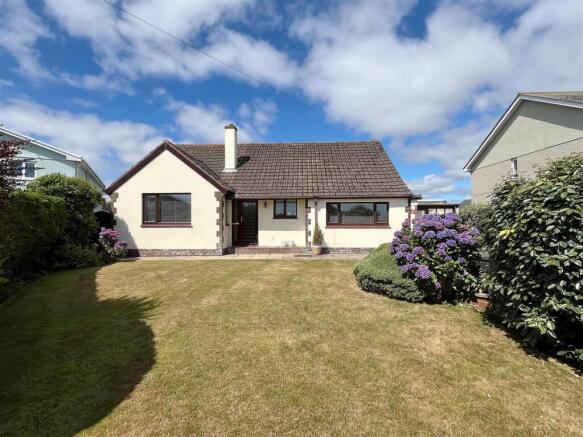
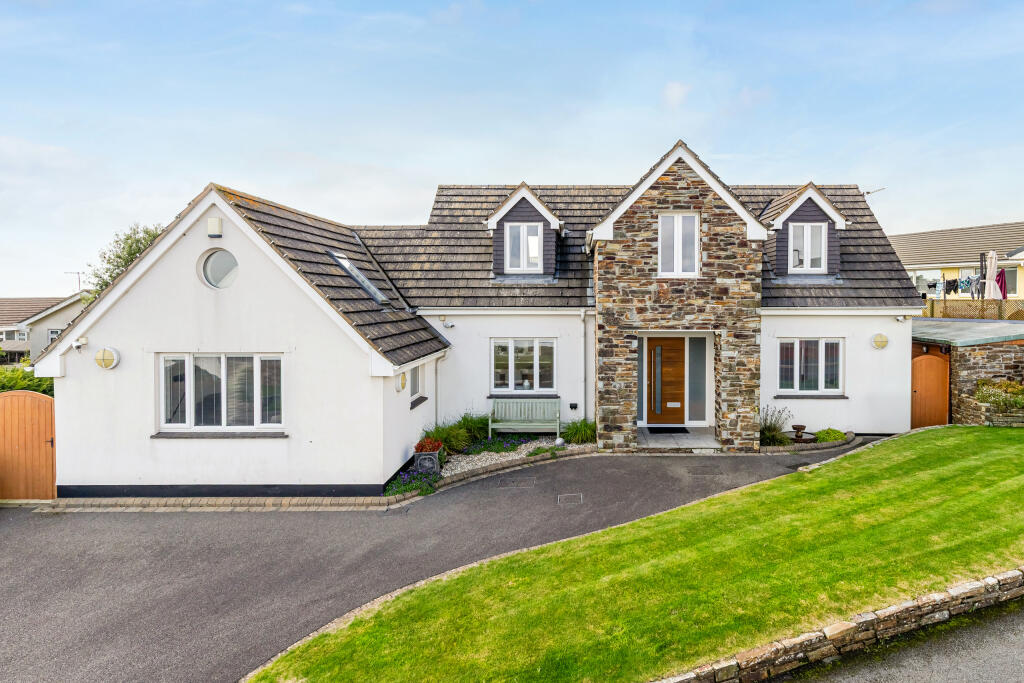
A distinctive detached three-bedroom home with an eye-catching stone façade, impressive sitting room with a partially vaulted ceiling, exposed beams and feature chimney breast, rear gardens and a secluded, sheltered south-facing terrace.
An integral garage, driveway parking.
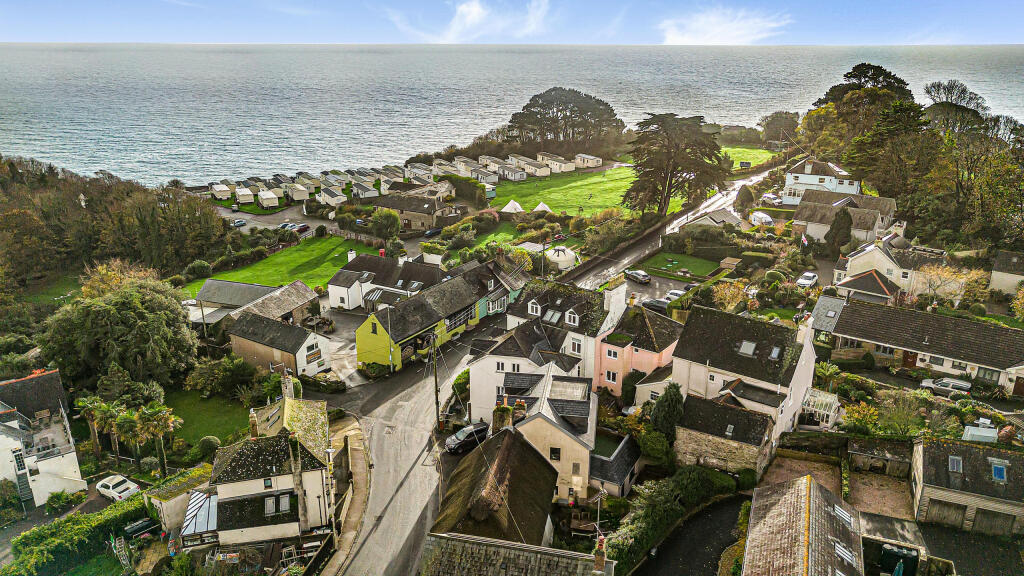
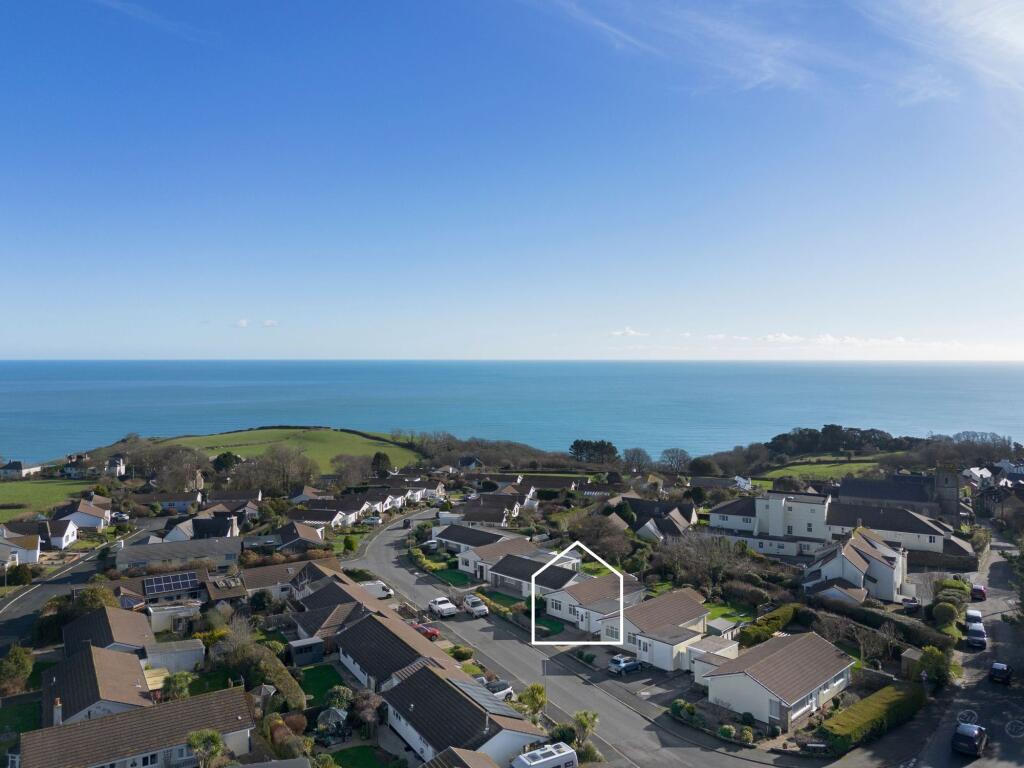
EPC Band E Situation The sought-after coastal village of Strete lies within the South Devon Area of Outstanding Natural Beauty and is the gateway to one of the county's most spectacular stretches of coastline.
The South West Coast Path passes through the village, offering scenic walks towards Stoke Fleming and the award-winning beach at Blackpool Sands in one direction, and the beautiful three-mile expanse of Slapton Sands and Slapton Ley in the other.
The village benefits from a post office/general store, public house and parish church.
The historic waterside town of Dartmouth is just a short drive away, offering an excellent selection of shops, restaurants, cafés and galleries, while the medieval market town of Totnes provides a mainline railway station and a wider range of amenities.
The A38 Devon Expressway is approximately 16 miles away, providing convenient access to Exeter, Plymouth and beyond.
Description Architecturally designed to stand apart from the rest of the development, this individual detached home enjoys attractive sea views from the first-floor bedrooms and features a striking partially stone-clad façade.
Although the property would now benefit from some cosmetic updating, it offers tremendous potential for modernisation and reconfiguration.
Character features include exposed timber beams and an impressive feature chimney breast within the sitting room.
Subject to any necessary planning consents, there is scope to create a larger open-plan kitchen/dining space or incorporate the integral garage into the living accommodation.
Outside, the enclosed rear garden and secluded, sheltered south-facing terrace provide an ideal setting for outdoor dining and entertaining.
Accommodation A storm porch leads into a spacious entrance hall. To the front of the property is Bedroom Three, which could equally serve as a dining room or home office.
There is also a ground floor WC and internal access to the integral garage.
The kitchen/breakfast room is fitted with a range of wooden-fronted base units with work surfaces incorporating a sink and drainer overlooking the rear garden.
There is space for a dining table, an electric cooker, and a door providing direct access to the rear garden and terrace.
The impressive sitting room is a particular feature of the home, boasting a partially vaulted ceiling with exposed beams and a substantial chimney breast with stone mantel, hearth and surround.
Double doors open directly onto the south-facing terrace, creating an excellent connection between the indoor and outdoor living spaces.
Stairs rise to the first-floor landing, where a porthole window frames an attractive view towards the sea.
There are two generous double bedrooms, both featuring partially vaulted ceilings, exposed beams, built-in wardrobes and useful under-eaves storage.
The bathroom comprises a bath, wash hand basin and WC, with some restricted head height. A separate shower room with wash hand basin provides additional convenience.
Outside To the front of the property is a gravelled garden together with driveway parking and potential to create additional parking, if required.
The integral garage benefits from a roller shutter door, internal access from the house and a rear door and window opening onto the terrace.
The enclosed rear garden is predominantly laid to lawn, offering a blank canvas for keen gardeners, while the sheltered, south-facing terrace provides a private and sunny space, ideal for al fresco dining and entertaining.
Local Authority South Hams District Council, Follaton House, Plymouth Road, Totnes, Devon, TQ9 5NE. Tel . E-mail . Services Mains electricity, water and drainage. Electric night storage heating.
Ofcom advises that superfast broadband available at this location, and various mobile networks are available at this location.
Directions From Dartmouth, take the coastal road towards Stoke Fleming and continue through the village towards Strete. As you approach the centre of the village, turn right onto Totnes Road.
Continue past the church and village hall before turning right into Start Bay Park. Proceed into the development, take the first left, then the next right.
The property will be found on the right-hand side as the road descends. What3words: Footpath.without.hurls
Value & comps
No previous sales on record.
Returns
Set an offer; the calculator follows it.
We're still gathering serviced-accommodation data for this area.
Archie refurb estimate: a Pro feature
0.0% below asking
This is not financial or investment advice. Prop AI Deals is not authorised by the Financial Conduct Authority (FCA) to provide investment advice.
All investment calculators, property analyses, and AI-generated insights are for informational purposes only. Property investment carries risk and may result in financial loss. All calculations should be independently verified and you should consult with FCA-authorised financial advisers before making any investment decisions.
Past performance does not guarantee future results. Tax implications vary by individual circumstances.
Deal
Properties like this can earn 2–3x BTL yields when converted to HMO, with retrofit costs around £10k/room. Sign in to see the full tier, yield projection, and cost breakdown.
Commercial properties like this can earn 30-50% higher yields when converted to residential under Class MA / Q / P / PA, with prior approval costing ~GBP 96/unit. Sign in to see the recommended route, yield uplift, and cost breakdown.
BRRR-suited properties can recycle 80-100% of investor capital on refi, leaving a high-yielding rental with most of the money out. Sign in to see the refurb cost stack, ARV projection, and refinance maths.
Detached + large garden = sub-division play. Pro tier unlocks the tier badge, plot size, uplift estimate, and regional land benchmark.
Short-lease flats trade at deep discount, but extending under the 1993 Act often costs far less than the discount. Pro tier unlocks the tier badge, premium breakdown, long-lease ARV and arbitrage maths.
See projected short-stay revenue vs a vanilla BTL for this property.
See real sub-let margins (HMO room rates & SA nightly rates) vs the landlord rent.
Area
Agent & docs

FAQ
About 26, Start Bay Park, Dartmouth
Explore nearby