4-bedroom detached house · CT10 3JS
For saleReduced £20k (−3.4%) on 5 OctListed 43 days
Opportunity summary
See Archie’s verdict, returns by strategy and what to check before viewing.
About
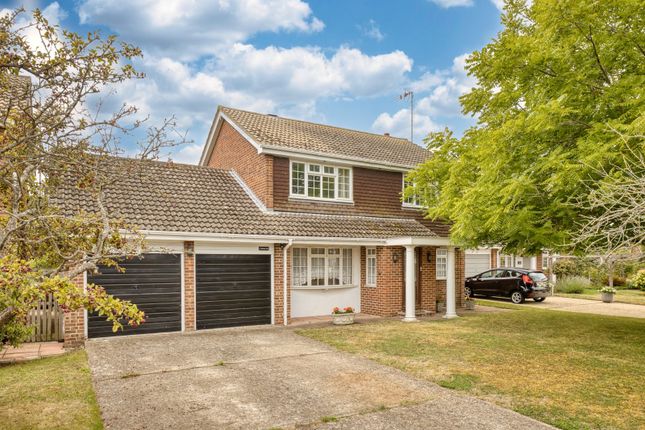
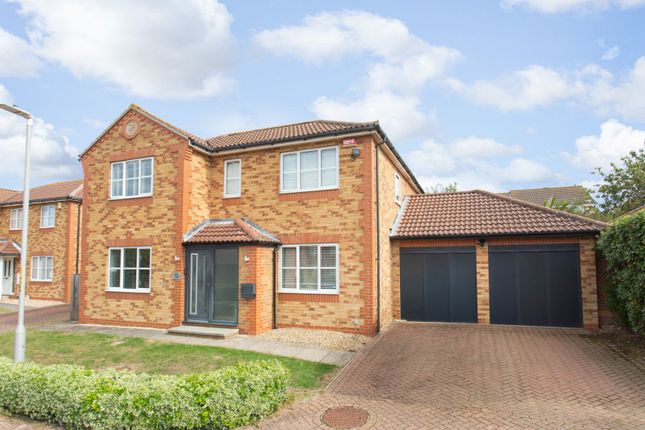
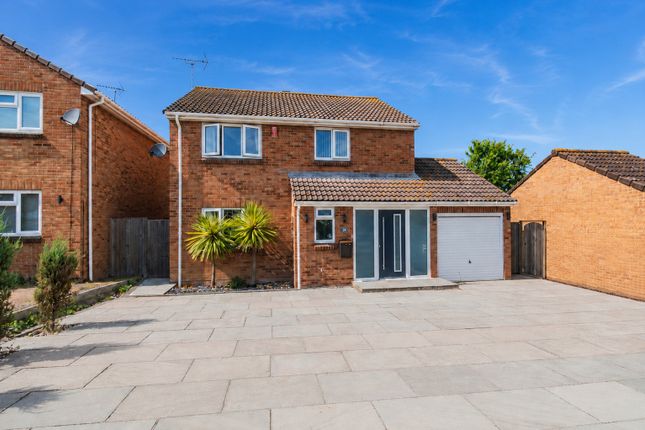
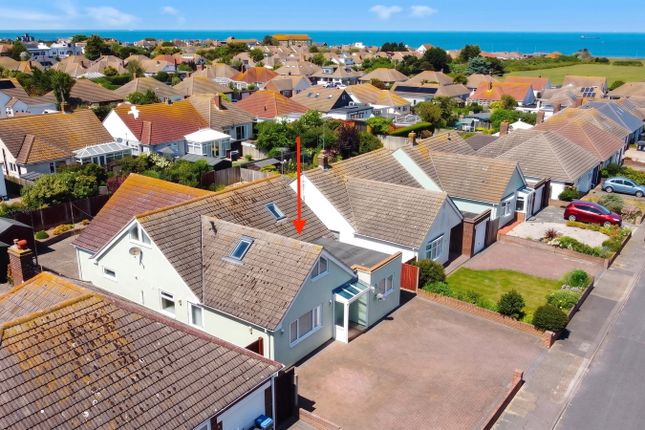
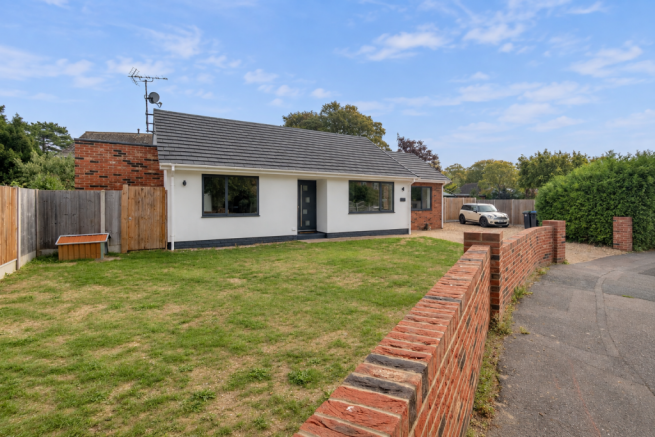
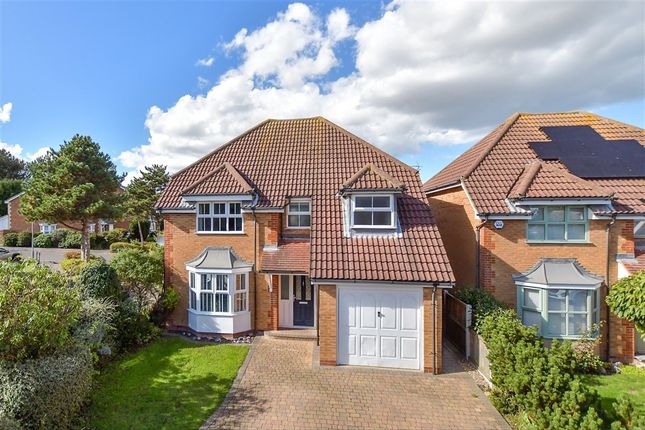
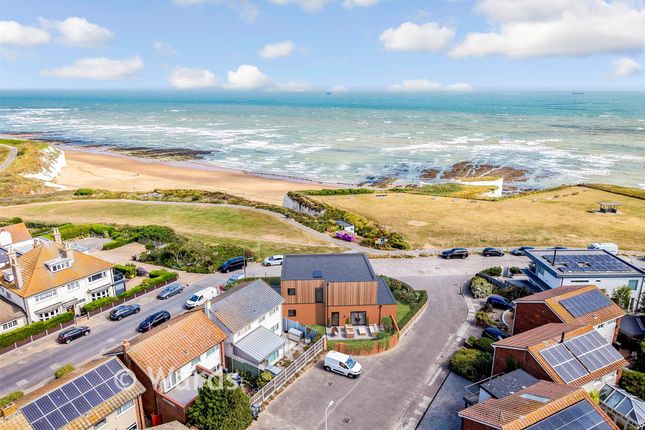
Found in the sort after cul-de-sac location of 'Whiteness Green' Kingsgate is this bright and spacious detached family home.
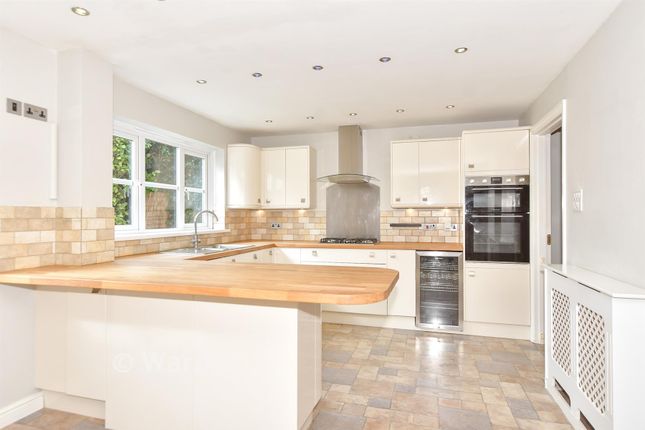
The current owners have undergone a programme of refurbishment throughout the house including a fitted kitchen, bathroom and a complete heating system.
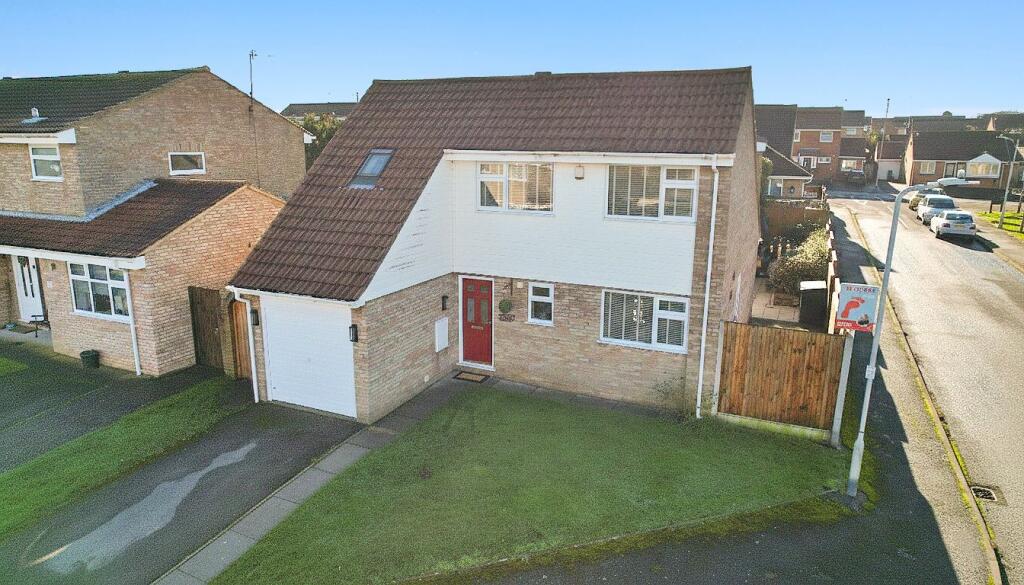
Set back from the road on a large corner plot the property boasts the potential to extend if required with relevant planning permission.
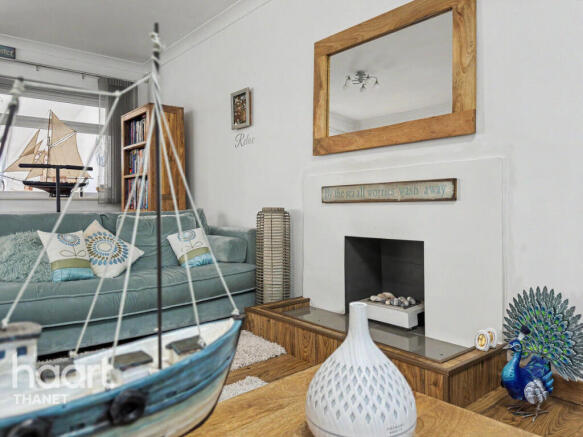
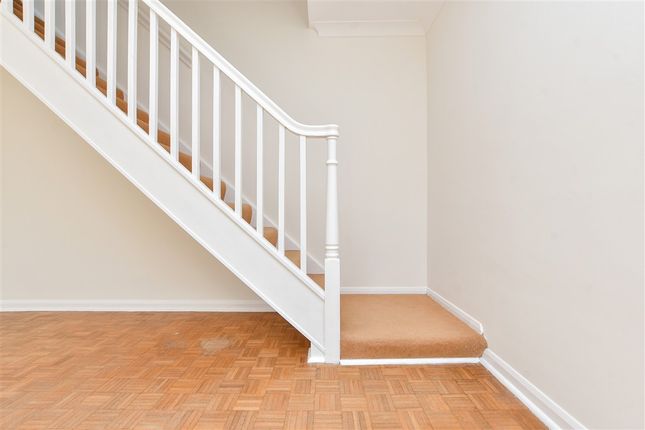
The ground floor comprises of an entrance porch, welcoming hallway, a light and airy front reception room, a large extended fitted kitchen with door out to the terrace.
With a separate dining room that leads out to the conservatory it is the perfect place to sit and relax and enjoy views of the garden.
Also there is a downstairs wc and a garage that has been partitioned to include a utility room which is accessed from within the house.
Externally to the front of the property there is a paved driveway providing off street parking for five cars, with a hedged border providing maximum privacy.
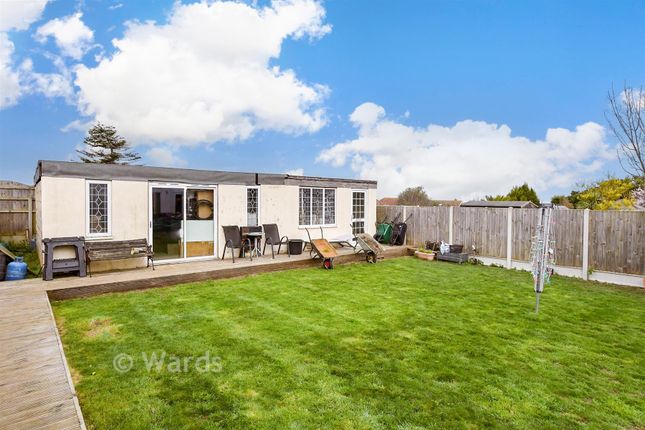
There is side access that leads to the rear south westerly facing private garden that is mainly laid to lawn.
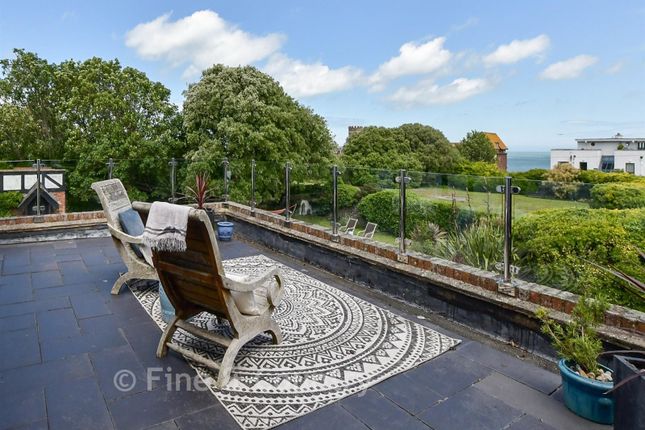
It has generous amounts of established plants and fruit trees alongside the summerhouse, greenhouse and shed. Also, the garden has a paved terrace area ideal for alfresco dining.
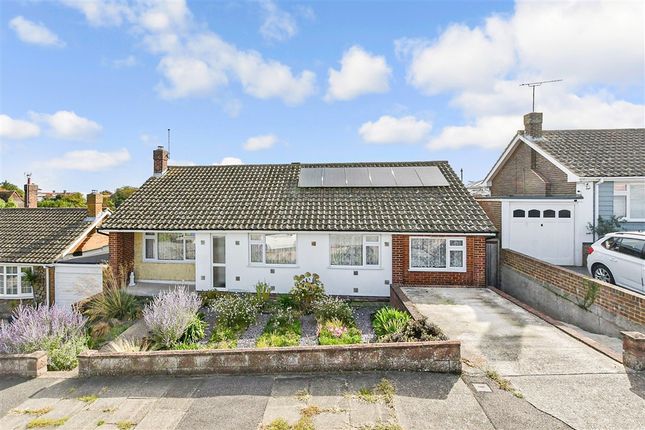
The property also benefits from solar panels with index linked tariff which the vendor advises us generates a tax-free income of approximately £1600 per annum.
EPC Rating C Material Information Construction Type/Materials: Brick and Block Construction, Concrete Roof Tiles.
Broadband Coverage: To check broadband and mobile phone coverage please visit Ofcom here: Identification Checks If an offer is accepted on a property marketed by Miles & Barr, all purchasers are required to complete id verification checks.
This is a legal obligation under Anti-Money Laundering Regulations. We use a specialist third-party company to carry out these checks.
The fee is £60 (including VAT) per person or £120 (including VAT) if purchasing under a company name, payable once the offer is agreed and before the sales memorandum is issued.
Please note that this charge is non-refundable.
Location Summary The sought-after seaside town of Broadstairs, with quaint fisherman’s cottages and period houses, includes Bleak House, once the summer home of Charles Dickens.
Broadstairs is also well known for its Blue Flag award winning sandy beaches, including Viking Bay and Joss Bay.
The town also offers a good range of facilities with a wonderful selection of boutique shops, restaurants and cinema, together with those found at Westwood Cross shopping centre.
Sporting and recreational opportunities in the area include: A leisure centre at Ramsgate, golf at North Foreland Golf Club, the championship golf courses of Royal St Georges and Princes in Sandwich, various sports clubs in the area including Broadstairs Sailing Club, cliff top and beach walking, horse riding and bowls clubs.
Broadstairs benefits from the High Speed Rail with direct services to London (St Pancras 76 mins). The nearby A299 Thanet Way provides good access to the motorway network.
The Eurotunnel at Cheriton and Port of Dover are easily accessed by car and provide excellent links to the continent.
Entrance Hall Utility Room (8' 6" x 11' 3") Lounge (17' 11" x 11' 11") Kitchen/Breakfast Room (19' 2" x 10' 11") Dining Room (11' 6" x 10' 11") Conservatory (8' 3" x 8' 2") WC With hand wash basin, toilet and bidet First Floor Bedroom (11' 6" x 11' 0") Bedroom (10' 11" x 10' 6") Bathroom Bedroom (11' 6" x 10' 0") Bedroom (12' 0" x 11' 11") External Off Street Parking Garage (10' 4" x 8' 10") Rear Garden Facing Southwest
Value & comps
No previous sales on record.
Returns
Set an offer; the calculator follows it.
We're still gathering serviced-accommodation data for this area.
Archie refurb estimate: a Pro feature
0.0% below asking
This is not financial or investment advice. Prop AI Deals is not authorised by the Financial Conduct Authority (FCA) to provide investment advice.
All investment calculators, property analyses, and AI-generated insights are for informational purposes only. Property investment carries risk and may result in financial loss. All calculations should be independently verified and you should consult with FCA-authorised financial advisers before making any investment decisions.
Past performance does not guarantee future results. Tax implications vary by individual circumstances.
Deal
Properties like this can earn 2–3x BTL yields when converted to HMO, with retrofit costs around £10k/room. Sign in to see the full tier, yield projection, and cost breakdown.
Commercial properties like this can earn 30-50% higher yields when converted to residential under Class MA / Q / P / PA, with prior approval costing ~GBP 96/unit. Sign in to see the recommended route, yield uplift, and cost breakdown.
BRRR-suited properties can recycle 80-100% of investor capital on refi, leaving a high-yielding rental with most of the money out. Sign in to see the refurb cost stack, ARV projection, and refinance maths.
Detached + large garden = sub-division play. Pro tier unlocks the tier badge, plot size, uplift estimate, and regional land benchmark.
Short-lease flats trade at deep discount, but extending under the 1993 Act often costs far less than the discount. Pro tier unlocks the tier badge, premium breakdown, long-lease ARV and arbitrage maths.
See projected short-stay revenue vs a vanilla BTL for this property.
See real sub-let margins (HMO room rates & SA nightly rates) vs the landlord rent.
Area
Agent & docs
FAQ
About 7, Whiteness Green, Broadstairs
Explore nearby