5-bedroom house · TN34 2LA
Listing removedListed 96 days
Opportunity summary
See Archie’s verdict, returns by strategy and what to check before viewing.
About
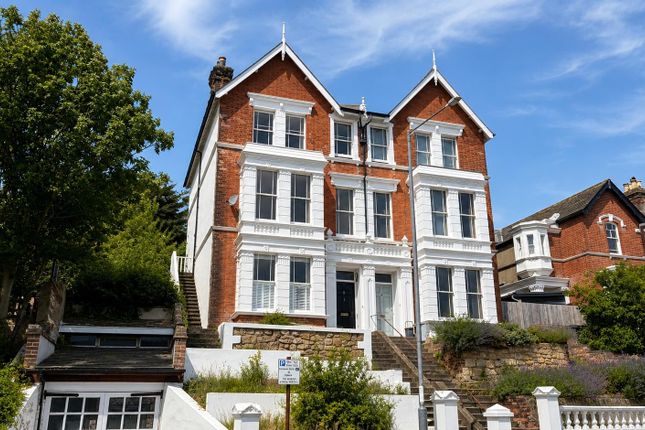
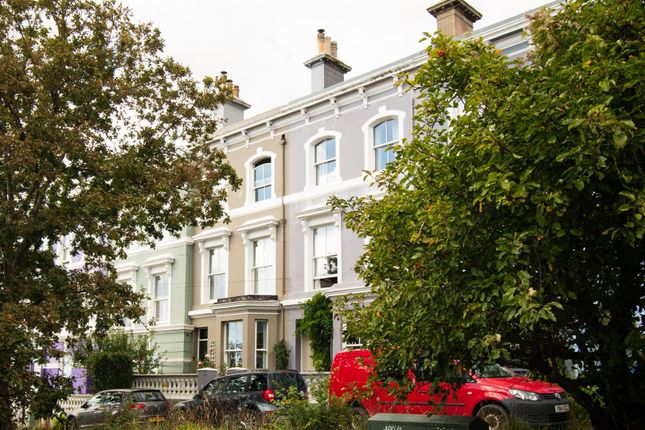
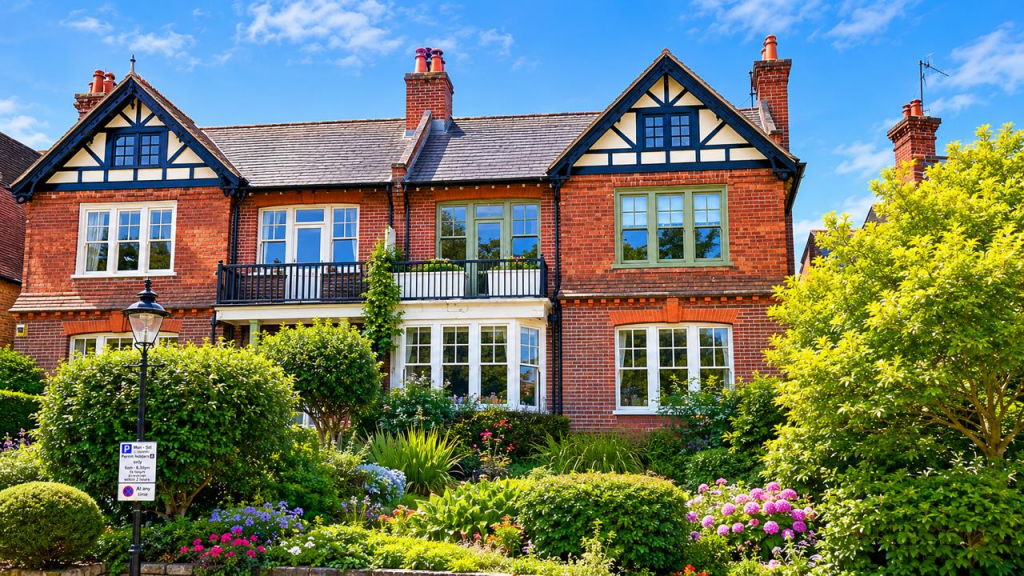
Forming part of a distinguished terrace of pastel-painted Victorian townhouses, this handsome five-bedroom home occupies an elevated position overlooking the green expanse of Alexandra Park.
Its blue-grey stucco façade punctuated by matching painted sash windows and decorative stone cornices. Inside, a sequence of beautifully proportioned rooms unfold across three storeys.
Original architectural detailing has been carefully preserved throughout, paired with a restrained palette of muted tones and natural materials.
To the rear, a beautifully landscaped west-facing garden rises through a series of terraces, culminating in elevated views across the surrounding canopy.
Inside Entry is through a glazed timber door opening into a vestibule, where space for coats and boots sits on either side.
Blanched timber floorboards run underfoot, paired with original half-height panelling lining the walls, continuing with the staircase as it rises through the plan.
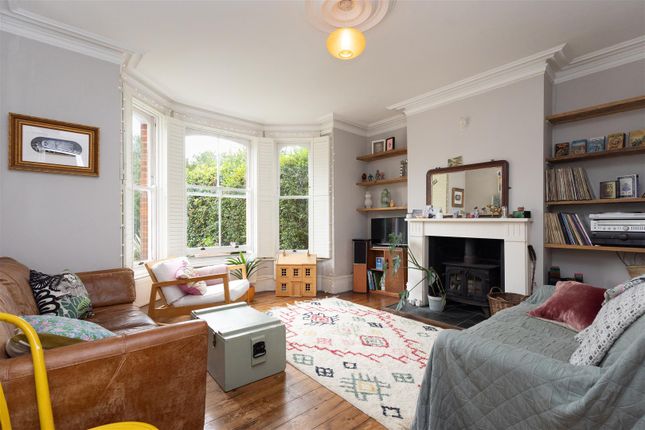
To the right, a bipartite reception forms the principal living space, the sitting room anchored easterly, filled with soft morning light through a broad bay window overlooking Alexandra Park.
A wide opening connects naturally with the adjoining dining room, where glazed timber doors extend directly onto the garden terrace.
Deep cornicing, decorative ceiling roses and original fireplaces celebrate the generous Victorian proportions, while a wood-burning stove introduces warmth to the principal space.
Spanning the rear of the ground floor, the kitchen is arranged around bespoke birch plywood cabinetry crowned with a substantial stone worktop.
Muted green walls and large-format floor tiles provide a calm backdrop, while a generous run of fitted cabinetry sits neatly along one wall.
Timber glazed doors sit within a neat bay, opening directly to the terrace creating an effortless relationship between the house and garden. A useful cellar sits below, providing plentiful storage.
Positioned on the half landing, a family bathroom pairs soft blue walls with contemporary fittings, freestanding bath and walk-in shower.
A separate cloakroom and discreet laundry space sits alongside. The upper floor is set around two double bedrooms.
To the front, the principal bedroom enjoys views across Alexandra Park through shuttered sash windows.
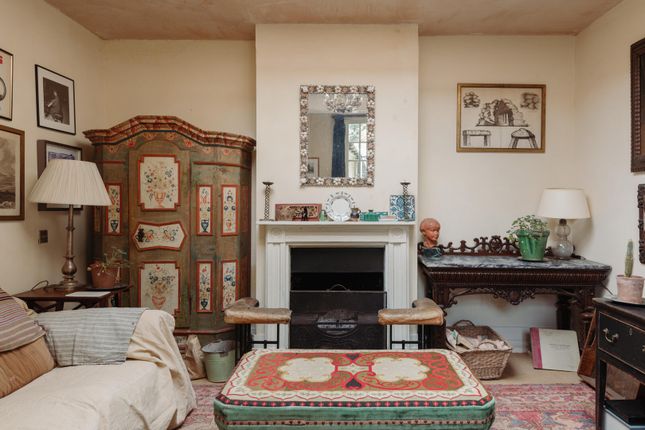
A Carrara marble fireplace anchors the space, whilst original alcove cabinetry and a bank of fitted wardrobes line the walls.
A second double bedroom sits alongside, overlooking the tiered garden, currently arranged as an artist studio and centred by a familiar marble fireplace.
Stairs rise to the uppermost floor, beneath a towering, vaulted ceiling and a well-positioned skylight.
Three further double rooms are arranged across the plan all with original fireplaces and sense of volume.
The front holds a pretty window seat overlooking the treetops, while the rear has built-in cabinetry and ensuite shower room. A second family bathroom completes the floor.
Outside A broad paved terrace extends directly from both the dining room and kitchen, enclosed by climbing honeysuckle that softens the transition between house and garden.
From here, the landscape unfolds gradually across a series of terraces linked by slate steps and timber sleepers.
Lawns, ornamental grasses, mature shrubs and raised planting beds create a succession of distinct outdoor rooms, while a series of decked seating areas ascend towards elevated views across the surrounding rooftops and tree canopy.
Area Ideally located for access to Alexandra Park, popular Queens Road, The Yard at Waterworks Road and St Andrews Market.
The historic Hastings Old Town is a short stroll over the West Hill, while the seafront and St Leonards are also within walking distance.
Mainline stations nearby provide direct links to Central London.
Value & comps
No previous sales on record.
Returns
Set an offer; the calculator follows it.
We're still gathering serviced-accommodation data for this area.
Archie refurb estimate: a Pro feature
0.0% below asking
This is not financial or investment advice. Prop AI Deals is not authorised by the Financial Conduct Authority (FCA) to provide investment advice.
All investment calculators, property analyses, and AI-generated insights are for informational purposes only. Property investment carries risk and may result in financial loss. All calculations should be independently verified and you should consult with FCA-authorised financial advisers before making any investment decisions.
Past performance does not guarantee future results. Tax implications vary by individual circumstances.
Deal
Properties like this can earn 2–3x BTL yields when converted to HMO, with retrofit costs around £10k/room. Sign in to see the full tier, yield projection, and cost breakdown.
Commercial properties like this can earn 30-50% higher yields when converted to residential under Class MA / Q / P / PA, with prior approval costing ~GBP 96/unit. Sign in to see the recommended route, yield uplift, and cost breakdown.
BRRR-suited properties can recycle 80-100% of investor capital on refi, leaving a high-yielding rental with most of the money out. Sign in to see the refurb cost stack, ARV projection, and refinance maths.
Detached + large garden = sub-division play. Pro tier unlocks the tier badge, plot size, uplift estimate, and regional land benchmark.
Short-lease flats trade at deep discount, but extending under the 1993 Act often costs far less than the discount. Pro tier unlocks the tier badge, premium breakdown, long-lease ARV and arbitrage maths.
See projected short-stay revenue vs a vanilla BTL for this property.
See real sub-let margins (HMO room rates & SA nightly rates) vs the landlord rent.
Area
Agent & docs
FAQ
About 42 Lower Park Road, Hastings
Explore nearby