2-bedroom flat · E9 6DW
No longer listedListed 21 days
Opportunity summary
See Archie’s verdict, returns by strategy and what to check before viewing.
About
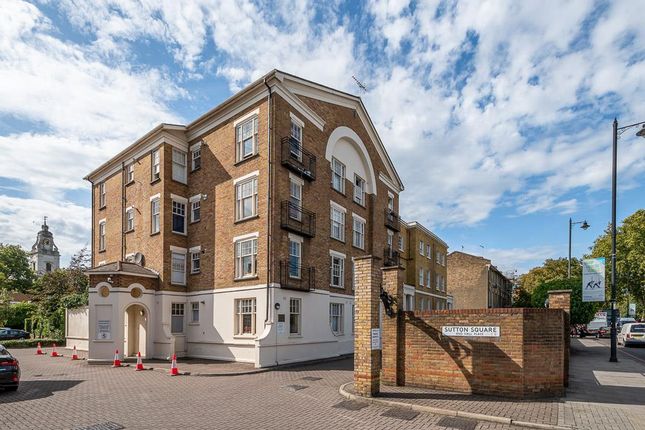
Designed by the architect J. A. Bowden and completed in 1925, the Strand Building is an archetypal example of Art Deco in Hackney.
It was built as the borough’s Electricity Demonstration Halls, a civic showroom where residents could see electric lighting and appliances in use, and was later converted into apartments in the 1990s.
The communal entrance hall introduces the pale pinks and blues that run throughout the building.
At the top of the entrance staircase lies a neatly landscaped courtyard garden, featuring sculptural water fountains and forming the heart of the complex.
This two-bedroom apartment is situated on the top floor of the Strand Building’s distinctive glasshouse.
The apartment is reached by a walkway beneath the upper atrium, where a pitched glass roof floods the space with natural light.
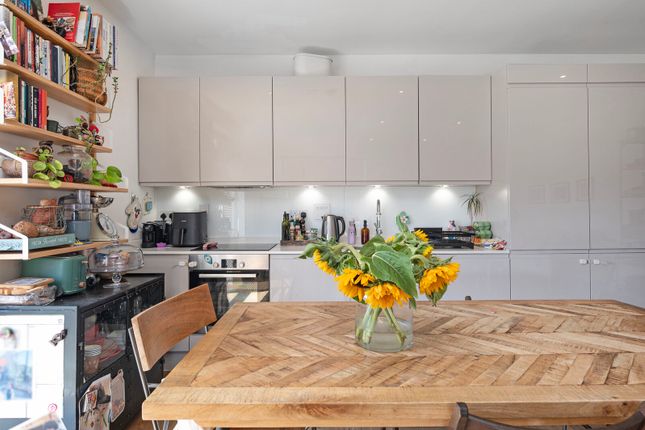
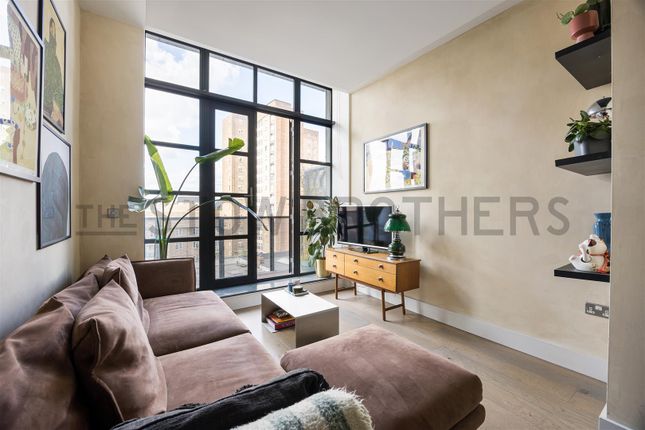
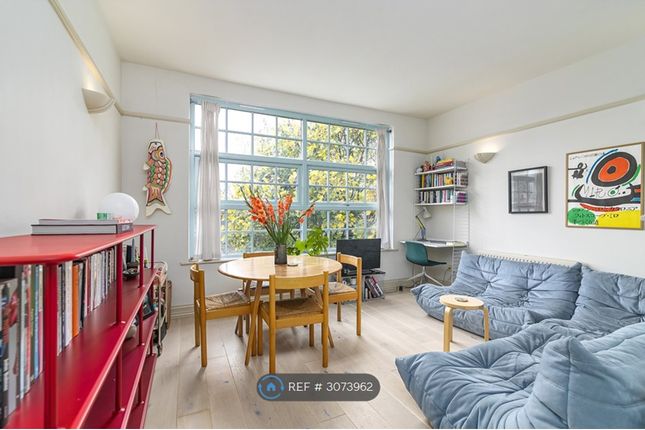
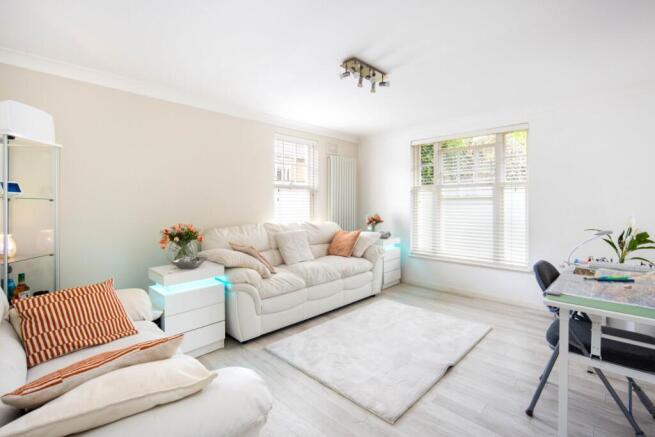
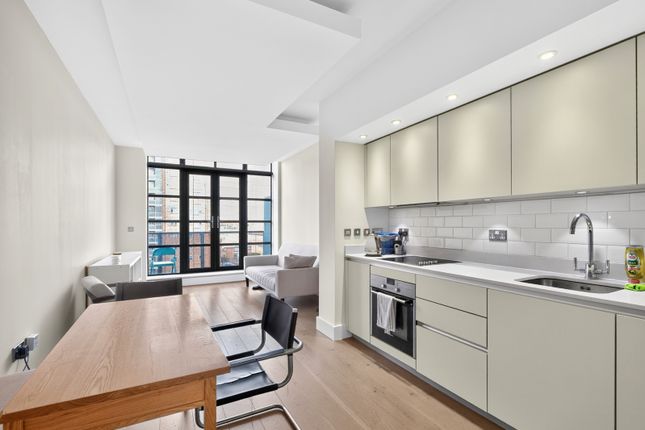
The decorated front door opens into a generous open plan reception and dining space.
In keeping with the design principles of the building, ceramic shell-like sconces are set along the walls, and engineered timber floorboards run underfoot.
At the far end of the reception are south-facing French doors, opening onto the balcony which looks down over the private courtyard garden.
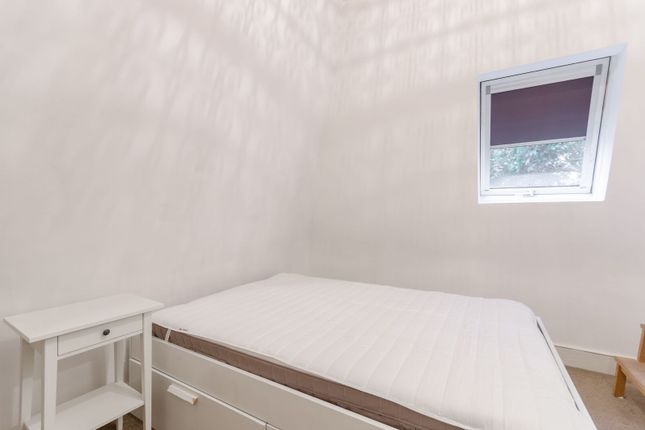
The principal bedroom is a comfortable double set at the centre of the apartment. A tall paned window rises from floor to ceiling.
Carefully collected mid-century pieces complement the space and are available on request.
At the end of the hall, the second bedroom is equally bright, with views out across neighbouring rooftops and trees.
It has been arranged as a separate dressing room, with fitted wardrobes lining much of the walls. The space could work equally well as a study or a modest guest bedroom.
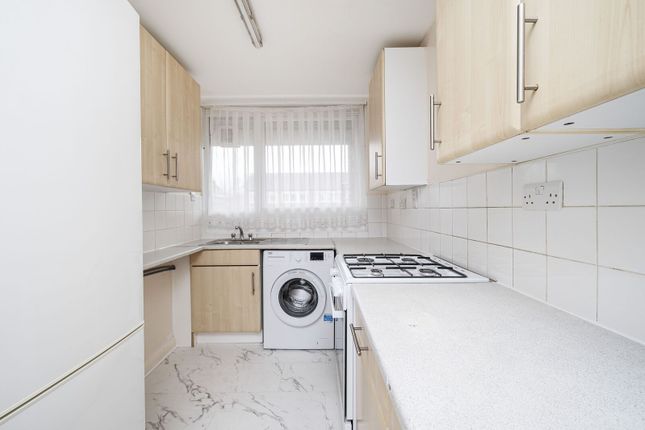
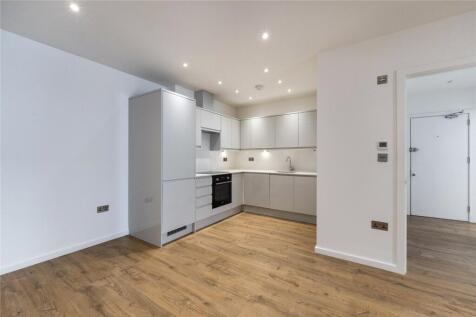
The galley kitchen sits off the living room and is lit by a porthole window, a detail in keeping with the design language of the building.
The recently renovated bathroom, with bath and shower, has a calm feel. Glossy, soft grey tiles line the walls, and there is plenty of storage throughout.
Urswick Road runs through one of the oldest parts of Hackney. St.
John-at-Hackney and its churchyard gardens are a few minutes walk away, and Sutton House, the oldest residence in the borough, is just around the corner.
Lower Clapton is fast becoming one of East London’s most popular neighbourhoods, with Chatsworth Road offering a long-running Sunday market and local favourites such as Leo’s and L’Épicerie.
Just west of the building, Mare Street is home to the Hackney Empire and a vibrant bar and restaurant scene. Hackney Downs is a short walk away, and London Fields and Victoria Park sit further south.
Hackney Central station is around seven minutes on foot, with Mildmay line services to Highbury & Islington and Stratford.
Hackney Downs station runs direct to Liverpool Street on the Weaver line and Homerton station is also close by.
Value & comps
No previous sales on record.
Rental comparables are shown in the Rental section below. Sold comparables remain for area capital context only.
Returns
Short-let restrictions apply
We're still gathering serviced-accommodation data for this area.
This is not financial or investment advice. Prop AI Deals is not authorised by the Financial Conduct Authority (FCA) to provide investment advice.
All investment calculators, property analyses, and AI-generated insights are for informational purposes only. Property investment carries risk and may result in financial loss. All calculations should be independently verified and you should consult with FCA-authorised financial advisers before making any investment decisions.
Past performance does not guarantee future results. Tax implications vary by individual circumstances.
Deal
Properties like this can earn 2–3x BTL yields when converted to HMO, with retrofit costs around £10k/room. Sign in to see the full tier, yield projection, and cost breakdown.
Commercial properties like this can earn 30-50% higher yields when converted to residential under Class MA / Q / P / PA, with prior approval costing ~GBP 96/unit. Sign in to see the recommended route, yield uplift, and cost breakdown.
BRRR-suited properties can recycle 80-100% of investor capital on refi, leaving a high-yielding rental with most of the money out. Sign in to see the refurb cost stack, ARV projection, and refinance maths.
Detached + large garden = sub-division play. Pro tier unlocks the tier badge, plot size, uplift estimate, and regional land benchmark.
Short-lease flats trade at deep discount, but extending under the 1993 Act often costs far less than the discount. Pro tier unlocks the tier badge, premium breakdown, long-lease ARV and arbitrage maths.
See projected short-stay revenue vs a vanilla BTL for this property.
See real sub-let margins (HMO room rates & SA nightly rates) vs the landlord rent.
Area
Agent & docs

FAQ
About Urswick Road, London, E9
Explore nearby