6-bedroom house · E11 2ES
Listing removedListed 217 days
Opportunity summary
See Archie’s verdict, returns by strategy and what to check before viewing.
About
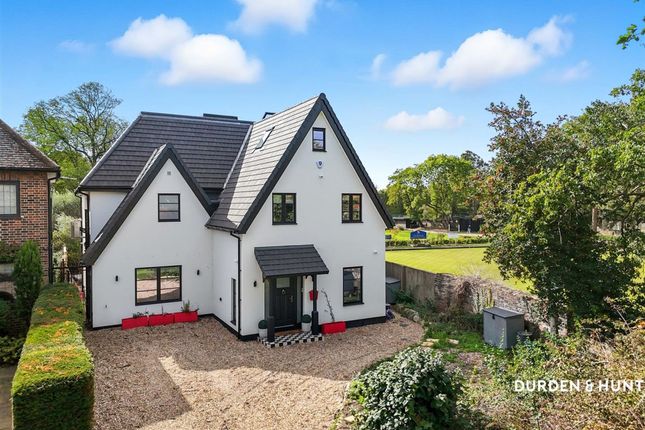
*SOLD BY PETTY SON & PRESTWICH* Occupying a commanding corner position on the prestigious Grosvenor Road in the very heart of Wanstead, this exceptional six-bedroom Edwardian residence is a home of remarkable presence, elegance and scale.
Set along a wide, tree-lined avenue renowned for its distinguished period architecture, the property enjoys a setting that evokes the grandeur of central London, yet remains just moments from Wanstead High Street (0.3 miles) and equidistant from both Wanstead and Snaresbrook Central Line stations (0.5 miles).
A number of highly regarded schools and nurseries sit within easy reach, further enhancing the appeal of this outstanding location.
Set within an impressive wraparound plot, the house immediately captivates.
A striking black and white chequered pathway, softened by seasonal planting, leads to a beautifully preserved façade rich in Edwardian detail, where ornate features, London stock brickwork and elegant double bay windows combine to create a truly memorable first impression.
The traditional frontage is artfully complemented by a contemporary landscaped garden, where grey slate, tiered beds and mature planting introduce a refined, modern contrast.
To the side, discreet gated access reveals a carport, cleverly concealed so as not to detract from the home’s striking kerb appeal.
Inside, a beautifully tiled entrance hall sets the tone, leading into a series of exquisitely proportioned living spaces where period character and modern sophistication exist in perfect harmony.
The principal reception room is a study in Edwardian grandeur, defined by soaring ceilings, an elegant fireplace and a magnificent bay window dressed with plantation shutters, while rich parquet flooring adds warmth and depth beneath crisp, contemporary finishes.
To the rear, a second reception room offers a more intimate yet equally refined setting, where dual aspect light frames a characterful log burner and wide bay doors open seamlessly onto the garden, creating an effortless connection between inside and out.
At the heart of the home lies a truly outstanding kitchen and dining space.
Bespoke cabinetry in soft grey hues is paired with pristine white granite worktops, while underfloor heating ensures both comfort and practicality.
Bathed in natural light from a skylight, feature window and patio doors, the space flows beautifully into a generous dining area, unified by continuous design detailing.
A guest cloakroom completes the ground floor.
The first-floor hosts four beautifully appointed bedrooms, each echoing the home’s period charm, with several retaining original fireplaces and fitted wardrobes.
One bedroom, currently arranged as a utility, offers flexibility, while another enjoys access to a sleek glass balcony stretching along the side elevation, providing a tranquil, sunlit vantage point looks across to Stanstead Road.
The principal suite is nothing short of exquisite, evoking the pages of an interior magazine.
Thoughtfully designed and impeccably finished, it features bespoke fitted wardrobes, a graceful bay window and an elegant fireplace, alongside a truly indulgent centrepiece - an elevated freestanding roll-top bath set within the bay on a striking chequered tiled platform.
A beautifully finished family shower room serves this floor.
The second floor offers further versatility, with one additional double bedroom benefitting from an en-suite shower room, and one single bedroom as well as generous storage space.
The wraparound garden is as thoughtfully composed as the interiors, unfolding into a series of distinct and enchanting outdoor spaces.
From the contemporary frontage and concealed parking, the garden transitions to a sheltered side terrace with raised brick beds and a dedicated BBQ area, ideal for entertaining.
To the rear, a more classical English garden emerges, where a London brick pathway weaves through established planting and a charming water feature, leading to a generous lawn.
At the far end, a substantial outbuilding, currently utilised as a home office, offers both practicality and potential, completing this exceptional and beautifully balanced home.
EPC Rating: D66 Council Tax Band: F An Anti-Money Laundering fee will be applicable to all purchasers at a cost of £18.00 per person.
Reception Room - 14'5" x 12'6" - Dining Room - 8'2" x 13'5" - Lounge - 19'8" x 12'2" - Bedroom - 13'1" x 17'1" - Bedroom - 12'10" x 11'6" - Bedroom - 9'10" x 12'2" - Utility - 6'7" x 8'6" - Bedroom - 18'12" x 13'9" - Bedroom - 8'7" x 12'2" -
Value & comps
No previous sales on record.
Returns
Set an offer; the calculator follows it.
We're still gathering serviced-accommodation data for this area.
Archie refurb estimate: a Pro feature
0.0% below asking
This is not financial or investment advice. Prop AI Deals is not authorised by the Financial Conduct Authority (FCA) to provide investment advice.
All investment calculators, property analyses, and AI-generated insights are for informational purposes only. Property investment carries risk and may result in financial loss. All calculations should be independently verified and you should consult with FCA-authorised financial advisors before making any investment decisions.
Past performance does not guarantee future results. Tax implications vary by individual circumstances.
Deal
Properties like this can earn 2–3x BTL yields when converted to HMO, with retrofit costs around £10k/room. Sign in to see the full tier, yield projection, and cost breakdown.
Commercial properties like this can earn 30-50% higher yields when converted to residential under Class MA / Q / P / PA, with prior approval costing ~GBP 96/unit. Sign in to see the recommended route, yield uplift, and cost breakdown.
BRRR-suited properties can recycle 80-100% of investor capital on refi, leaving a high-yielding rental with most of the money out. Sign in to see the refurb cost stack, ARV projection, and refinance maths.
Detached + large garden = sub-division play. Pro tier unlocks the tier badge, plot size, uplift estimate, and regional land benchmark.
Short-lease flats trade at deep discount, but extending under the 1993 Act often costs far less than the discount. Pro tier unlocks the tier badge, premium breakdown, long-lease ARV and arbitrage maths.
See projected short-stay revenue vs a vanilla BTL for this property.
See real sub-let margins (HMO room rates & SA nightly rates) vs the landlord rent.
Area
Agent & docs

FAQ
About Grosvenor Road, Wanstead
Explore nearby