We've tightened what earns a Pursue. A home now needs a published valuation, a strategy that still makes money after real running costs and lender stress tests, and no listing problems that would stop a mortgage. You'll see fewer Pursues, and each one has been checked harder.
See how verdicts work6-bedroom house · E11 3AY
Listing removedListed 319 days
Opportunity summary
See Archie’s verdict, returns by strategy and what to check before viewing.
About
Set in the highly regarded Bushwood area, this impressive detached freehold house brings together generous proportions and thoughtful presentation across six bedrooms and three bathrooms.
Its position offers far-reaching views towards Epping Forest, while a west-facing garden provides an inviting outdoor setting.
The inclusion of a garage adds welcome practicality, and Leytonstone Station is close by, ensuring excellent connectivity.
Finished in good decorative order throughout, the home combines comfort and convenience in one of the area’s most desirable neighbourhoods. If you lived here...
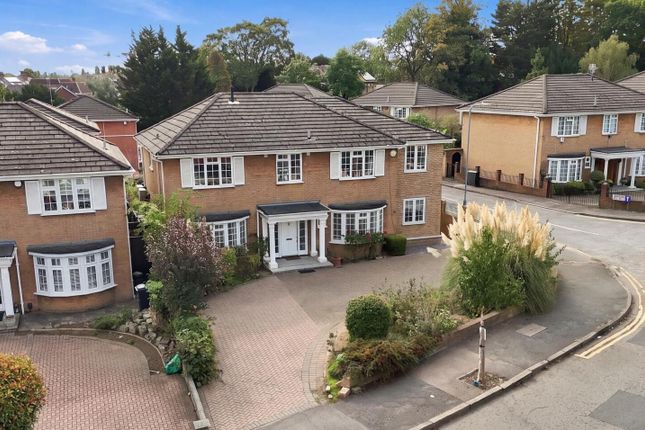
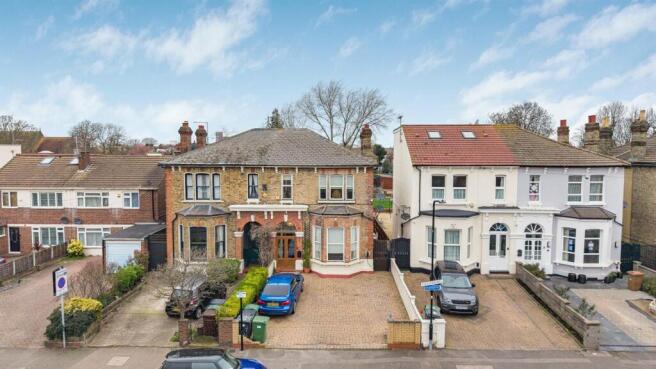
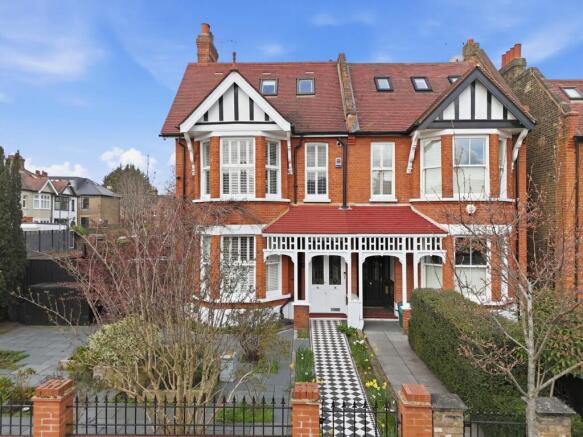
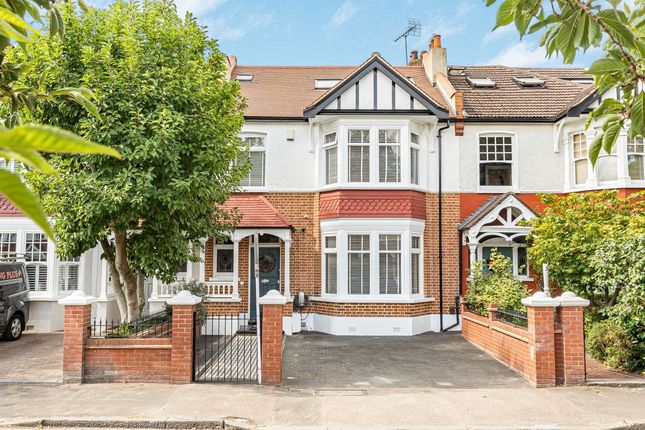
A beautifully balanced façade combines crisp render with warm red brickwork, giving the house a confident, timeless character.
Broad bay windows and elegant detailing lend a distinguished presence, while the stepped entrance, framed by handsome double doors and stained glass, offers a memorable welcome.
A neatly positioned garage completes the picture with practicality.
Once inside, the generous hallway sets an immediate tone of refinement, enhanced by patterned flooring and tall leaded windows that allow soft daylight to filter through.
The original stained-glass door draws the eye, and the sweeping staircase with carved newel posts adds grandeur.
Nearby, the downstairs WC continues the home’s polished presentation with metro tiling, patterned flooring and muted cabinetry.
The receptions unfold with an effortless rhythm, each room thoughtfully finished and well-proportioned.
One enjoys a graceful bay window that emphasises the herringbone flooring and period fireplace, while another leads directly to the garden through full-height doors, encouraging a natural flow for gatherings and everyday living.
The adjoining dining room maintains this inviting feel with multiple windows, a pale backdrop and a glazed internal door.
A meticulously presented kitchen brings deep navy cabinetry together with a pale tiled floor and twin windows, creating an uplifting setting for cooking and entertaining.
Beyond the house, the garden stretches out with a broad terrace and an extensive lawn edged by mature planting, offering scope for quiet enjoyment or future ideas.
Upstairs, the first-floor bedrooms are generously proportioned and softly finished.
A striking front room is centred around a bay window, while two further rooms overlook the garden and include built-in wardrobes.
The bathroom pairs crisp walls with patterned flooring and metro tiling around the bath, while the additional shower room with WC offers a fresh, contemporary finish.
The loft level provides two serene bedrooms in gentle neutral tones, accompanied by extensive eaves storage, offering a quiet, versatile retreat suited to study, guests or downtime.
The surrounding neighbourhood offers a lively mix of convenience and greenery, with Leytonstone High Road close at hand for everyday essentials, independent cafés and dining.
Favourites such as Wild Goose Bakery, Bocca Bocca and The Red Lion bring local character and make it easy to enjoy everything from weekend breakfasts to evening get-togethers.
Wanstead Flats, part of the wider Epping Forest landscape, lies just moments away, providing an expansive sweep of parkland for walking, running or unwinding outdoors.
Families benefit from an excellent choice of schools, including the outstanding Davies Lane Primary School, only a ten-minute walk from home. What else?
Transport links are reassuringly straightforward, with Leytonstone Station just over ten minutes away for quick Central line connections.
Leytonstone High Road Station is a fifteen-minute stroll, offering Overground services that make travel across London smooth and convenient. Driveway (approx. 15m x 9m (approx.
49'2" x 29'6")) Reception (4.95 x 6.00 (16'2" x 19'8")) Reception (4.95 x 6.10 (16'2" x 20'0")) Reception (4.75 x 4.50 (15'7" x 14'9")) Kitchen (4.75 x 3.95 (15'7" x 12'11")) Dining Room (3.40 x 2.75 (11'1" x 9'0")) Downstairs Wc Bedroom (4.95 x 5.10 (16'2" x 16'8")) Bedroom (4.95 x 6.00 (16'2" x 19'8")) Bedroom (4.75 x 3.95 (15'7" x 12'11")) Bedroom (4.75 x 4.50 (15'7" x 14'9")) Bathroom (3.40 x 2.75 (11'1" x 9'0")) Bedroom (3.40 x 2.59 (11'1" x 8'5")) Bedroom (5.30 x 2.64 (17'4" x 8'7")) Garage (13.5 (44'3")) Outdoor Storage (6.6 (21'7")) Garden (approx.
23.3m x 14.65m ( approx. 76'5" x 48'0")) “I have called Leytonstone home for five years and have grown to love its eclectic character.
From gastro pubs like Leytonstone Tavern and The Red Lion to bistro cafés such as The Wild Goose Bakery and Back to Ours, there is always somewhere new to enjoy.
Wanstead Flats offers a peaceful green escape from city life.
The area is rich in history, with Grade II listed landmarks including St John’s Baptist Church from 1832 and Leytonstone House, once home to Sir Edward Buxton.
St Andrew’s Church, built in the late 19th century as a memorial to William Cotton, is another striking landmark.
On quieter days, Leytonstone Library is a welcoming spot, while Leytonstone Leisure Centre is ideal if you are feeling active.
Nearby Wanstead Park has walking trails, cycle paths and lakes, perfect for unwinding. With plenty of bus routes and the Central line close by, the City is only minutes away”.
Ben charleton E11 branch manager
Value & comps
No previous sales on record.
Returns
Set an offer; the calculator follows it.
Short-let restrictions apply
We're still gathering serviced-accommodation data for this area.
Archie refurb estimate: a Pro feature
0.0% below asking
This is not financial or investment advice. Prop AI Deals is not authorised by the Financial Conduct Authority (FCA) to provide investment advice.
All investment calculators, property analyses, and AI-generated insights are for informational purposes only. Property investment carries risk and may result in financial loss. All calculations should be independently verified and you should consult with FCA-authorised financial advisers before making any investment decisions.
Past performance does not guarantee future results. Tax implications vary by individual circumstances.
Deal
Properties like this can earn 2–3x BTL yields when converted to HMO, with retrofit costs around £10k/room. Sign in to see the full tier, yield projection, and cost breakdown.
Commercial properties like this can earn 30-50% higher yields when converted to residential under Class MA / Q / P / PA, with prior approval costing ~GBP 96/unit. Sign in to see the recommended route, yield uplift, and cost breakdown.
BRRR-suited properties can recycle 80-100% of investor capital on refi, leaving a high-yielding rental with most of the money out. Sign in to see the refurb cost stack, ARV projection, and refinance maths.
Detached + large garden = sub-division play. Pro tier unlocks the tier badge, plot size, uplift estimate, and regional land benchmark.
Short-lease flats trade at deep discount, but extending under the 1993 Act often costs far less than the discount. Pro tier unlocks the tier badge, premium breakdown, long-lease ARV and arbitrage maths.
See projected short-stay revenue vs a vanilla BTL for this property.
See real sub-let margins (HMO room rates & SA nightly rates) vs the landlord rent.
Area
Agent & docs

FAQ
About 15, Bushwood, Leytonstone
Explore nearby