6-bedroom house · E11 3QU
Listing removedListed 70 days
Opportunity summary
See Archie’s verdict, returns by strategy and what to check before viewing.
About
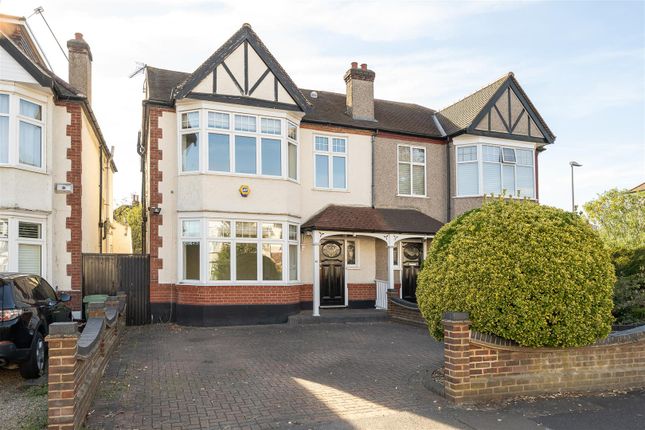
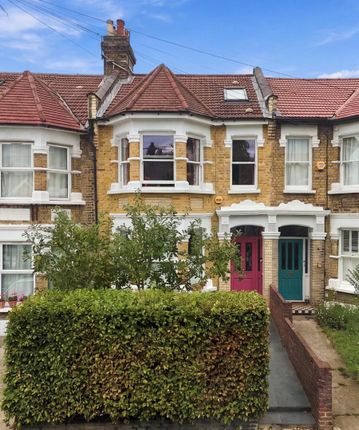
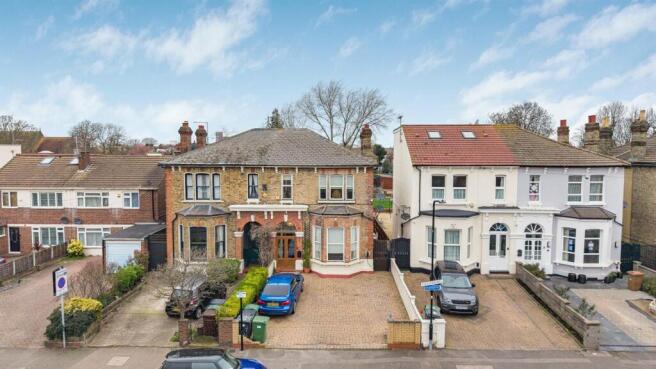
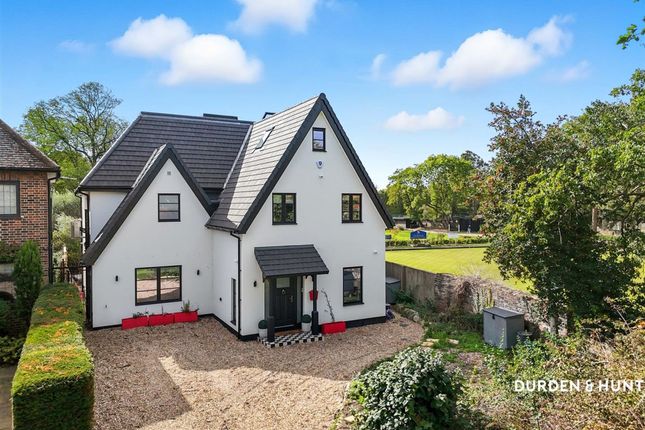
Exceptional Six-Bedroom Edwardian Home : 100ft Garden : Two-Car Driveway Situated within the highly sought-after Lake House Estate, this exceptional six-bedroom, three-bathroom Edwardian residence presents an impressive blend of period elegance, sophisticated contemporary design, and substantial family accommodation, complemented by a private front driveway providing off-street parking for two cars.
Thoughtfully renovated and substantially extended, this distinguished home has been carefully designed to complement its original Edwardian character while providing the scale, finish and flexibility demanded by modern family life.
A significant rear extension and beautifully executed loft conversion have transformed the property into an impressive and versatile family residence, with an abundance of natural light and a seamless connection to its enviable garden.
From the moment of arrival, the property makes an immediate impression, with its attractive period façade and private front driveway.
The generous entrance hall retains an array of original character, including elegant period detailing, ornate coving, and an impressive grand staircase.
The principal reception room is a particularly refined space, featuring an ornate fireplace, rich wood flooring, and a substantial bay window.
At the rear of the property is the true centrepiece of the home.
A further reception room, retaining an array of period features, leads naturally into the spectacular open-plan kitchen and dining space.
Designed with entertaining very much in mind, this impressive room provides an exceptional setting for both family gatherings and social occasions.
The sophisticated kitchen is centred around a striking island and complemented by fully integrated appliances, natural slate flooring, and underfloor heating.
Expansive bi-folding doors open onto the rear patio, creating an effortless transition between the interior and exterior.
The result is an exceptional entertaining space that embraces contemporary indoor-outdoor living, with an uninterrupted outlook across the mature garden beyond.
Electric Velux windows further enhance the sense of space, drawing an abundance of natural light deep into the room. A convenient wet room and separate WC complete the ground floor.
The first floor provides four well-proportioned bedrooms, including two generous double bedrooms, both benefiting from excellent built-in storage and period fire place, together with two further bedrooms and a beautifully appointed contemporary family bathroom, featuring underfloor heating, a full-size bath with shower over, generous wash basin and WC.
The third floor, the impressive loft conversion provides two further bedrooms and creates a private upper level. The principal bedroom suite is a particular highlight.
Bi-folding doors open directly onto a private balcony, overlooking the mature rear garden, surrounding treetops and the city beyond.
Elevated above the property, this peaceful outlook creates a wonderfully tranquil retreat away from the main living accommodation.
The suite is complemented by a generous four-piece bathroom, the feature bath, separate shower cubicle, wash basin and WC, together with underfloor heating.
Externally, the rear garden is a superb feature of the property and extends to approx. 100ft.
Beautifully landscaped and mature, it provides an exceptional private setting and a natural extension of the home's impressive entertaining spaces.
A substantial elevated patio immediately adjoining the house provides an ideal area for al fresco dining, summer entertaining and relaxation, while steps descend to a generous lawned garden framed by mature planting and established greenery.
The overall sense of privacy and space is particularly impressive.
The Lake House Estate is one of the area's most desirable residential settings, offering an attractive balance between established residential surroundings, excellent local amenities and an abundance of open green space.
The property is ideally positioned for the local shops, independent cafés, restaurants, and everyday amenities, while the surrounding area offers an enviable selection of outdoor spaces, including Wanstead Flats and Perch Pond.
Families are particularly well served by the area's selection of well-regarded schools, including Aldersbrook Primary School, which is rated Outstanding.
For commuters, transport connections are excellent.
Wanstead Central Line station provides direct services towards the City and central London, while the A406 offers convenient road connections towards the A12 and M11.
Value & comps
No previous sales on record.
Returns
Set an offer; the calculator follows it.
We're still gathering serviced-accommodation data for this area.
Archie refurb estimate: a Pro feature
0.0% below asking
This is not financial or investment advice. Prop AI Deals is not authorised by the Financial Conduct Authority (FCA) to provide investment advice.
All investment calculators, property analyses, and AI-generated insights are for informational purposes only. Property investment carries risk and may result in financial loss. All calculations should be independently verified and you should consult with FCA-authorised financial advisors before making any investment decisions.
Past performance does not guarantee future results. Tax implications vary by individual circumstances.
Deal
Properties like this can earn 2–3x BTL yields when converted to HMO, with retrofit costs around £10k/room. Sign in to see the full tier, yield projection, and cost breakdown.
Commercial properties like this can earn 30-50% higher yields when converted to residential under Class MA / Q / P / PA, with prior approval costing ~GBP 96/unit. Sign in to see the recommended route, yield uplift, and cost breakdown.
BRRR-suited properties can recycle 80-100% of investor capital on refi, leaving a high-yielding rental with most of the money out. Sign in to see the refurb cost stack, ARV projection, and refinance maths.
Detached + large garden = sub-division play. Pro tier unlocks the tier badge, plot size, uplift estimate, and regional land benchmark.
Short-lease flats trade at deep discount, but extending under the 1993 Act often costs far less than the discount. Pro tier unlocks the tier badge, premium breakdown, long-lease ARV and arbitrage maths.
See projected short-stay revenue vs a vanilla BTL for this property.
See real sub-let margins (HMO room rates & SA nightly rates) vs the landlord rent.
Area
Agent & docs

FAQ
About 12 Windsor Road, Windsor Road, Wanstead
Explore nearby