4-bedroom house · E11 1NN
For saleListed 30 days
Opportunity summary
See Archie’s verdict, returns by strategy and what to check before viewing.
About
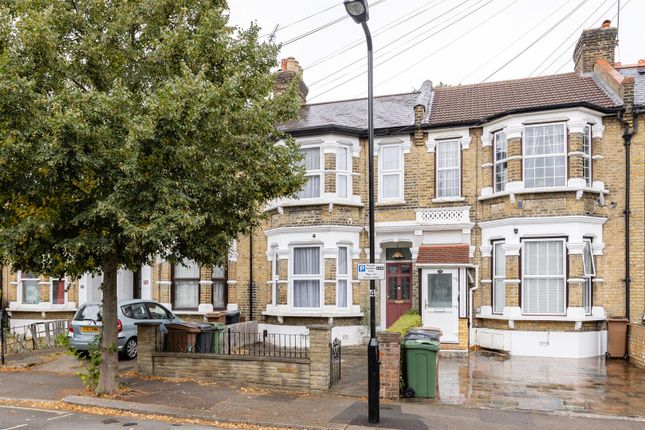
Proudly positioned in one of Upper Leytonstone’s most desirable locations, Petty Son & Prestwich are delighted to offer this beautiful four-bedroom Victorian home, beautifully marrying original period character with sophisticated contemporary design.
Set along the peaceful no-through road of Preston Road, the property enjoys a wonderfully private setting, with Epping Forest at the end of the road and Leytonstone Underground Station just 0.6 miles away, providing Central line services into the City and West End.
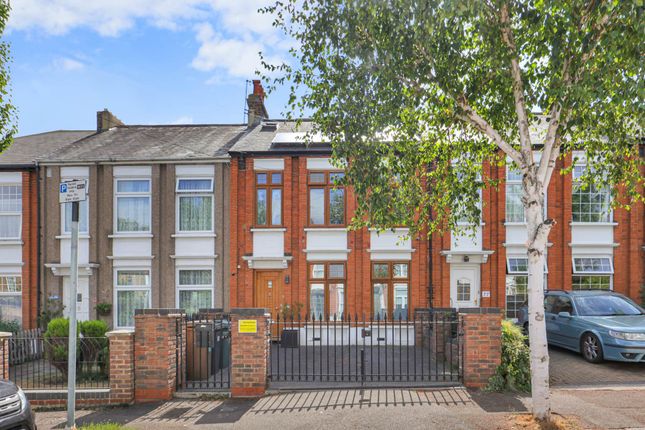
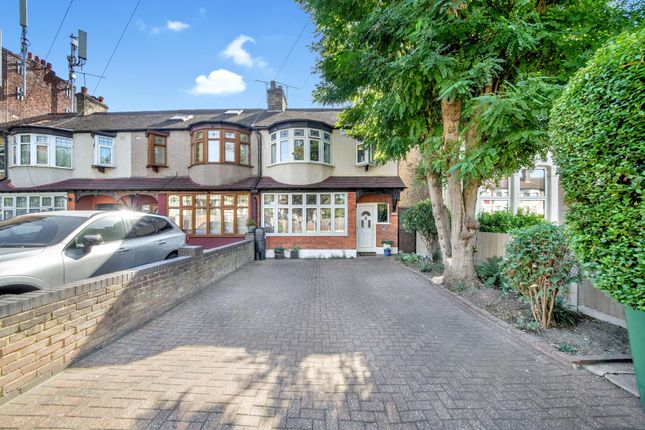
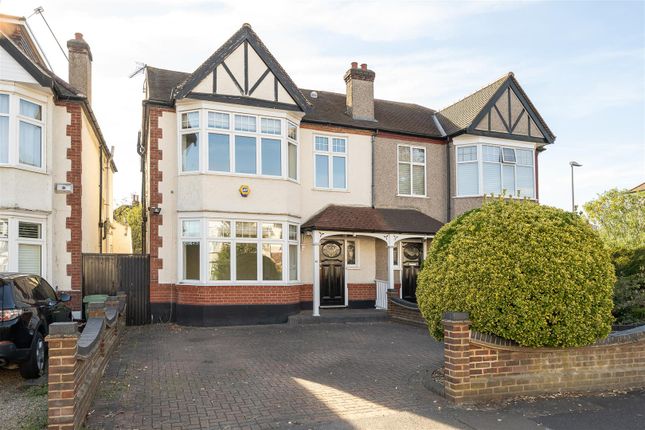
The handsome yellow-brick façade, elegant bay and sash windows, established front garden and distinctive front door create an immediate sense of charm and individuality.
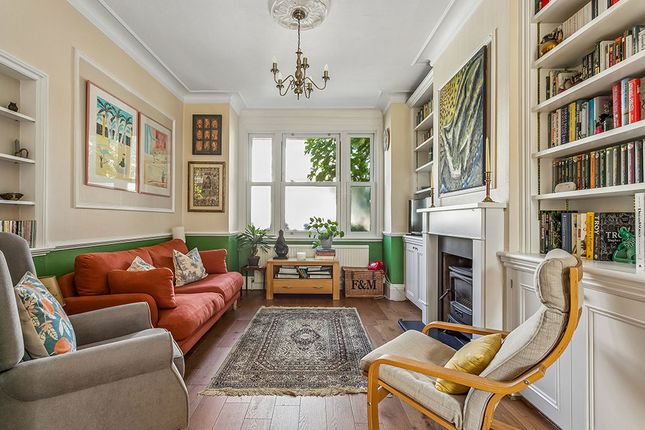
Inside, the original Victorian features including high ceilings, picture rails and generous bay windows provide an elegant architectural backdrop to a beautifully curated interior, where rich colour, natural materials and contemporary finishes have been combined to create a home that feels both sophisticated and effortlessly inviting.
The impressive double-aspect through reception room is flooded with natural light and features a characterful fireplace.
A generous bay window, framed by plantation shutters, complements the rich blue walls and warm oak flooring, creating a refined and wonderfully atmospheric entertaining space.
At the heart of the home is a superb bespoke kitchen/diner.
Cream handleless cabinetry, contrasting dark worktops and timber island create a striking yet timeless scheme, while clever zoning subtly separates the kitchen and dining areas without compromising the sense of space.
Glazed patio doors open directly onto the garden, creating a seamless connection between the entertaining spaces and outdoors. A cellar and useful storage complete the ground floor.
The first floor provides three beautifully presented double bedrooms, with the principal bedroom spanning the full width of the house and featuring two windows, including an impressive bay.
The family bathroom is a particular highlight, styled with an understated boutique-hotel aesthetic.
A generous walk-in double shower sits alongside a luxurious freestanding bath, complemented by elegant fittings and calming sky-blue tiling.
The fourth bedroom occupies the thoughtfully designed loft conversion and benefits from fitted storage and a stylish contemporary en-suite shower room, finished with distinctive patterned blue and white floor tiles.
Outside, the mature rear garden is equally well considered, combining established planting, lawn and a contemporary patio to create a private and stylish setting for entertaining or relaxing.
Beautifully presented throughout and ready to move straight into, this is a truly characterful Victorian home where gorgeous styling, thoughtful design and original period features come together seamlessly.
EPC Rating: C69 Council Tax Band: E An Anti-Money Laundering fee will be applicable to all purchasers at a cost of £18.00 + VAT per person.
Reception Room (7.39 x 3.77) Kitchen/Dining Room (8.36 x 3.31) Bedroom (4.00 x 5.16) Bedroom (3.33 x 3.49) Bedroom (2.98 x 3.31) Bedroom (6.38 x 4.59)
Value & comps
No previous sales on record.
Returns
Set an offer; the calculator follows it.
We're still gathering serviced-accommodation data for this area.
Archie refurb estimate: a Pro feature
0.0% below asking
This is not financial or investment advice. Prop AI Deals is not authorised by the Financial Conduct Authority (FCA) to provide investment advice.
All investment calculators, property analyses, and AI-generated insights are for informational purposes only. Property investment carries risk and may result in financial loss. All calculations should be independently verified and you should consult with FCA-authorised financial advisers before making any investment decisions.
Past performance does not guarantee future results. Tax implications vary by individual circumstances.
Deal
Properties like this can earn 2–3x BTL yields when converted to HMO, with retrofit costs around £10k/room. Sign in to see the full tier, yield projection, and cost breakdown.
Commercial properties like this can earn 30-50% higher yields when converted to residential under Class MA / Q / P / PA, with prior approval costing ~GBP 96/unit. Sign in to see the recommended route, yield uplift, and cost breakdown.
BRRR-suited properties can recycle 80-100% of investor capital on refi, leaving a high-yielding rental with most of the money out. Sign in to see the refurb cost stack, ARV projection, and refinance maths.
Detached + large garden = sub-division play. Pro tier unlocks the tier badge, plot size, uplift estimate, and regional land benchmark.
Short-lease flats trade at deep discount, but extending under the 1993 Act often costs far less than the discount. Pro tier unlocks the tier badge, premium breakdown, long-lease ARV and arbitrage maths.
See projected short-stay revenue vs a vanilla BTL for this property.
See real sub-let margins (HMO room rates & SA nightly rates) vs the landlord rent.
Area
Agent & docs

FAQ
About 22, Preston Road, Leytonstone
Explore nearby