4-bedroom house · E11 1EU
Listing removedListed 244 days
Opportunity summary
See Archie’s verdict, returns by strategy and what to check before viewing.
About
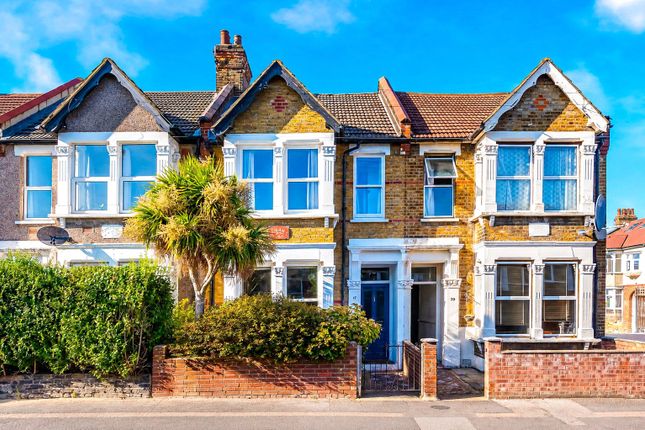
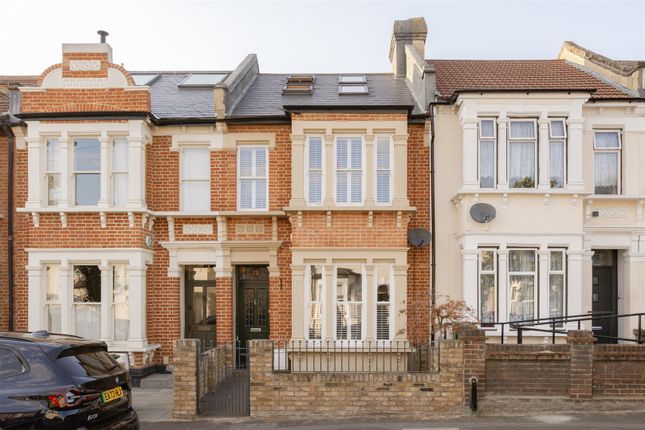
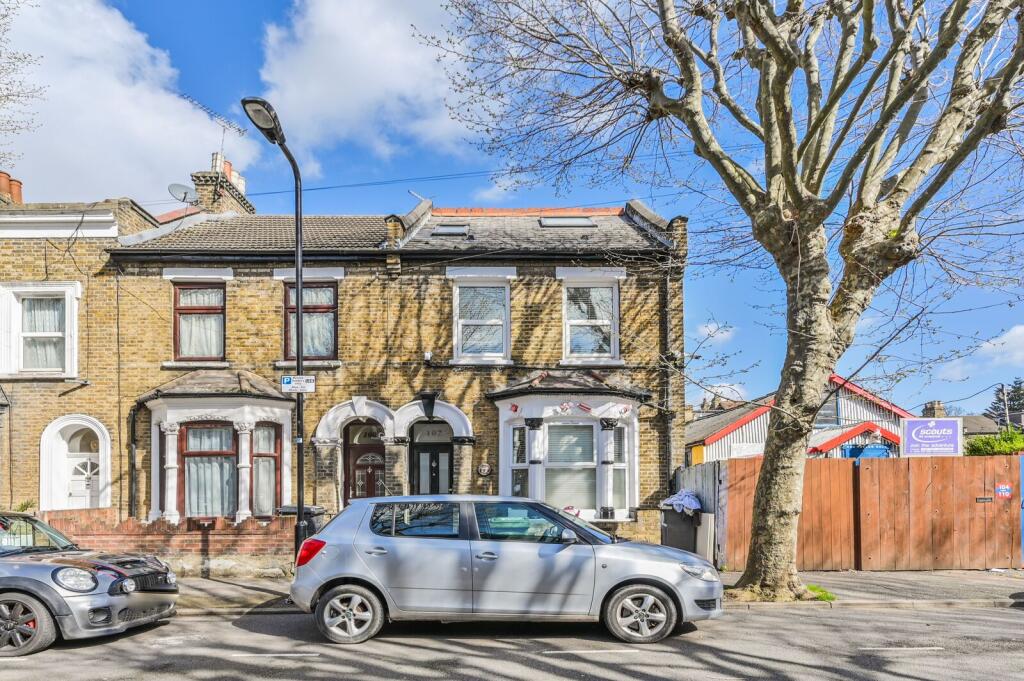
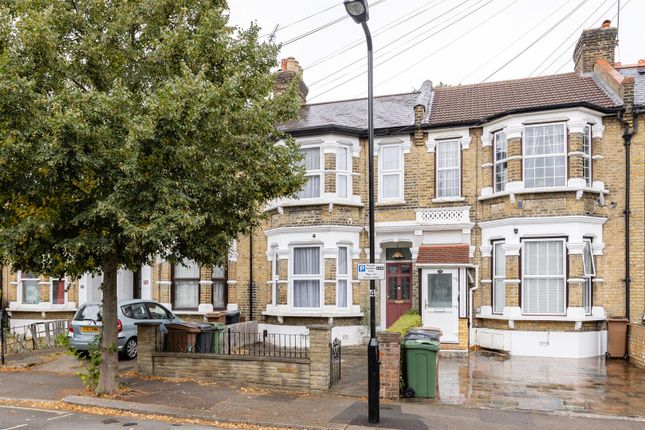
This fabulous, newly renovated, four-bedroom home is ideally positioned within easy reach of Leytonstone underground station (Central Line) and convenient local amenities.
With an impressive 1,709 sq ft of well-considered space (and that’s not even including the basement, eaves storage and a 30ft outbuilding), you’ll find an extended open-plan kitchen/diner, utility room and downstairs WC, as well as 4 bedrooms split over the first floor and converted loft.
It’s a flexible and inviting home with a mix of seductive period features like bay windows, original fireplaces and decorative coving as well as decidedly modern touches.
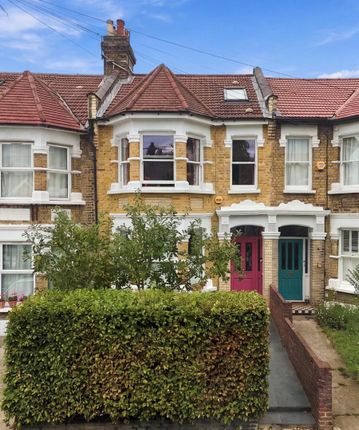
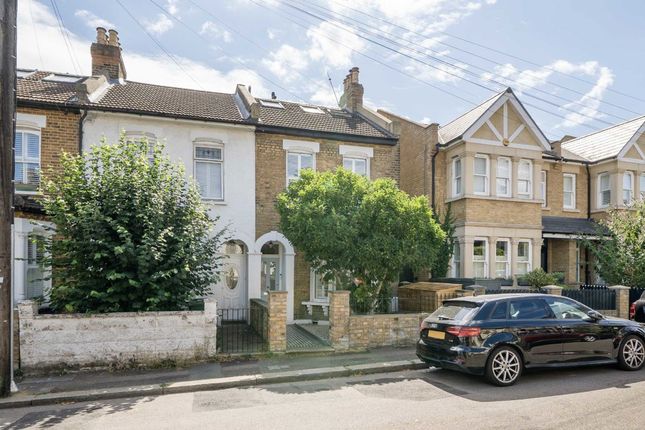
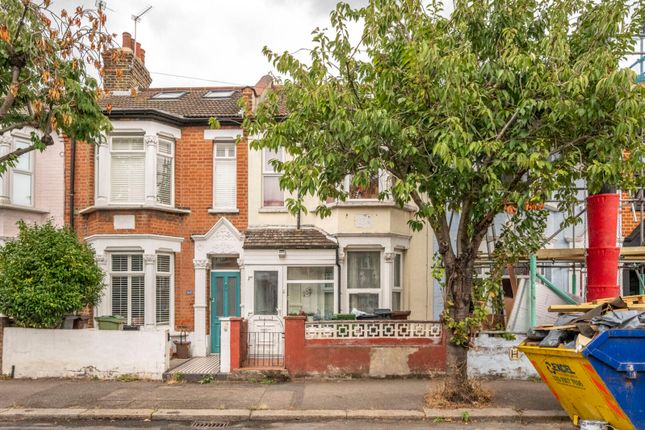
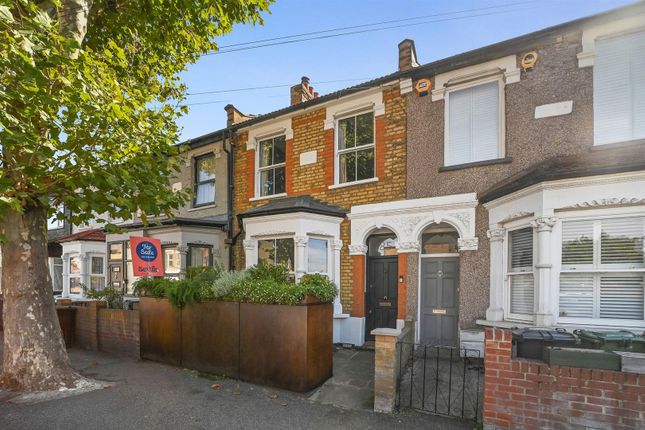
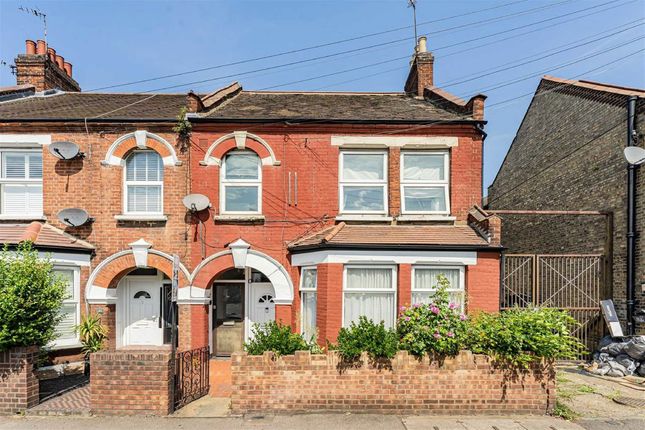
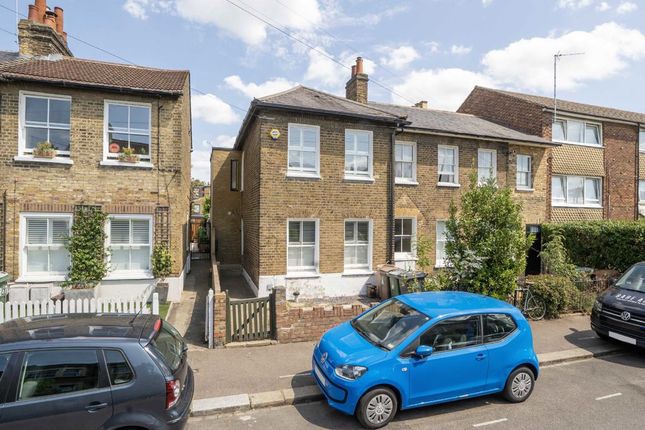
Offered chain-free, it’s just waiting for you to move in. IF YOU LIVED HERE... The first thing that sets this Victorian end-of-terrace apart is its sheer convenience.
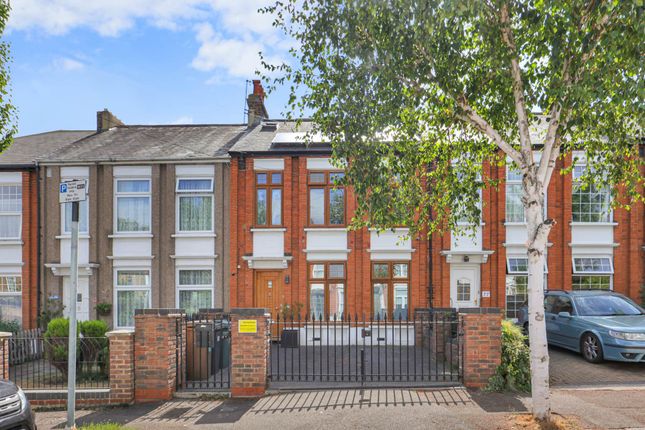
Park up on your neat brick driveway with space for two cars and no faffing about with permits or parallel parking.
Just unload the shopping (or the kids) and head straight for the stylish glazed front door tucked under a characterful archway.
Step inside, and a beautiful herringbone wood floor leads you down the hallway towards the extended kitchen/dining/reception.
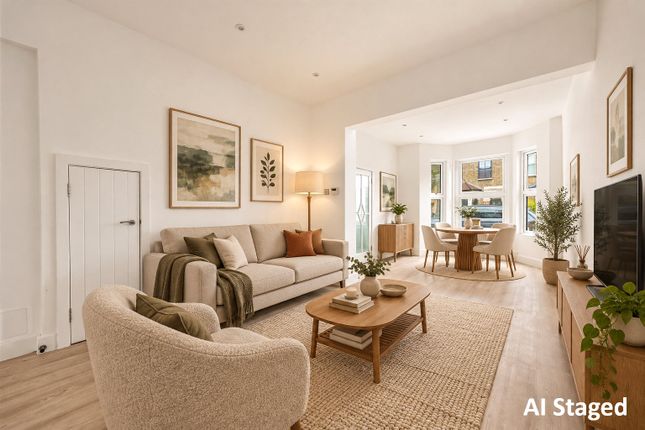
But first, on your left, there’s a separate front reception room that still wears its Victorian soul proudly: an original tiled fireplace with dark wood mantel, ornate ceiling coving, and a proper ceiling rose.
The wide bay window, soft carpeting, and forest-green walls give it the air of a refined drawing room that actually wants to be used.
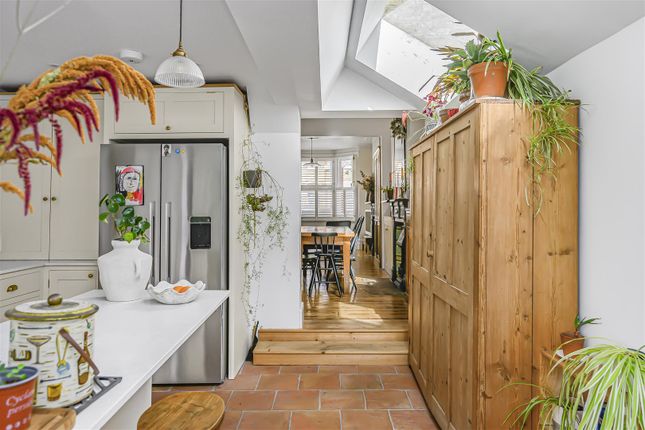
Carry on through and you’ll find the kitchen/diner, a space that works as well for quiet midweek dinners as it does for larger get-togethers.
Light pours in through bifold doors and a generous lantern skylight over the prep area.
A run of white cabinetry houses integrated Bosch appliances, while a wide island bar beneath triple pendant lights invites you to linger with coffee or wine, with room for four to perch comfortably.
With space for a full dining table and a sofa, it’s a room that’s built to flex. You’ll also find a downstairs WC and a handy utility room perfect for muddy boots, dogs, or both.
The garden stretches over 45 feet, beginning with a broad paved patio that flows onto an immaculate lawn framed by smart timber fencing.
Right at the back sits a 30-foot outbuilding, a proper blank canvas for whatever you fancy: workshop, gym, studio, or somewhere to escape for a bit of peace and plotting.
Upstairs, the principal bedroom mirrors the bay layout of the front room below, with an extra single window for good measure.
A black cast-iron fireplace anchors the space, while built-in cupboards fill the alcoves neatly.
Two further double bedrooms each come with their own period fireplaces and calm, neutral tones, bright, restful, and ready for life to happen.
The bathroom keeps things classic: marble-tiled walls, a freestanding bath, and a walk-in shower with on-trend black fittings, giving you both speed and indulgence depending on your mood.
Head up once more and the loft conversion reveals the master bedroom, complete with generous eaves storage and plenty of breathing space.
This is a home with real heart, practical where it matters, full of character where it counts, and ready to adapt to whatever you throw at it from the moment you arrive. WHAT ELSE?
Effortlessly connected to tube stations, bus routes, and cycling paths, ensuring seamless travel into the City and beyond (Central line to Stratford in 6 mins, Liverpool Street in 12 mins and the West End in 30 mins) Nature lovers will adore the nearby green spaces, including the vast and scenic Wanstead Flats or Hollow Pond - perfect for morning jogs, weekend picnics, or simply unwinding in the fresh air.
When it’s time for some retail therapy, Westfield Stratford City, Europe’s largest shopping mall, is just around the corner with all your favourite brands under one roof.
Movie buffs will love the choice of its 20-screen cinema complex too.
Reception Room - 5.01 x 3.73 (16'5" x 12'2") - Kitchen / Reception Room - 9.52 x 4.82 (31'2" x 15'9") - Bedroom - 5.03 x 4.99 (16'6" x 16'4") - Bedroom - 3.90 x 3.19 (12'9" x 10'5") - Bedroom - 3.46 x 3.15 (11'4" x 10'4") - Bathroom - 3.43 x 2.08 (11'3" x 6'9") - Bedroom - 5.29 x 4.96 (17'4" x 16'3") - Eaves Storage - Basement - 8.08 x 4.77 (26'6" x 15'7") - Outbuilding - 9.27 x 4.84 (30'4" x 15'10") - Garden - 20m (65'7") - A WORD FROM THE EXPERT...
"Leytonstone is a unique, eclectic area, with great gastro pubs like Leytonstone Tavern and The Red Lion to bistro cafés like The Wild Goose Bakery and Gray, along with the open green space of Wanstead Flats, a serene getaway from the hustle and bustle of urban life.
The area is full of history, with interesting, beautiful Grade II listed buildings like St John’s Baptist Church (built in 1832) and Leytonstone House, the 18th-century home of Sir Edward Buxton, notable MP and conservationist.
There’s also St Andrew’s Church, built in 1886–1893 as a memorial to local philanthropist William Cotton.
Leytonstone Library is a great place to visit if you’re feeling studious and Leytonstone Leisure centre is close by for the more actively minded.
Wanstead Park, in the former grounds of Wanstead House, takes in walking trails, cycle paths and several ornamental lakes — a great place to relax, exercise and soak up some local history.
With an array of buses and the Central line underground station close by, you can be in the City and surrounding areas within minutes." JOSEPH EARNSHAW E11 BRANCH MANAGER
Value & comps
No previous sales on record.
Returns
Set an offer; the calculator follows it.
We're still gathering serviced-accommodation data for this area.
Archie refurb estimate: a Pro feature
0.0% below asking
This is not financial or investment advice. Prop AI Deals is not authorised by the Financial Conduct Authority (FCA) to provide investment advice.
All investment calculators, property analyses, and AI-generated insights are for informational purposes only. Property investment carries risk and may result in financial loss. All calculations should be independently verified and you should consult with FCA-authorised financial advisors before making any investment decisions.
Past performance does not guarantee future results. Tax implications vary by individual circumstances.
Deal
Properties like this can earn 2–3x BTL yields when converted to HMO, with retrofit costs around £10k/room. Sign in to see the full tier, yield projection, and cost breakdown.
Commercial properties like this can earn 30-50% higher yields when converted to residential under Class MA / Q / P / PA, with prior approval costing ~GBP 96/unit. Sign in to see the recommended route, yield uplift, and cost breakdown.
BRRR-suited properties can recycle 80-100% of investor capital on refi, leaving a high-yielding rental with most of the money out. Sign in to see the refurb cost stack, ARV projection, and refinance maths.
Detached + large garden = sub-division play. Pro tier unlocks the tier badge, plot size, uplift estimate, and regional land benchmark.
Short-lease flats trade at deep discount, but extending under the 1993 Act often costs far less than the discount. Pro tier unlocks the tier badge, premium breakdown, long-lease ARV and arbitrage maths.
See projected short-stay revenue vs a vanilla BTL for this property.
See real sub-let margins (HMO room rates & SA nightly rates) vs the landlord rent.
Area
Agent & docs

FAQ
About Hainault Road, Leytonstone
Explore nearby