We've tightened what earns a Pursue. A home now needs a published valuation, a strategy that still makes money after real running costs and lender stress tests, and no listing problems that would stop a mortgage. You'll see fewer Pursues, and each one has been checked harder.
See how verdicts work4-bedroom house · E18 2UA
Sold STCListed 30 days
Opportunity summary
See Archie’s verdict, returns by strategy and what to check before viewing.
About
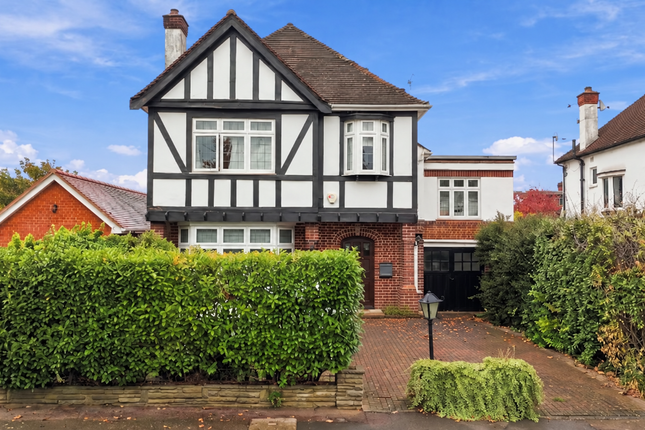
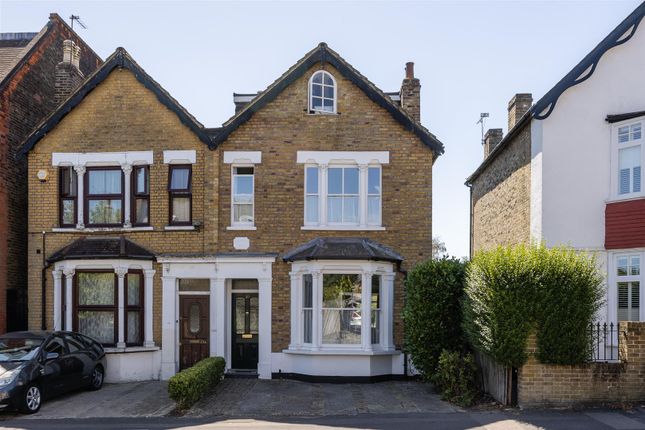
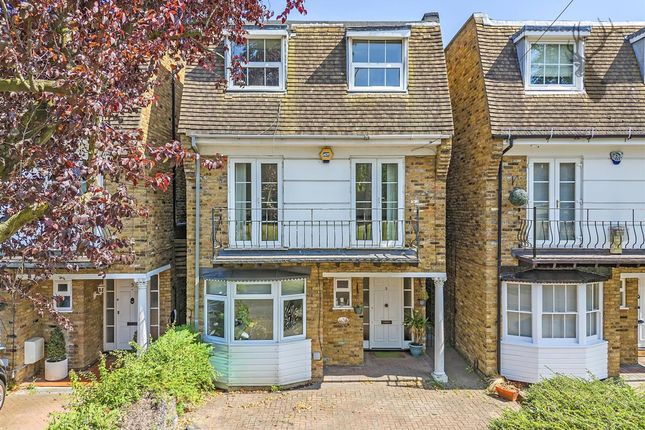
Petty Son & Prestwich are delighted to bring to the market this exceptional four-bedroom detached home, quietly situated within one of the most sought-after areas of the highly regarded Firs Estate, just off Malford Grove.
Occupying a peaceful, leafy cul-de-sac, this detached residence offers the tranquillity of an established residential setting while remaining exceptionally well placed for the convenience and connectivity of city living.
Snaresbrook Underground Station is approximately 0.6 miles away, with South Woodford Underground Station a further 0.9 miles, providing fast and convenient journeys into central London in under 25 minutes.
The location is equally appealing for families, with an excellent selection of primary and secondary schools within a one-mile radius, alongside some highly regarded independent schools, including Forest School at approximately 0.4 miles and Bancroft’s around 2.5 miles away with a private bus collection via Wanstead for students.
Everyday amenities are also within easy reach, with both Wanstead High Street and South Woodford’s George Lane less than a mile from the property.
Together, they offer an appealing choice of cafés, restaurants, bars, gyms and even a cinema.
For those who enjoy spending time outdoors, the natural beauty of Epping Forest and Hollow Ponds is practically on the doorstep, both lying within half a mile and providing an idyllic setting for leisurely walks, exercise and family days out.
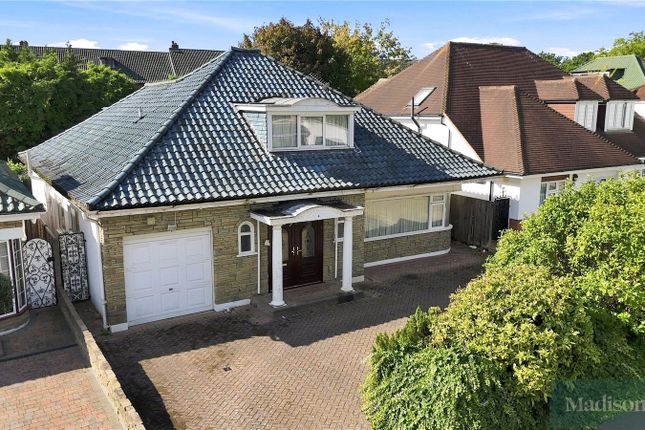
Tucked away in a peaceful cul-de-sac at the beginning of Malford Grove, this substantial detached home offers approximately 1,892 sq ft of well-proportioned accommodation.
The property is approached via a private driveway, complete with a ‘Pod Point’ EV charger, which sits conveniently in front of the double garage.
A useful entrance porch opens into the home’s central hallway, creating a welcoming introduction to the accommodation.
From here, the ground floor flows naturally through to a guest cloakroom, a dedicated home office and an impressive 22ft-deep living room.
Double doors at the rear of this principal reception space open directly onto the garden, creating a strong connection between the indoor and outdoor areas.
Completing the ground floor is a generous kitchen/breakfast room, accompanied by the added practicality of a walk-in pantry.
The first floor provides four bedrooms and a family bathroom with handy linen cupboard placed just outside. The principal bedroom enjoys a good deal of fitted storage and generous en-suite bathroom.
To the rear, the garden is simply arranged with a paved patio leading onto a lawn, bordered by established shrubs which provide a good degree of privacy.
A gated side entrance offers convenient access for removing garden waste, as well as providing useful space for storing bikes and scooters.
EPC Rating: C71 Council Tax Band: G An Anti-Money Laundering fee will be applicable to all purchasers at a cost of £18.00 + VAT per person.
Reception Room (6.71 x 3.73) Dining Room (3.40 x 3.51) Kitchen (5.59 x 2.97) Office (1.65 x 4.41) Bedroom (4.76 x 3.48) Bedroom (3.65 x 2.47) Bedroom (2.96 x 2.47) Bedroom (2.31 x 3.63)
Value & comps
No previous sales on record.
Returns
Set an offer; the calculator follows it.
Short-let restrictions apply
We're still gathering serviced-accommodation data for this area.
Archie refurb estimate: a Pro feature
0.0% below asking
This is not financial or investment advice. Prop AI Deals is not authorised by the Financial Conduct Authority (FCA) to provide investment advice.
All investment calculators, property analyses, and AI-generated insights are for informational purposes only. Property investment carries risk and may result in financial loss. All calculations should be independently verified and you should consult with FCA-authorised financial advisers before making any investment decisions.
Past performance does not guarantee future results. Tax implications vary by individual circumstances.
Deal
Properties like this can earn 2–3x BTL yields when converted to HMO, with retrofit costs around £10k/room. Sign in to see the full tier, yield projection, and cost breakdown.
Commercial properties like this can earn 30-50% higher yields when converted to residential under Class MA / Q / P / PA, with prior approval costing ~GBP 96/unit. Sign in to see the recommended route, yield uplift, and cost breakdown.
BRRR-suited properties can recycle 80-100% of investor capital on refi, leaving a high-yielding rental with most of the money out. Sign in to see the refurb cost stack, ARV projection, and refinance maths.
Detached + large garden = sub-division play. Pro tier unlocks the tier badge, plot size, uplift estimate, and regional land benchmark.
Short-lease flats trade at deep discount, but extending under the 1993 Act often costs far less than the discount. Pro tier unlocks the tier badge, premium breakdown, long-lease ARV and arbitrage maths.
See projected short-stay revenue vs a vanilla BTL for this property.
See real sub-let margins (HMO room rates & SA nightly rates) vs the landlord rent.
Area
Agent & docs

FAQ
About 8, Laurel Way, South Woodford
Explore nearby