3-bedroom terraced house · E11 4PU
For saleListed 46 days
Opportunity summary
See Archie’s verdict, returns by strategy and what to check before viewing.
About
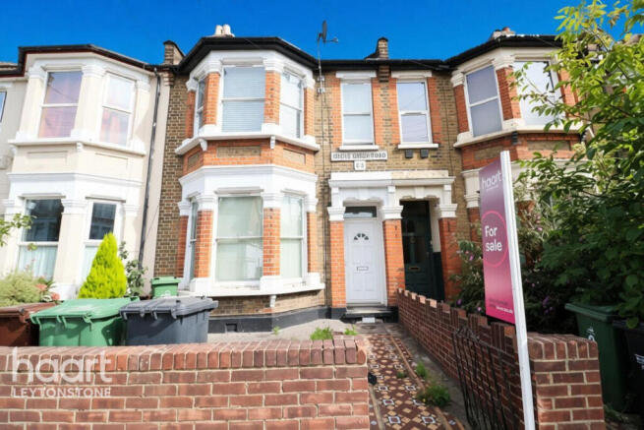
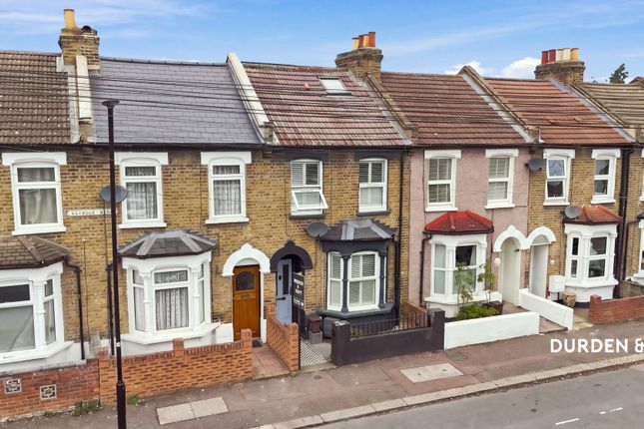
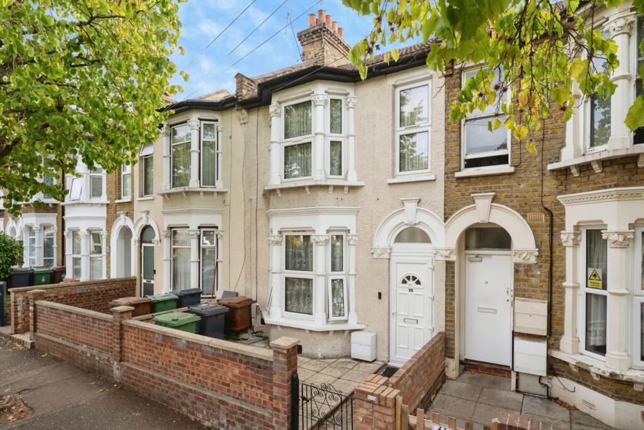
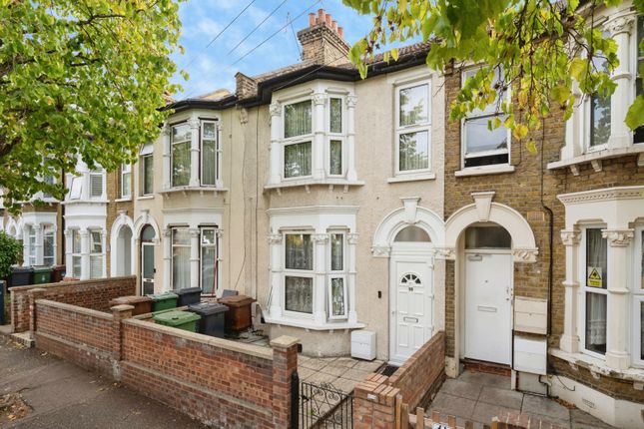
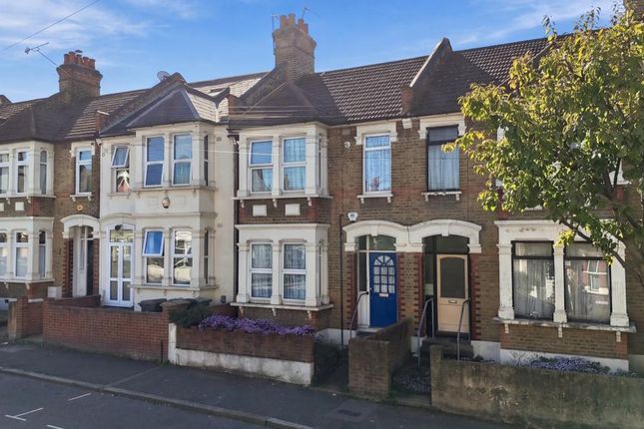
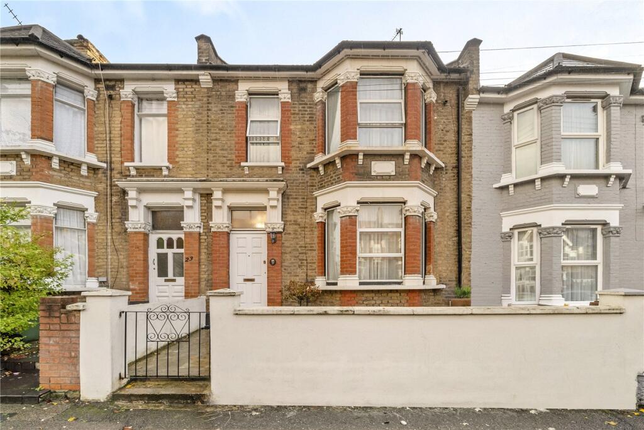
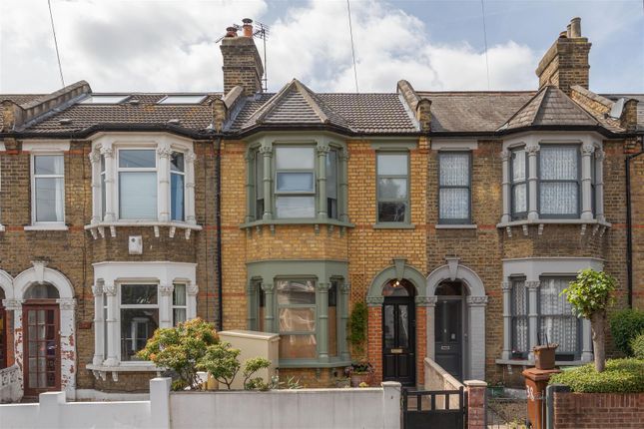
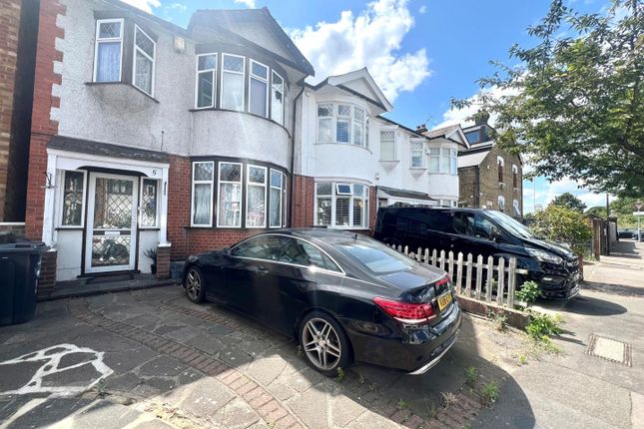
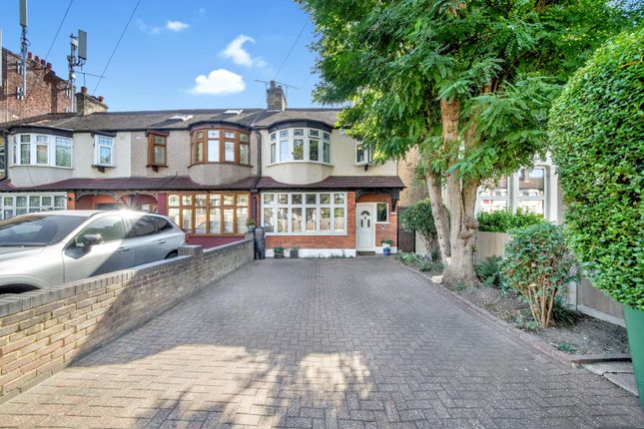
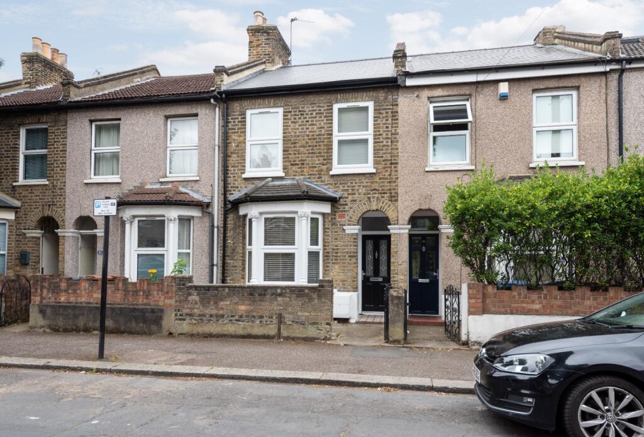
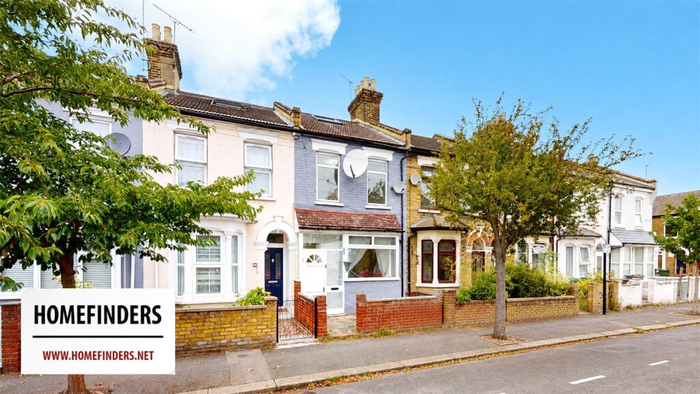
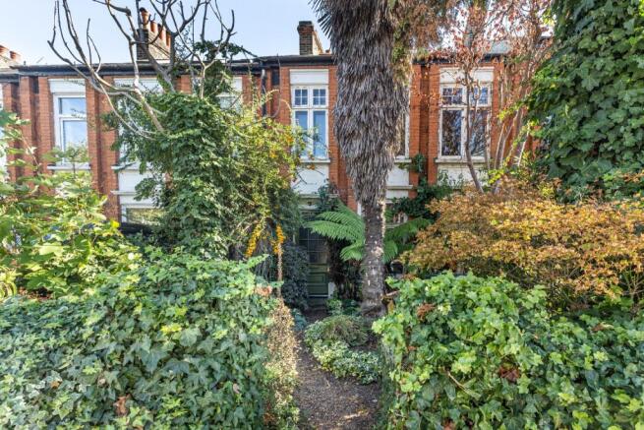
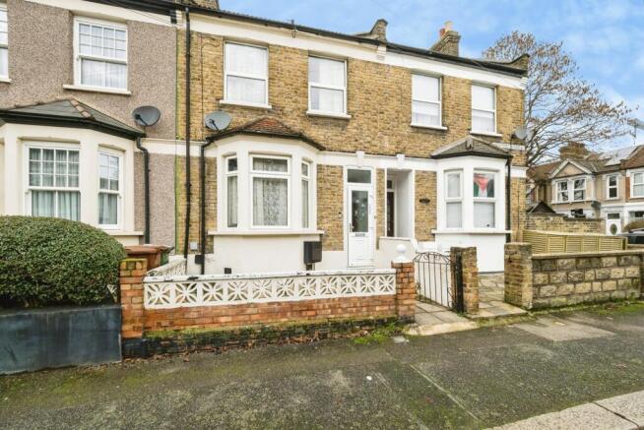
Set on a popular one-way residential street in the heart of Leytonstone, this beautifully presented three-bedroom terraced home is full of charm, character and period appeal, complemented by a private rear garden.
Perfectly positioned for both convenience and lifestyle, you'll find excellent transport links close by, including High Road Leytonstone Overground station, Leytonstone Central Line station, and an extensive network of bus and cycle routes, making commuting into the City and beyond straightforward.
Just a short stroll away, High Road Leytonstone offers a vibrant selection of independent cafés, popular restaurants, shops and everyday amenities, making everything from your morning coffee to an evening meal with friends effortlessly accessible.
Larger shopping needs are equally well catered for, with an M&S Foodhall, Tesco Superstore and Aldi all within easy reach.
For those who enjoy spending time outdoors, the expansive green open spaces of Wanstead Flats and the picturesque Jubilee Pond are nearby, providing the perfect setting for morning walks, weekend runs or simply unwinding in nature.
A Home Full of Character and Contemporary Comfort Stepping inside, you are welcomed by a bright and inviting entrance hallway, setting the tone for the beautifully presented accommodation beyond.
Conveniently positioned beneath the stairs is a charming guest WC, an ideal addition for everyday living and when entertaining family and friends.
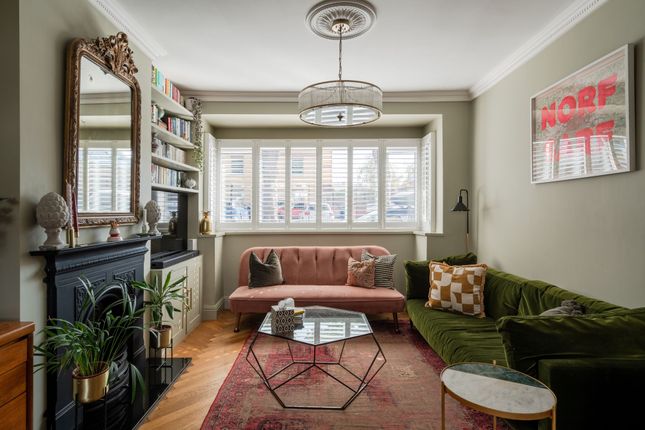
Elegant Living Spaces To the front of the property, the stunning bay-fronted through lounge offers an effortless blend of period charm and contemporary styling.
Filled with natural light, this generous reception room provides a wonderfully versatile space for both relaxing and entertaining.
Attractive wood flooring, decorative cornicing and feature fireplaces celebrate the home's character, while bespoke fitted cabinetry and extensive shelving offer practical storage and display space.
Finished in a tasteful, modern colour palette, the room comfortably accommodates seating, dining and even a home-working area, all complemented by a pleasant outlook towards the garden.
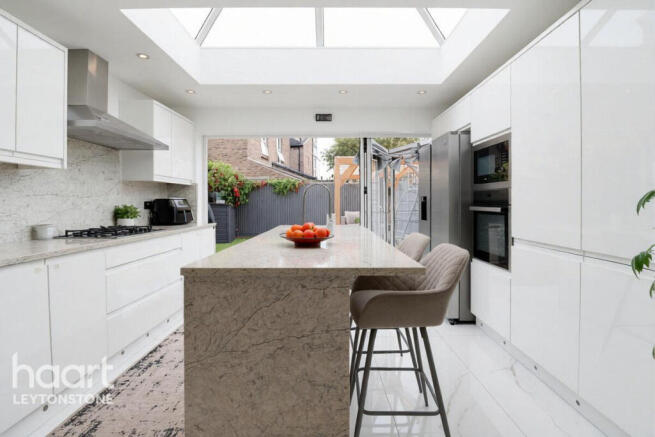
The Heart of the Home Undoubtedly one of the standout features of the property is the impressive kitchen/breakfast room.
Beautifully appointed with bespoke shaker-style cabinetry, generous work surfaces and a range cooker, this inviting space combines timeless design with everyday practicality.
A dedicated dining area sits beneath a large window overlooking the rear garden, creating the perfect setting for everything from relaxed family breakfasts to entertaining guests.
Elegant stone-effect tiled flooring with under-floor heating, excellent built-in storage, including a separate utility area for the washing machine, and direct access to the garden all enhance the functionality of this light-filled room, making indoor and outdoor dining equally enjoyable.
Peaceful Bedrooms The first floor hosts three well-proportioned bedrooms, each thoughtfully presented and designed with comfort in mind.
The spacious principal bedroom enjoys a beautiful bay window, allowing natural light to fill the room, while bespoke fitted wardrobes and shelving neatly frame the chimney recesses, providing stylish storage for clothing, accessories and treasured books.
The two further bedrooms are equally well presented and both benefit from convenient built-in storage, making them ideal as children's rooms, guest accommodation or a home office.
A Timeless Bathroom Completing the first floor is a beautifully appointed family bathroom, finished to a high standard in a timeless contemporary style, with underfloor heating.
The suite comprises a panelled bath with glazed shower screen and overhead shower, a modern wash hand basin and low-level WC.
Elegant neutral tiling is complemented by attractive panelling, creating a warm, characterful finish.
Frosted windows allow an abundance of natural light while maintaining privacy, and a heated towel rail adds a practical finishing touch to this bright and stylish space.
Enjoying the Outdoors Outside, the property continues to impress with its beautifully maintained private rear garden.
A paved terrace provides the perfect place for morning coffee, al fresco dining or summer barbecues, while steps lead to a generous lawn bordered by mature shrubs, creating a peaceful and established outdoor retreat.
In Addition The property also benefits from a generously sized loft space, offering excellent potential for conversion, subject to the necessary planning permissions.
Excellent access to a wide range of local amenities and High Road shopping. Well placed for transport links, including the Central Line. Convenient road connections via the A12, A406 and M11.
Easy access to Westfield Stratford City, Queen Elizabeth Olympic Park and East Village. Council Tax Band: C.
Viewing by appointment via Theydons Disclaimer: (All measurements are approximate sizes and are given as a guide only as obstacles may have prevented accuracy) All photographs are reproduced for general information and it cannot be inferred that any items shown are included.
"These particulars have been prepared by Theydons upon the instruction of the owner(s) and they shall not constitute an offer or the basis of any contract.
Our inspection of the property was purely to prepare these particulars and no form of survey, structural or otherwise was carried out.
Services, fittings and equipment referred to within the particulars have not been tested (unless otherwise stated) and no warranties can be given.
Value & comps
No previous sales on record.
Returns
Set an offer; the calculator follows it.
We're still gathering serviced-accommodation data for this area.
Archie refurb estimate: a Pro feature
0.0% below asking
This is not financial or investment advice. Prop AI Deals is not authorised by the Financial Conduct Authority (FCA) to provide investment advice.
All investment calculators, property analyses, and AI-generated insights are for informational purposes only. Property investment carries risk and may result in financial loss. All calculations should be independently verified and you should consult with FCA-authorised financial advisors before making any investment decisions.
Past performance does not guarantee future results. Tax implications vary by individual circumstances.
Deal
Properties like this can earn 2–3x BTL yields when converted to HMO, with retrofit costs around £10k/room. Sign in to see the full tier, yield projection, and cost breakdown.
Commercial properties like this can earn 30-50% higher yields when converted to residential under Class MA / Q / P / PA, with prior approval costing ~GBP 96/unit. Sign in to see the recommended route, yield uplift, and cost breakdown.
BRRR-suited properties can recycle 80-100% of investor capital on refi, leaving a high-yielding rental with most of the money out. Sign in to see the refurb cost stack, ARV projection, and refinance maths.
Detached + large garden = sub-division play. Pro tier unlocks the tier badge, plot size, uplift estimate, and regional land benchmark.
Short-lease flats trade at deep discount, but extending under the 1993 Act often costs far less than the discount. Pro tier unlocks the tier badge, premium breakdown, long-lease ARV and arbitrage maths.
See projected short-stay revenue vs a vanilla BTL for this property.
See real sub-let margins (HMO room rates & SA nightly rates) vs the landlord rent.
Area
Agent & docs

FAQ
About 20, Park Grove Road, Leytonstone
Explore nearby