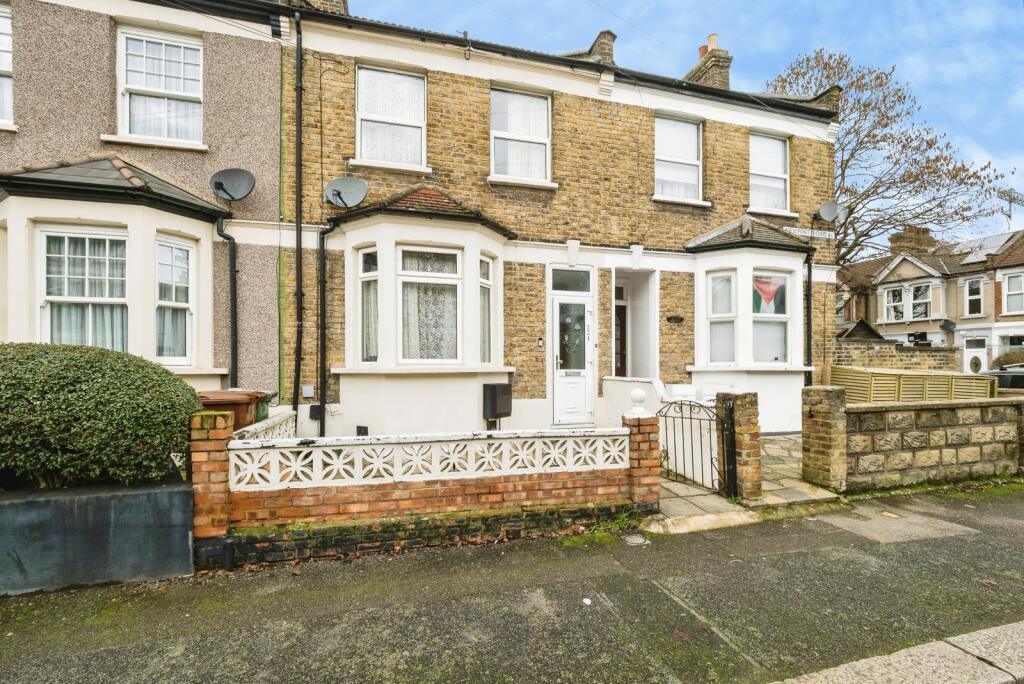
3-bedroom terraced house · E11 4AL
For saleListed 16 days
Opportunity summary
See Archie’s verdict, returns by strategy and what to check before viewing.
About
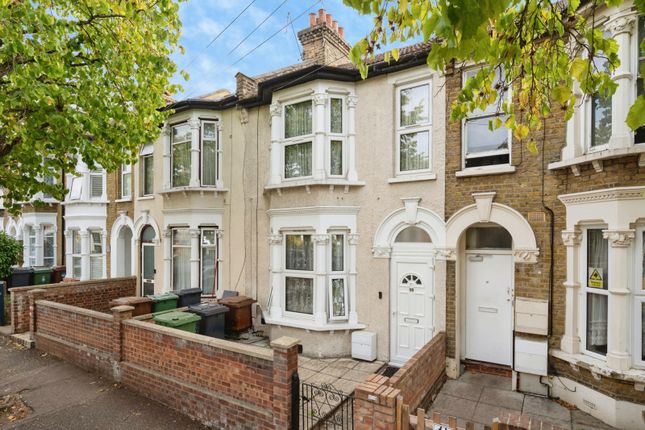
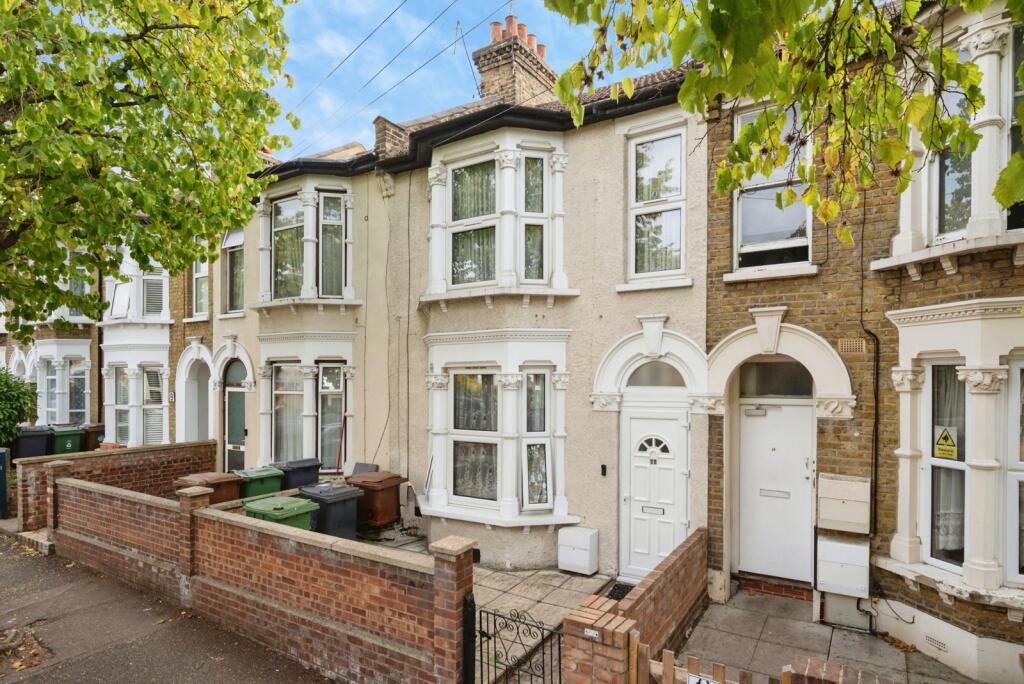
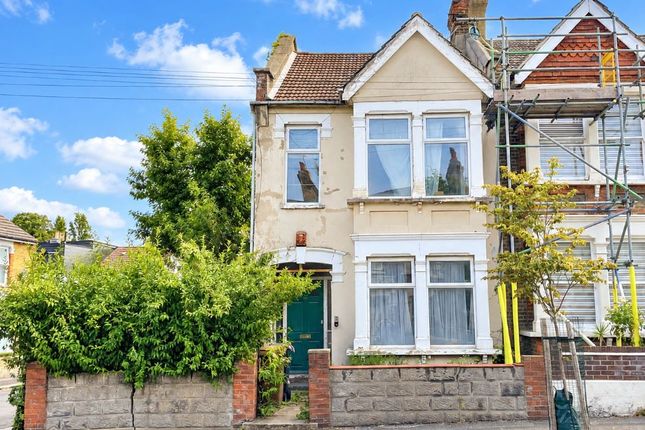
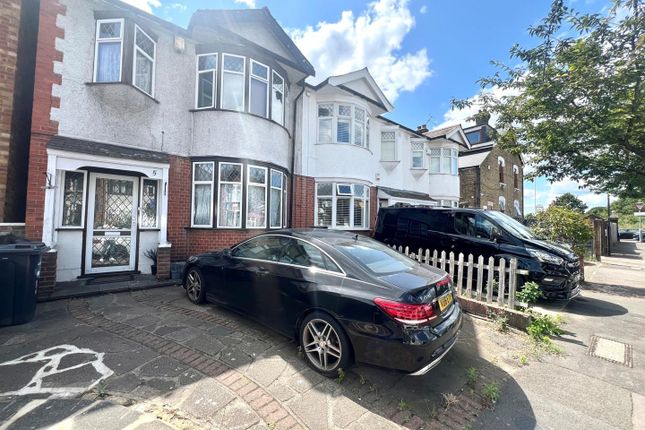
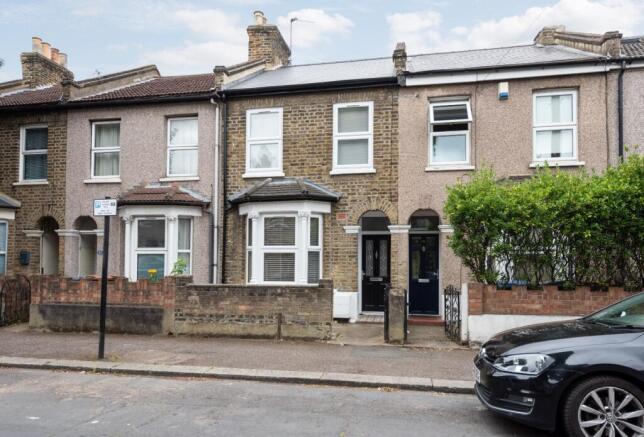
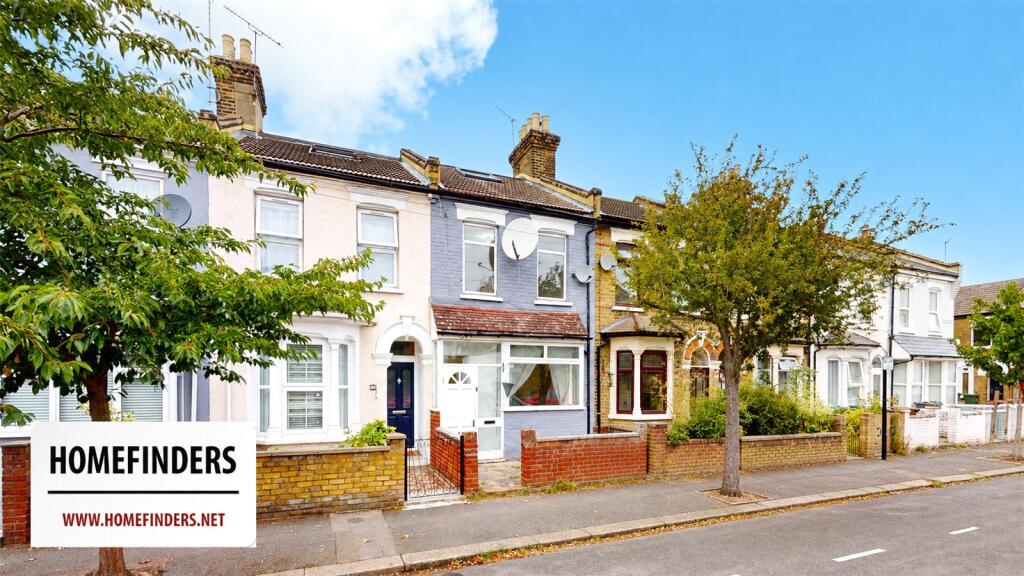
Offering an exciting opportunity to create a home that truly reflects your own style, this three-bedroom terraced house is ideally positioned on the popular Scarborough Road in Leytonstone.
With two reception rooms and three bedrooms, the property offers a well-balanced layout with plenty of space for modern family living, while some updating provides the perfect opportunity to add your own creative stamp.
The location is equally appealing, with the amenities of High Road Leytonstone close by, offering an array of independent shops, cafés, restaurants and everyday essentials.
The popular Francis Road area is also within easy reach, providing further favourites for coffee, dining and browsing, while a large M&S Foodhall, Aldi and Tesco superstore make those everyday essentials conveniently close at hand.
Leytonstone Underground and Leytonstone High Road Overground are both within easy reach, offering convenient connections across London, while Wanstead Flats and the area's wider green spaces provide plenty of opportunity to enjoy a little more space and fresh air.
A Welcoming Entrance Approached via a gated front garden, the entrance leads through to the front door and into the welcoming hallway beyond.
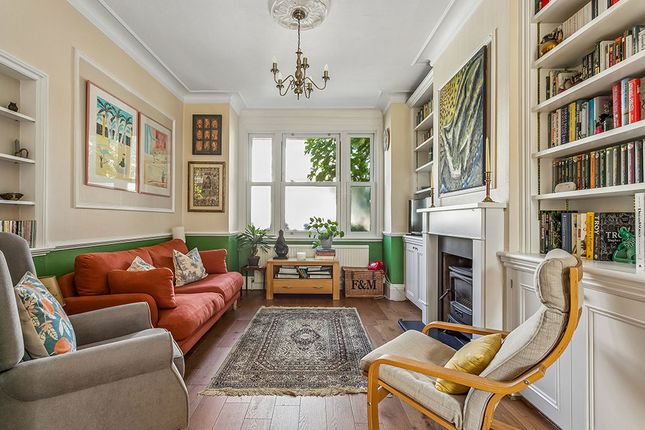
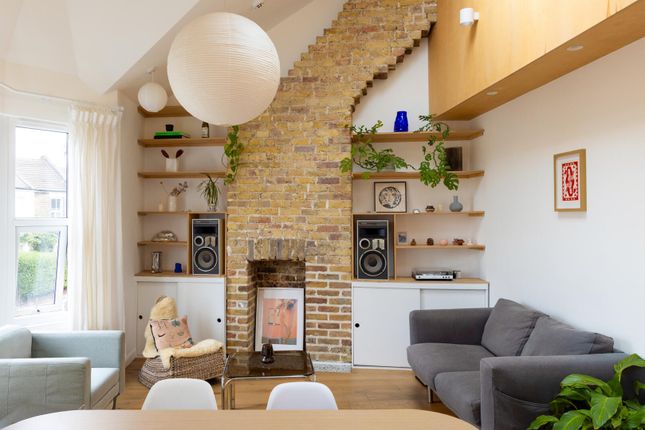
To the front of the home, the first of two reception rooms offers a lovely setting for relaxing at the end of the day.
A generous bay window brings in plenty of natural light, while the feature fireplace with marble hearth adds a focal point and a sense of character to the room - an inviting space to settle in with a favourite film or evening series.
Spaces for Everyday Living Positioned just behind is the second reception room, offering a versatile space that can be adapted to suit the way you live.
Whether used as a formal dining room, playroom, home office or second sitting room, its flexibility makes it a useful addition to the home and one that can evolve alongside you.
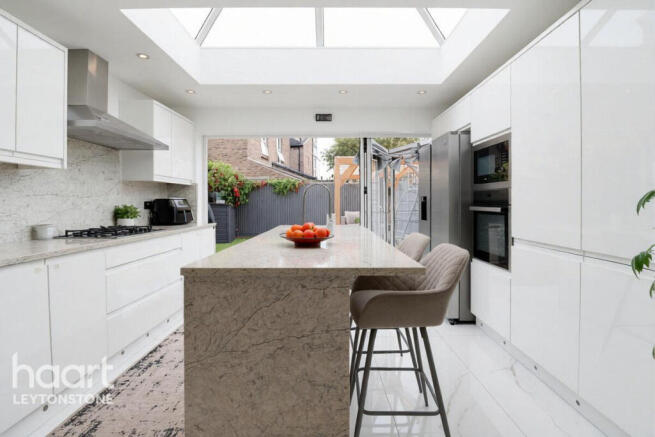
The fitted kitchen sits towards the rear, with a range of wall and base units, work surfaces, tiled surround and a freestanding cooker.
Practical and ready to make your own, it provides everything needed for everyday cooking and leads through to the lean-to, creating a natural connection with the garden beyond.
Upstairs The first floor provides three bedrooms, including two comfortable doubles.
The rear bedroom benefits from fitted wardrobes, offering useful built-in storage for clothing and accessories, while the front bedroom is filled with natural light from its attractive bay window.
The third bedroom offers plenty of flexibility and could work beautifully as a nursery, guest room, dressing room or home study, depending on your needs.
Completing the first floor is a spacious family bathroom.
Outside To the rear, the paved garden offers an easy-to-maintain outdoor space, complemented by established shrub borders and plenty of scope to make it your own.
Whether creating a relaxed seating area for summer evenings or adding further planting and greenery, it’s a lovely space to enjoy and personalise.
In Addition: Great access to High Road Leytonstone, with its popular shops, cafés, restaurants and everyday amenities Short stroll to local favourites including Filly Brook, Unity Café and the popular Heathcote & Star pub Leytonstone Central Line station within easy reach, providing convenient connections into central London Excellent road links via the A12, A406 and M11 Easy access to Westfield Stratford City, the Queen Elizabeth Olympic Park and East Village Council Tax Band: D Viewing by appointment via Theydons Disclaimer: (All measurements are approximate sizes and are given as a guide only as obstacles may have prevented accuracy) All photographs are reproduced for general information and it cannot be inferred that any items shown are included.
"These particulars have been prepared by Theydons upon the instruction of the owner(s) and they shall not constitute an offer or the basis of any contract.
Our inspection of the property was purely to prepare these particulars and no form of survey, structural or otherwise was carried out.
Services, fittings and equipment referred to within the particulars have not been tested (unless otherwise stated) and no warranties can be given.
Photography Disclaimer: Certain items, furnishings and personal belongings may have been removed or repositioned for the purpose of photography to provide a clearer representation of the accommodation and available space.
Value & comps
No previous sales on record.
Returns
Set an offer; the calculator follows it.
We're still gathering serviced-accommodation data for this area.
Archie refurb estimate: a Pro feature
0.0% below asking
This is not financial or investment advice. Prop AI Deals is not authorised by the Financial Conduct Authority (FCA) to provide investment advice.
All investment calculators, property analyses, and AI-generated insights are for informational purposes only. Property investment carries risk and may result in financial loss. All calculations should be independently verified and you should consult with FCA-authorised financial advisers before making any investment decisions.
Past performance does not guarantee future results. Tax implications vary by individual circumstances.
Deal
Properties like this can earn 2–3x BTL yields when converted to HMO, with retrofit costs around £10k/room. Sign in to see the full tier, yield projection, and cost breakdown.
Commercial properties like this can earn 30-50% higher yields when converted to residential under Class MA / Q / P / PA, with prior approval costing ~GBP 96/unit. Sign in to see the recommended route, yield uplift, and cost breakdown.
BRRR-suited properties can recycle 80-100% of investor capital on refi, leaving a high-yielding rental with most of the money out. Sign in to see the refurb cost stack, ARV projection, and refinance maths.
Detached + large garden = sub-division play. Pro tier unlocks the tier badge, plot size, uplift estimate, and regional land benchmark.
Short-lease flats trade at deep discount, but extending under the 1993 Act often costs far less than the discount. Pro tier unlocks the tier badge, premium breakdown, long-lease ARV and arbitrage maths.
See projected short-stay revenue vs a vanilla BTL for this property.
See real sub-let margins (HMO room rates & SA nightly rates) vs the landlord rent.
Area
Agent & docs

FAQ
About Scarborough Road, Leytonstone
Explore nearby