We've tightened what earns a Pursue. A home now needs a published valuation, a strategy that still makes money after real running costs and lender stress tests, and no listing problems that would stop a mortgage. You'll see fewer Pursues, and each one has been checked harder.
See how verdicts work3-bedroom flat · E11 4DA
For saleListed 60 days
Opportunity summary
See Archie’s verdict, returns by strategy and what to check before viewing.
About
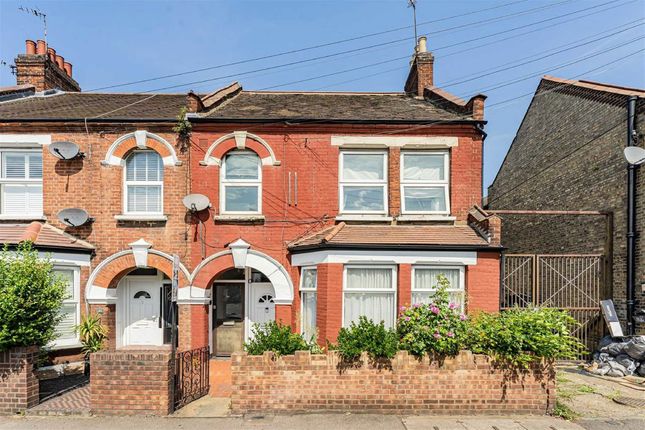
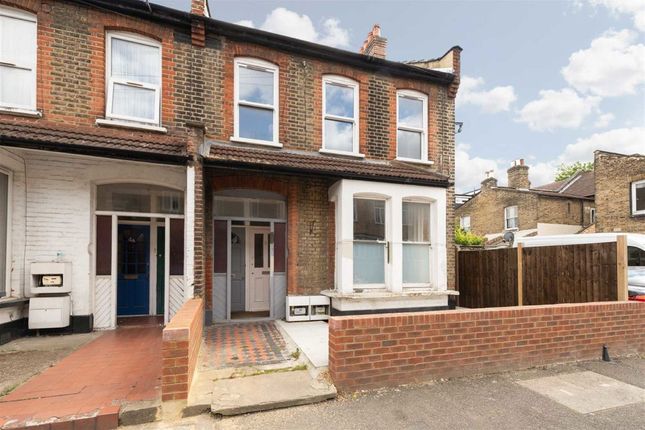
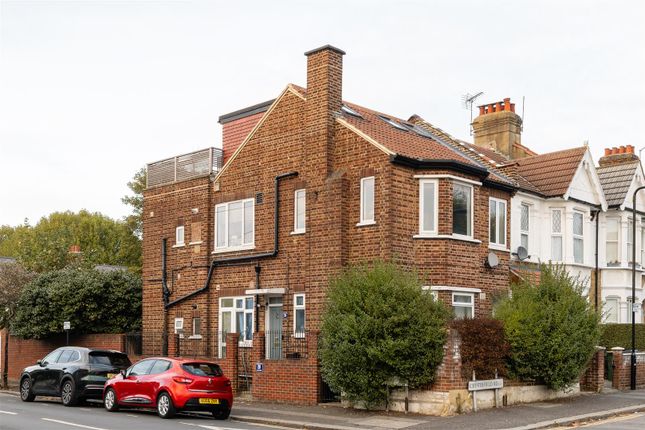
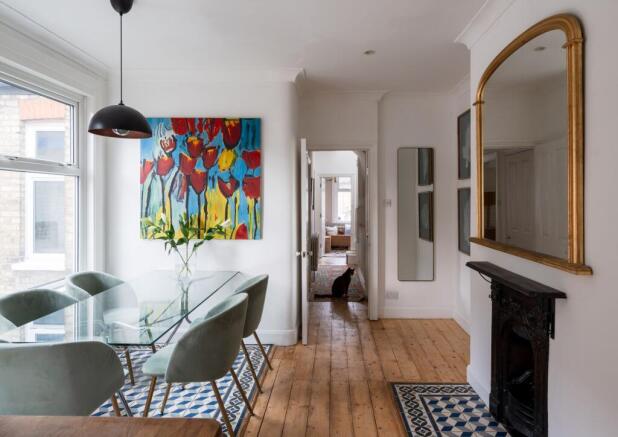
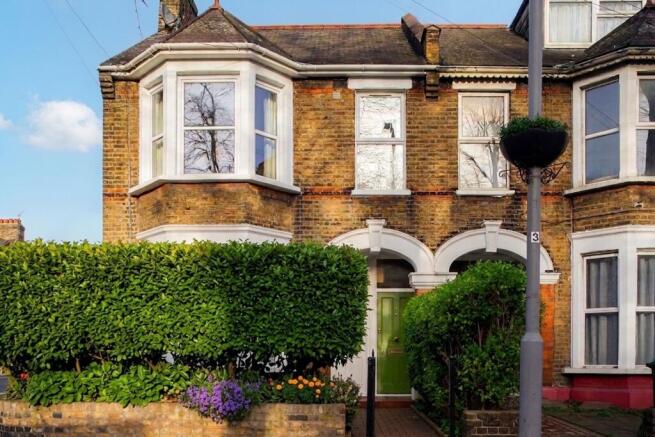
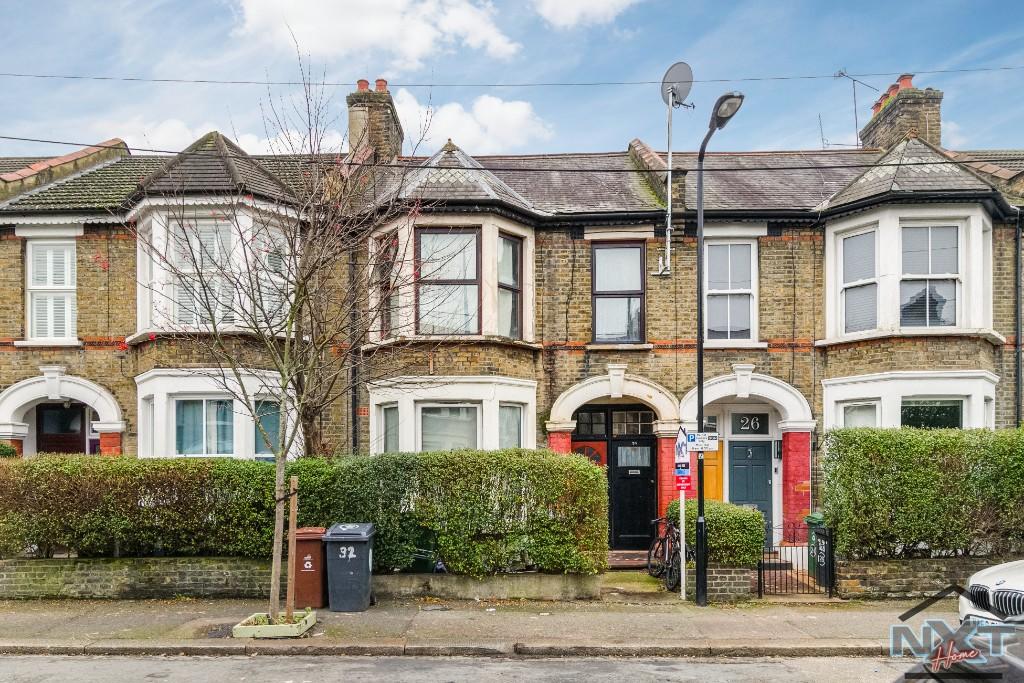
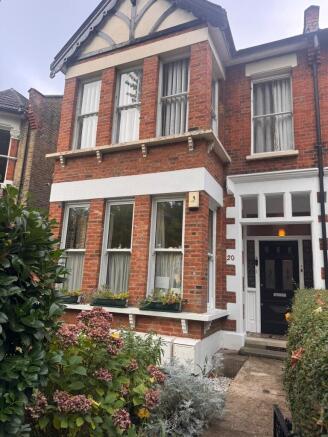
“A deceptively spacious home unravels beyond the elegant Victorian exterior, full of surprising nooks and crannies” Designed by Beacham Architects, this remarkable three-bedroom maisonette sits on the corner of Richmond Road in Leyton.
Close to 1,000 sq ft, the home’s voluminous proportions – owing to a newer loft extension – and use of high-quality materials, namely birch plywood and terrazzo, are well suited to the building’s fine period detailing.
The rear of the house opens onto a secluded garden, landscaped with a wonderful meditative quality.
Richmond Road is excellently located moments from the independent cafes and restaurants on the coveted Francis Road.
The Architect Beacham Architect is an east London-based architecture practice specialising in contemporary residential projects.
The practice focuses on designing and delivering quality homes using predominantly natural materials that bring joy to their inhabitants.
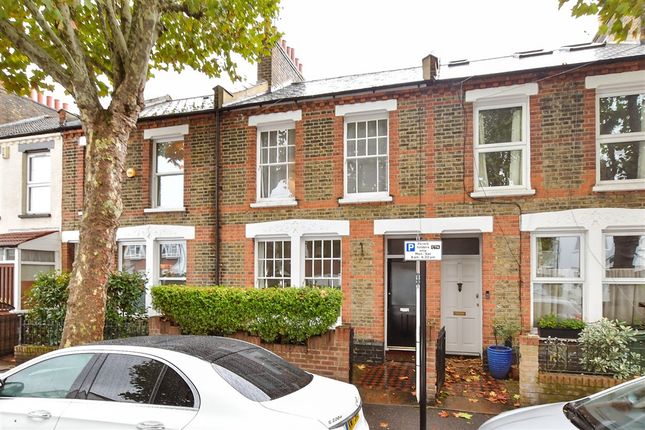
The Tour Richmond Road is set within a peaceful, community-minded neighbourhood characterised by its elegant period residences.
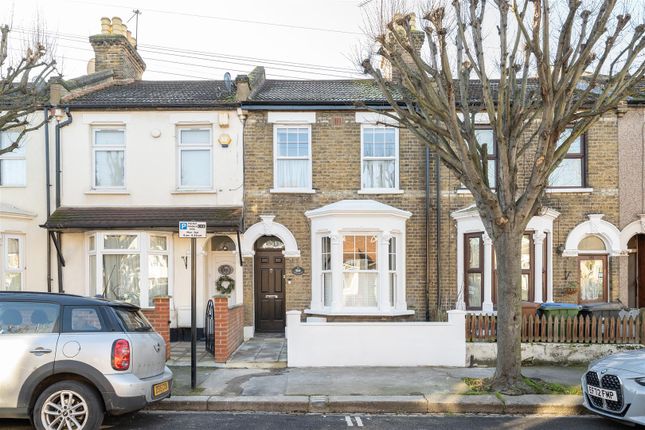
The entrance to the maisonette is on the ground floor behind a low wrought-iron gate, with a smart terrazzo entranceway. The front of the house has ample space to store bikes.
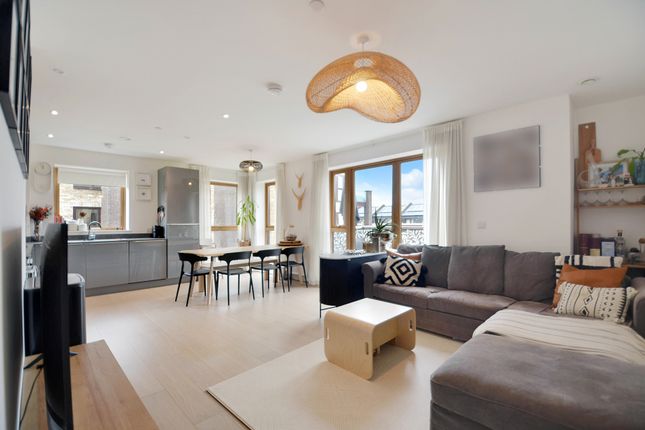
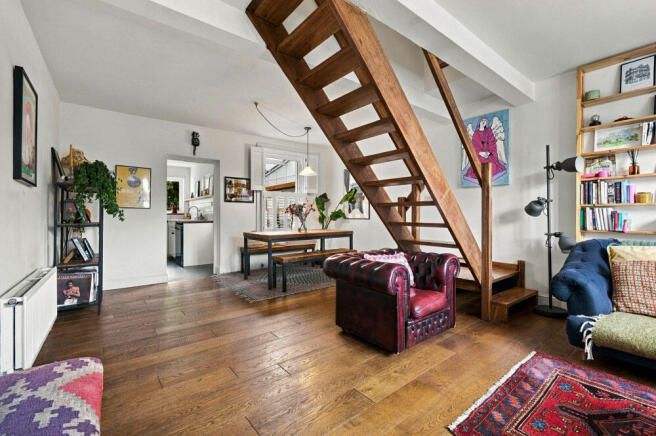
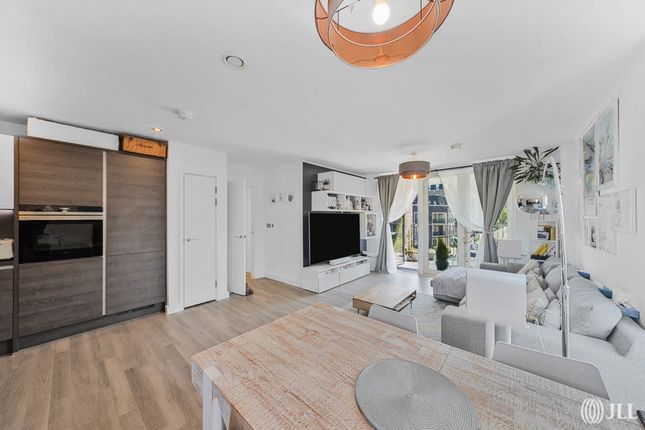
The home begins on the first floor, opening to an unexpected double-height living space.
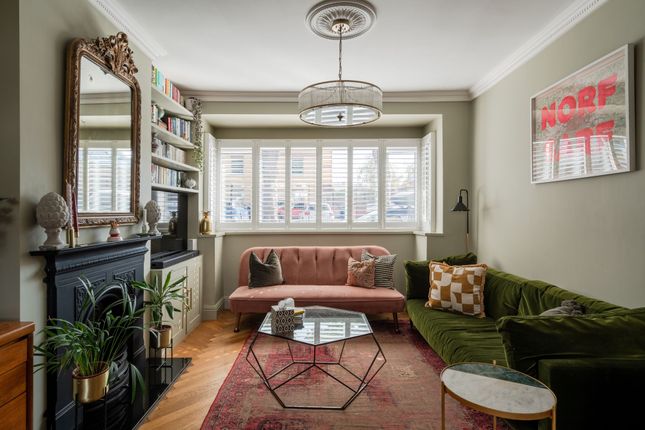
The sitting area is bathed in natural light from a triple-bay window at the front and two Velux skylights, ensuring that the room captures daylight at all times.
Contemporary and traditional elements are overlaid with astonishing familiarity: An exposed brick chimney breast rises to meet birch ply joinery, and engineered oak floorboards from Atkinson & Kirby sit beneath.
An acoustic underlay also runs throughout, making the apartment wonderfully quiet. A neat kitchen lies at the rear of the plan, illuminated by a large window.
A glazed door opens onto a balcony, a restful space for reading with leafy views and a staircase descending to the garden.
Appliances are neatly concealed behind bespoke birch ply joinery with playful details, including a carved cat flap and display shelving.
Adjacent to the kitchen is an airy bedroom and a separate bathroom; it has dark blue walls, a free-standing bathtub, a Lusso Stone sink and bespoke terrazzo floor tiles from Diespeker and Co.
Elsewhere, a spacious additional bedroom is lined with book-filled birch ply cabinets, designed by Lycan Design, and brightened by a second triple-bay window – a characterful nod to the home’s original fabric.
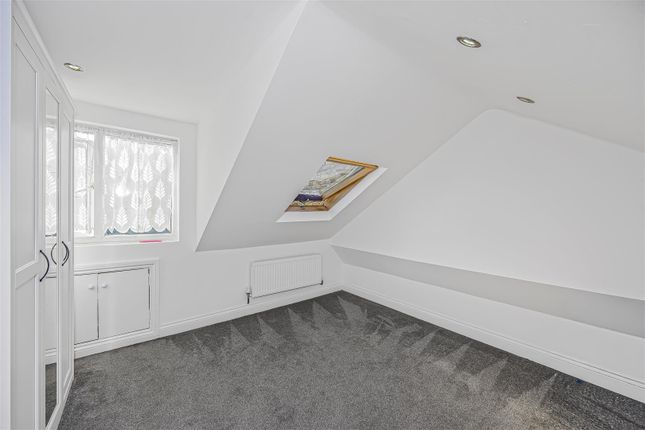
Supported by an accent-yellow beam, an open-tread staircase ascends to the second-floor loft extension; this is another piece of bespoke joinery by Lycan Design, part hand-moulded and part cnc-fitted.
The principal bedroom, encased in birch ply, is mezzanine-style with unobstructed views from two sides.
A window opens towards the garden, and a cleverly designed hatch with sliding doors overlooks the living room.
The main bathroom lies next door with a Mira shower, tiled in the same terrazzo as the first bathroom, and a Lusso Stone sink. A second room used as a study is next door, with views over the garden.
Outdoor Space Accessed on the ground floor, the serene garden has a slate-chip path surrounded by mature shrubbery and trees.
It has a calming quality – belying its position next to the bustling Francis Road. The garden is currently shared with the downstairs neighbour.
The Area Leyton is a popular area of East London, well-positioned for access to the green spaces and facilities of Queen Elizabeth Olympic Park, as well as Epping Forest and Walthamstow Wetlands Centre, Hackney Marshes and the Lea River.
The pedestrianised Francis Road is only a minute's walk away, with a variety of independent cafes, bars, shops and restaurants.
The nearby East Bank has opened in the Olympic Park, home to the V&A East, Sadler’s Wells East, BBC studios, and the London School of Fashion.
There are excellent schools in the area, including Newport Primary School, which is only a few minutes away.
Transport-wise, Leytonstone station (Central Line) and Leytonstone High Road (Overground) are less than 15 minutes on foot. Stratford Station also runs Elizabeth line services.
Tenure: Leasehold | Lease Length: Approx. 99 years remaining | Service Charge: N/A | Ground Rent: Approx. £100 per annum | Council Tax Band: B
Value & comps
No previous sales on record.
Returns
Set an offer; the calculator follows it.
Short-let restrictions apply
We're still gathering serviced-accommodation data for this area.
Archie refurb estimate: a Pro feature
0.0% below asking
This is not financial or investment advice. Prop AI Deals is not authorised by the Financial Conduct Authority (FCA) to provide investment advice.
All investment calculators, property analyses, and AI-generated insights are for informational purposes only. Property investment carries risk and may result in financial loss. All calculations should be independently verified and you should consult with FCA-authorised financial advisers before making any investment decisions.
Past performance does not guarantee future results. Tax implications vary by individual circumstances.
Deal
Properties like this can earn 2–3x BTL yields when converted to HMO, with retrofit costs around £10k/room. Sign in to see the full tier, yield projection, and cost breakdown.
Commercial properties like this can earn 30-50% higher yields when converted to residential under Class MA / Q / P / PA, with prior approval costing ~GBP 96/unit. Sign in to see the recommended route, yield uplift, and cost breakdown.
BRRR-suited properties can recycle 80-100% of investor capital on refi, leaving a high-yielding rental with most of the money out. Sign in to see the refurb cost stack, ARV projection, and refinance maths.
Detached + large garden = sub-division play. Pro tier unlocks the tier badge, plot size, uplift estimate, and regional land benchmark.
Short-lease flats trade at deep discount, but extending under the 1993 Act often costs far less than the discount. Pro tier unlocks the tier badge, premium breakdown, long-lease ARV and arbitrage maths.
See projected short-stay revenue vs a vanilla BTL for this property.
See real sub-let margins (HMO room rates & SA nightly rates) vs the landlord rent.
Area
Agent & docs

FAQ
About 193, Richmond Road, London
Explore nearby