4-bedroom house · E11 3QP
Listing removedListed 184 days
Opportunity summary
See Archie’s verdict, returns by strategy and what to check before viewing.
About
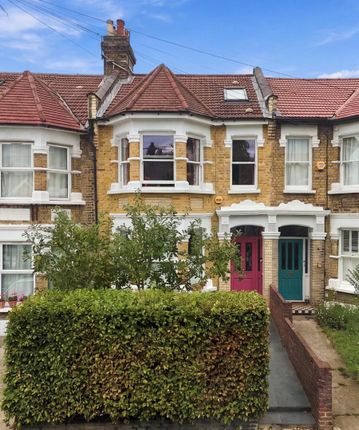
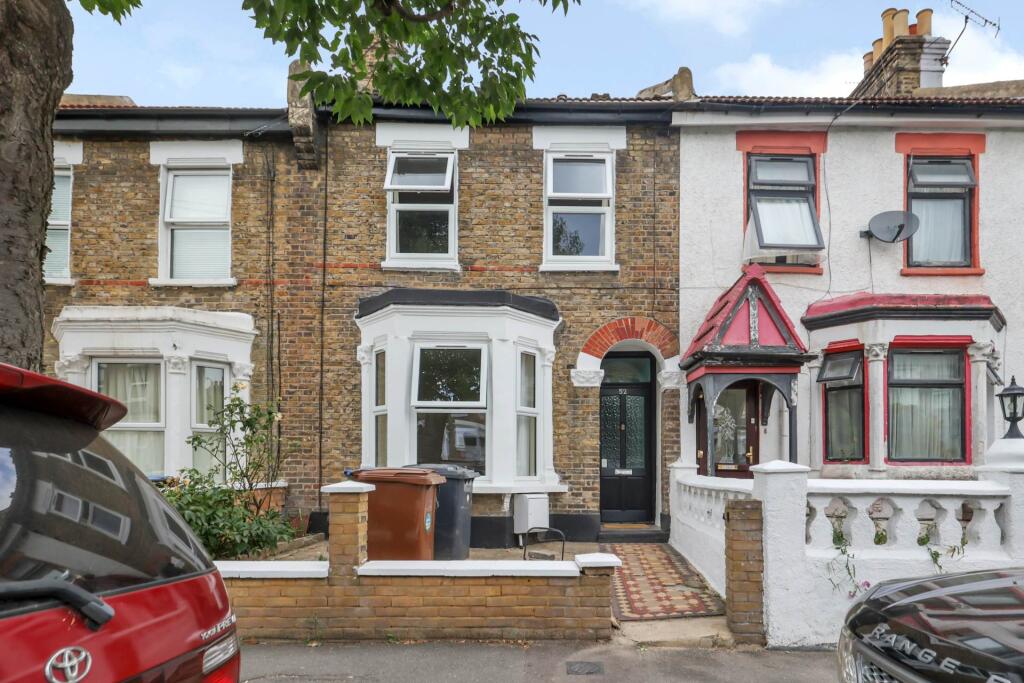
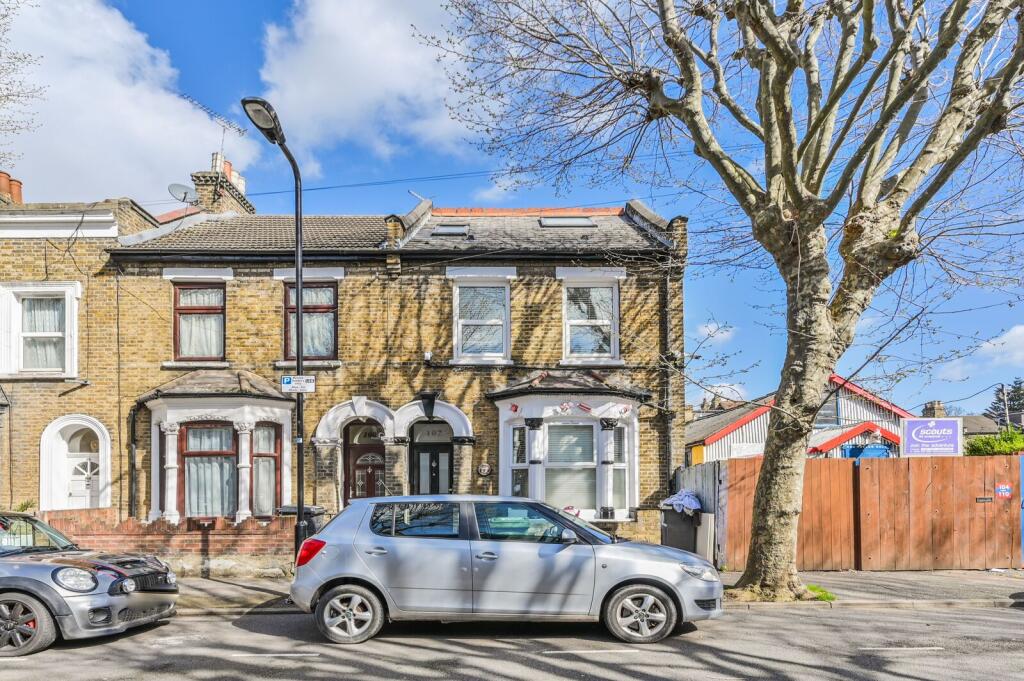
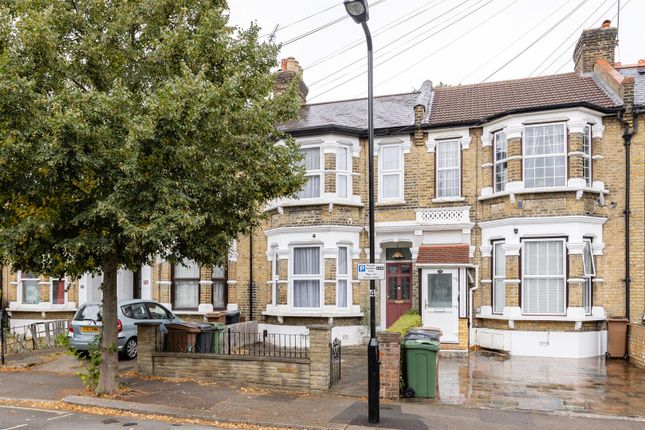
Nestled between Wanstead Park and Wanstead Flats, in Aldersbrook’s much sought-after Lake House Estate, this classically beautiful four-bedroom end-of-terrace Edwardian home is rich in charm and character.
Spanning 1569 square feet, it offers multiple reception rooms, a cellar, ground floor WC and a first floor bathroom, along with a mature landscaped garden with side access.
There’s also exciting potential to extend further (subject to the usual permissions). Storage is plentiful throughout, and you’re within easy walking distance of Leytonstone station.
The area is particularly popular with families, thanks to its strong sense of community, well-regarded schools and abundance of nearby green space. If you lived here...
From the moment you arrive, the charming frontage makes a striking first impression, setting the tone for what lies beyond.
Step inside and you’ll find a home where classic period features and tasteful decor sit effortlessly side by side, creating a warm and welcoming atmosphere.
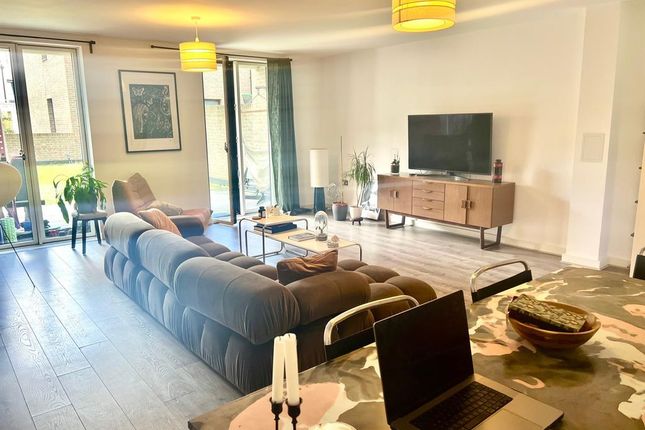
The front reception is beautifully proportioned, with a bay window drawing in plenty of natural light and highlighting the elegant period detail.
Moving through, the dining room offers a wonderful setting for entertaining, with a natural flow into the conservatory at the rear.
Here, garden views and soft light create a calm feel, making it an ideal spot for formal dining.
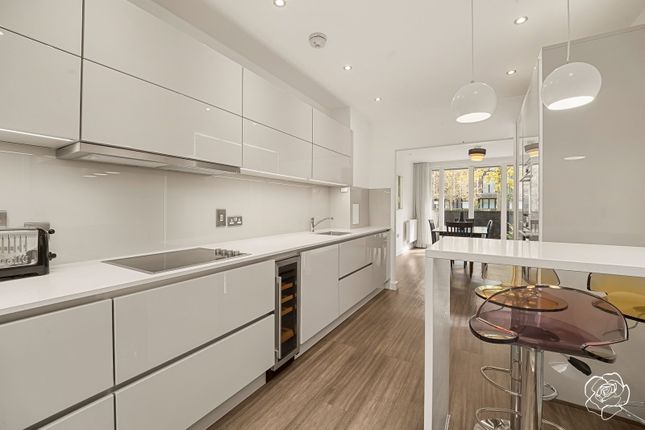
Adjacent, the breakfast room and kitchen are thoughtfully arranged, offering plenty of space for cooking, dining and gathering.
The layout works brilliantly for family life, and there’s obviously scope for redesign too. A ground floor WC adds extra convenience, and the cellar provides useful additional storage.
Upstairs, the first floor hosts four well-proportioned bedrooms, each finished with the same attention to detail and understated style - you’ll love the storage in the master.
The family bathroom is centrally placed and contemporary, with a handy separate WC. Outside, the garden is bursting with mature foliage, giving a brilliant secluded feel.
As for what’s beyond your front door, the Aldersbrook neighbourhood is renowned for its rare blend of rural charm and proximity to central London.
You’ve got Aldersbrook Riding School and Bowls Club for instance.
To the north lies Wanstead Park, a much-loved community space and historic landmark, while to the south, you’ll find the Wanstead Flats, the southernmost tip of Epping Forest. What else?
- As well as having Leytonstone station 0.8 miles away for the Central line, you’ve got Leytonstone High Road a similar distance for the Suffragette Overground.
- Drivers benefit from being just 15 minutes from the North Circular.
- Parents will be pleased to know you have a choice of excellent primary/secondary schools in the area, one of the main reasons the area is so popular.
Sitting Room (4.68 x 4.89 (15'4" x 16'0")) Downstairs Wc Dining Room (3.43 x 4.53 (11'3" x 14'10")) Conservatory (2.93 x 2.51 (9'7" x 8'2")) Breakfast Room (3.24 x 3.36 (10'7" x 11'0")) Kitchen (2.27 x 3.67 (7'5" x 12'0")) Upstairs Wc Bathroom (2.09 x 2.46 (6'10" x 8'0")) Bedroom (2.29 x 3.65 (7'6" x 11'11")) Bedroom (3.68 x 4.24 (12'0" x 13'10")) Bedroom (4.14 x 5.20 (13'6" x 17'0")) Bedroom (2.58 x 3.14 (8'5" x 10'3")) Cellar (2.33 x 3.98 (7'7" x 13'0")) Garden (approx 7.4 x 20 (approx 24'3" x 65'7")) A word from the owner...
"This house and garden have always lived up to my slightly theatrical and definitely musical family.
It seems to have loved a bit of set dressing, over the top but tasteful Christmas decorations and music from every room and in every style.
It has been my pleasure, my sanctuary and knows how to play to my moods.
I love the area and how easily accessible everything is, so deciding to find something smaller has been very hard but probably sensible.
I am sure there are people waiting who will make it their own and enjoy it as much as I have ."
Value & comps
No previous sales on record.
Returns
Set an offer; the calculator follows it.
Short-let restrictions apply
We're still gathering serviced-accommodation data for this area.
Archie refurb estimate: a Pro feature
0.0% below asking
This is not financial or investment advice. Prop AI Deals is not authorised by the Financial Conduct Authority (FCA) to provide investment advice.
All investment calculators, property analyses, and AI-generated insights are for informational purposes only. Property investment carries risk and may result in financial loss. All calculations should be independently verified and you should consult with FCA-authorised financial advisers before making any investment decisions.
Past performance does not guarantee future results. Tax implications vary by individual circumstances.
Deal
Properties like this can earn 2–3x BTL yields when converted to HMO, with retrofit costs around £10k/room. Sign in to see the full tier, yield projection, and cost breakdown.
Commercial properties like this can earn 30-50% higher yields when converted to residential under Class MA / Q / P / PA, with prior approval costing ~GBP 96/unit. Sign in to see the recommended route, yield uplift, and cost breakdown.
BRRR-suited properties can recycle 80-100% of investor capital on refi, leaving a high-yielding rental with most of the money out. Sign in to see the refurb cost stack, ARV projection, and refinance maths.
Detached + large garden = sub-division play. Pro tier unlocks the tier badge, plot size, uplift estimate, and regional land benchmark.
Short-lease flats trade at deep discount, but extending under the 1993 Act often costs far less than the discount. Pro tier unlocks the tier badge, premium breakdown, long-lease ARV and arbitrage maths.
See projected short-stay revenue vs a vanilla BTL for this property.
See real sub-let margins (HMO room rates & SA nightly rates) vs the landlord rent.
Area
Agent & docs
FAQ
About 83, Belgrave Road, Wanstead
Explore nearby