4-bedroom house · E12 5EJ
Listing removedListed 128 days
Opportunity summary
See Archie’s verdict, returns by strategy and what to check before viewing.
About
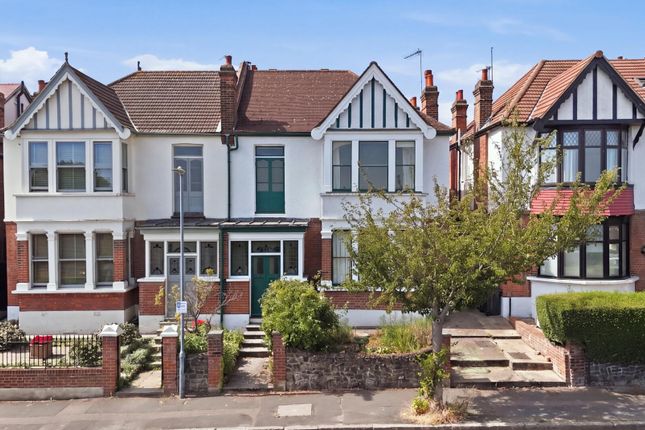
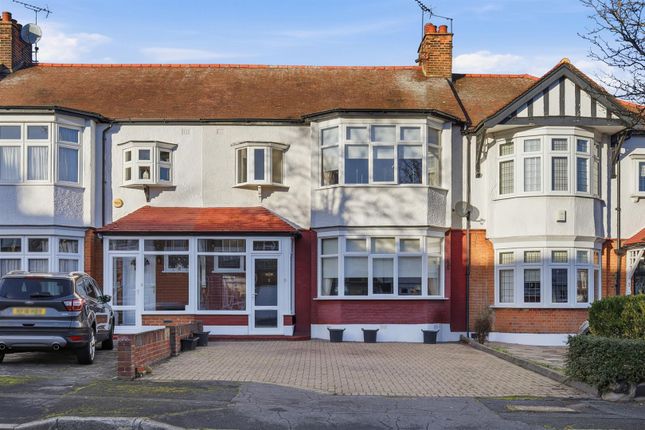
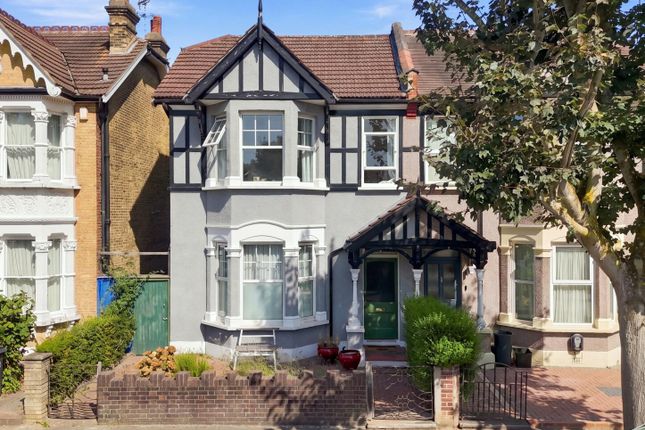
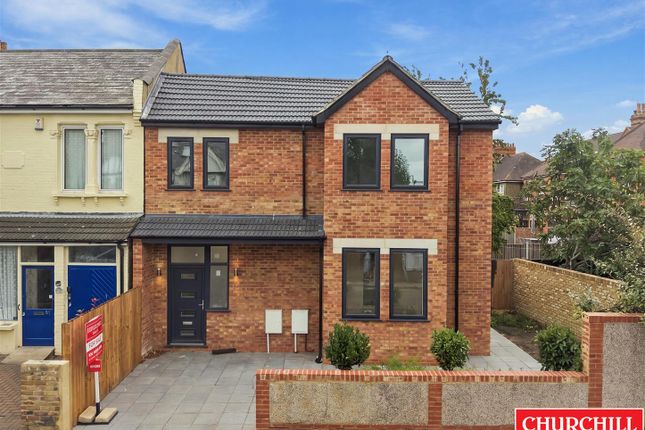
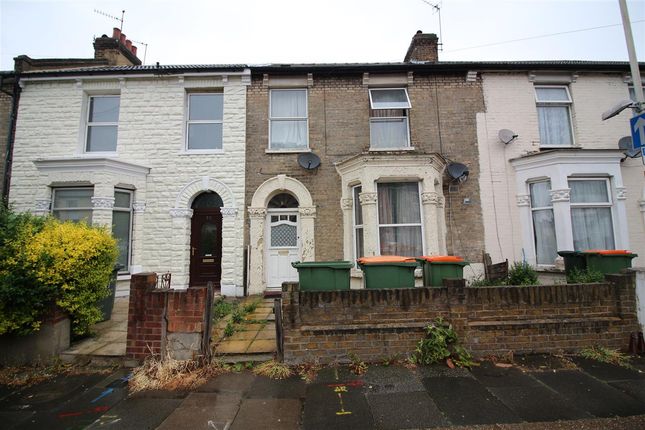
Petty Son & Prestwich are delighted to offer this elegant, four bedroom, three bathroom home for sale, boasting a generous south facing garden, off road parking and side access.
Situated on Herongate Road, this attractive family home enjoys a prime position within the sought-after Aldersbrook neighbourhood.
Aldersbrook Primary School, rated Outstanding by Ofsted, is just 0.4 miles away, while the open green spaces of Wanstead Flats can be found at the end of the road, providing scenic walking and cycling routes towards Forest Gate and Leytonstone.
The striking skyline of Canary Wharf offers a reminder of the area's excellent connectivity, with Manor Park Station and the Elizabeth Line less than a mile away, providing swift access to the City, Canary Wharf and beyond.
Nearby Wanstead Park offers a beautiful setting for woodland walks, historic landmarks and picturesque lakes.
Stepping inside, the property immediately impresses with its well-balanced accommodation and abundance of natural light.
A welcoming entrance hall leads to a superb double reception room extending to almost 29 feet, featuring elegant ceiling cornicing, a large sash bay window, bespoke alcove cabinetry and shelving, and a stone fireplace with log burner, creating a warm and inviting atmosphere throughout the year.
Interconnecting doors open into the impressive kitchen/breakfast room, allowing the two spaces to flow seamlessly when entertaining or hosting family gatherings.
The kitchen has been thoughtfully designed with an extensive range of cabinetry, finished in a timeless two-tone palette of soft green and cream, complemented by granite work surfaces and a breakfast bar for informal dining.
There is ample space for a dining table and seating area, making the room equally suited to everyday family life and more formal occasions.
Bi-fold doors open onto the garden, drawing in natural light and providing attractive views across the outdoor space.
A contemporary ground-floor shower room, featuring metro tiling and rich blue tones, completes the accommodation on this level.
The first floor comprises three bedrooms, including two generous doubles and a single bedroom, currently arranged as a study, which retains a charming original fireplace.
Bespoke fitted cabinetry enhances the accommodation, with floor-to-ceiling wardrobes flanking the chimney breast in the principal double bedroom and extensive shelving creating an ideal home-working environment in the study.
These rooms are served by a stylish family bathroom featuring a roll-top bath, traditional school-style radiator, classic black-and-white flooring and striking green tiled walls.
Occupying the top floor, the principal bedroom provides a peaceful retreat, enjoying attractive views over the garden and benefiting from fitted storage as well as a well-appointed en-suite shower room.
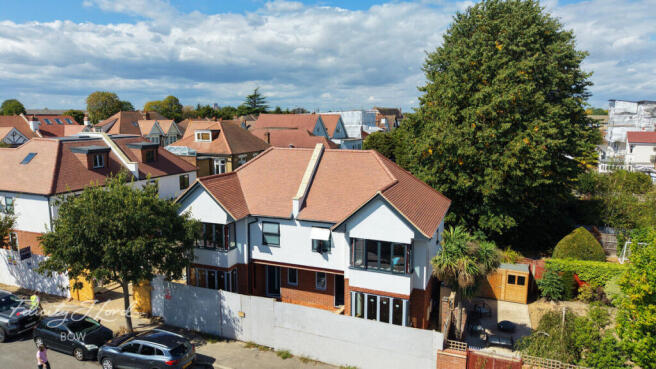
A particular feature of the property is the beautifully landscaped, south-facing rear garden, which enjoys sunlight throughout much of the day.
Predominantly laid to lawn and bordered by established flowering shrubs, it provides an attractive setting for both relaxation and entertaining.
Two separate terrace areas offer excellent space for outdoor dining and summer gatherings, while a screened section to the rear currently accommodates a garden shed and composting area, with scope to be adapted as a children's play space or further seating area if desired.
To the front, a paved driveway with EV charger provides the convenience of off-street parking, while gated side access offers a practical route to the rear garden, ideal for bicycle storage and the easy movement of garden equipment and waste.
EPC Rating: C69 Council Tax Band: B83 An Anti-Money Laundering fee will be applicable to all purchasers at a cost of £18.00 + VAT per person.
Reception Room (3.86 x 3.86) Dining Room (3.82 x 3.37) Kitchen (4.68 x 5.61) Bedroom (3.93 x 3.57) Bedroom (3.86 x 3.02) Bedroom (3.10 x 1.95) Bedroom (4.53 x 3.96)
Value & comps
No previous sales on record.
Returns
Set an offer; the calculator follows it.
Short-let restrictions apply
We're still gathering serviced-accommodation data for this area.
Archie refurb estimate: a Pro feature
0.0% below asking
This is not financial or investment advice. Prop AI Deals is not authorised by the Financial Conduct Authority (FCA) to provide investment advice.
All investment calculators, property analyses, and AI-generated insights are for informational purposes only. Property investment carries risk and may result in financial loss. All calculations should be independently verified and you should consult with FCA-authorised financial advisers before making any investment decisions.
Past performance does not guarantee future results. Tax implications vary by individual circumstances.
Deal
Properties like this can earn 2–3x BTL yields when converted to HMO, with retrofit costs around £10k/room. Sign in to see the full tier, yield projection, and cost breakdown.
Commercial properties like this can earn 30-50% higher yields when converted to residential under Class MA / Q / P / PA, with prior approval costing ~GBP 96/unit. Sign in to see the recommended route, yield uplift, and cost breakdown.
BRRR-suited properties can recycle 80-100% of investor capital on refi, leaving a high-yielding rental with most of the money out. Sign in to see the refurb cost stack, ARV projection, and refinance maths.
Detached + large garden = sub-division play. Pro tier unlocks the tier badge, plot size, uplift estimate, and regional land benchmark.
Short-lease flats trade at deep discount, but extending under the 1993 Act often costs far less than the discount. Pro tier unlocks the tier badge, premium breakdown, long-lease ARV and arbitrage maths.
See projected short-stay revenue vs a vanilla BTL for this property.
See real sub-let margins (HMO room rates & SA nightly rates) vs the landlord rent.
Area
Agent & docs

FAQ
About 29, Herongate Road, Aldersbrook
Explore nearby