We've tightened what earns a Pursue. A home now needs a published valuation, a strategy that still makes money after real running costs and lender stress tests, and no listing problems that would stop a mortgage. You'll see fewer Pursues, and each one has been checked harder.
See how verdicts work4-bedroom house · E7 0LT
Listing removedListed 104 days
Opportunity summary
See Archie’s verdict, returns by strategy and what to check before viewing.
About
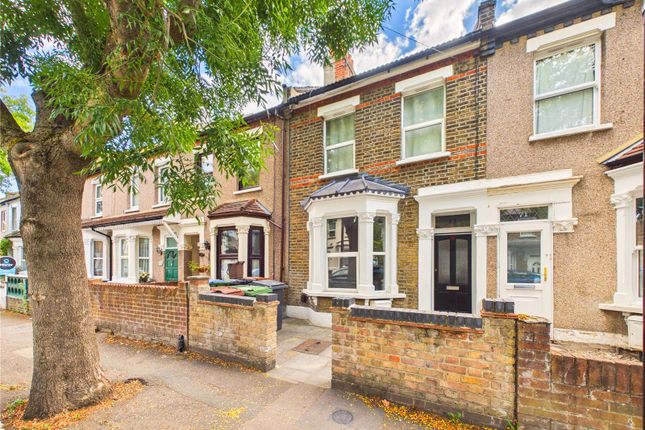
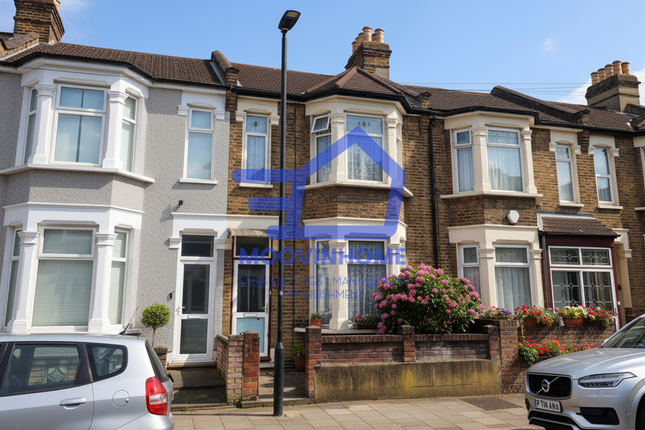
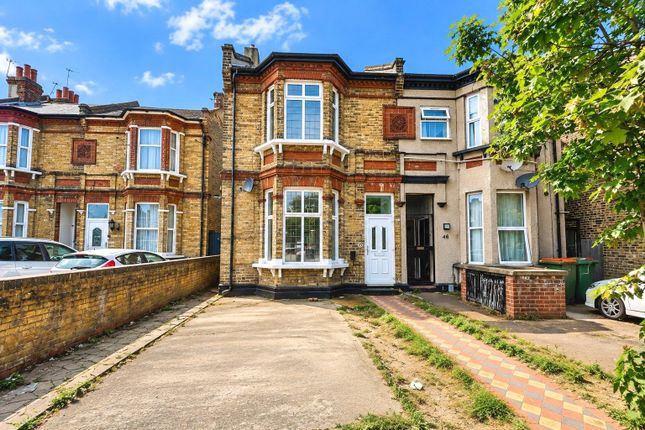
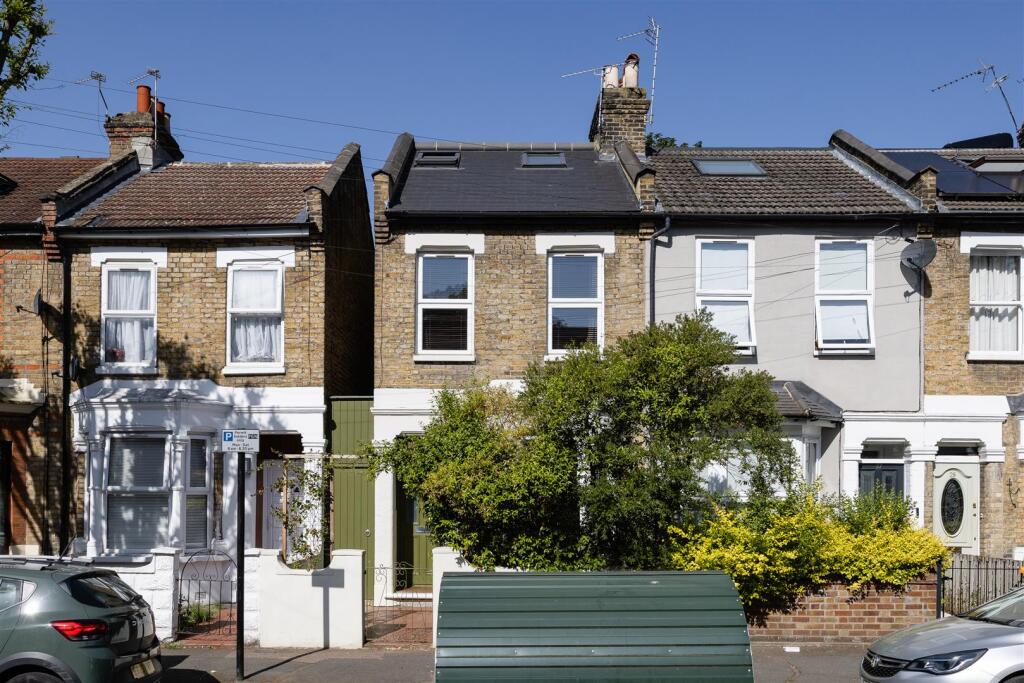
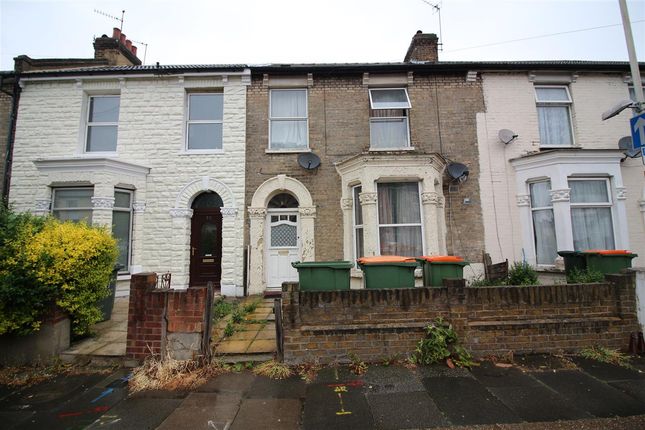
Situated within the ever-popular Village Area of Forest Gate is this well-presented and extended family home, with the added benefit of no onward chain.
Upon entry, the hallway provides access to the through lounge and stairs to the first floor.
The spacious open-plan through lounge offers a versatile living arrangement, with an ideal dining area to the rear and an inviting reception space to the front, featuring a stylish fireplace.
Both areas benefit from double glazed windows allowing an abundance of natural light to flow through, complemented by a neutral décor scheme and wood-effect flooring.
Continuing through, the kitchen is fitted with wooden cabinetry at eye and base level, incorporating a built-in gas hob, extractor hood, freestanding appliances and stainless-steel sink unit, double glazed windows to the side provide natural light, while a rear door leads directly onto the garden.
The impressive 70ft East-facing rear garden features a useful side return with potential to extend further, subject to the necessary planning permissions.
The garden is mainly lawn with a paved pathway bordered by mature shrubs and flower beds, leading to a further paved area ideal for outdoor dining and entertaining.
A summerhouse provides an additional versatile space, perfect for a home office.
Ascending to the first floor, the spacious double bedroom at the front benefits from a double glazed window allowing plenty of natural light, along with built-in wardrobes.
The second double bedroom also features built-in storage and a bright outlook. To the rear, the cleverly designed layout incorporates a utility area and access to the family bathroom.
The generously sized bathroom is fitted with a panelled bath, separate walk-in shower cubicle, vanity wash hand basin, WC and frosted rear window, complemented by a tasteful décor scheme.
A further staircase provides access to the upper floor, where two additional bedrooms can be found. The front bedroom benefits from the added luxury of its own en-suite.
Ridley Road benefits from its proximity to Forest Gate station on the Elizabeth Line, offering fast connections to Liverpool Street in as little as 14 minutes, with Wanstead Park Overground also nearby, expanding travel options across East London.
The area is vibrant and well-served by a variety of independent cafes, restaurants, and local favourites including The Wild Goose Bakery, E7 Movement fitness studio, The Can Club family-friendly café and play zone, Fiore’s Italian eatery, new addition Tipi Coffee Co., Pretty Decent Beer Co, and the award-winning Holly Tree pub, named one of Time Out’s Top 50 London pubs.
The property also benefits from being within the catchment area for the highly regarded Woodgrange Infant School, rated Good by Ofsted, and Godwin Junior School, which holds an Outstanding rating.
Viewings will be accommodated on Saturday 25th July from 10:00 am, please call to arrange an appointment.
Property Disclaimer The property misdescription act 1991 Whilst Wilkinson Estate Agents endeavour to ensure the accuracy of property details produced and displayed, we have not tested any apparatus, equipment, fixtures and fittings or services so we cannot verify that they are connected, in working order or fit for the purpose.
Photographs are for illustration only and may depict items not included in the sale of the property.
Floor plans and measurements should not be relied upon for the purchase of carpets and any other fittings.
Neither have we had a sight of the legal documents to verify the Freehold or Leasehold status of any property. A buyer is advised to obtain verification from their Solicitor and/or Surveyor.
A Buyer must check the availability of any property and make an appointment to view before embarking on any journey to see a property.
Value & comps
No previous sales on record.
Returns
Set an offer; the calculator follows it.
Short-let restrictions apply
We're still gathering serviced-accommodation data for this area.
Archie refurb estimate: a Pro feature
0.0% below asking
This is not financial or investment advice. Prop AI Deals is not authorised by the Financial Conduct Authority (FCA) to provide investment advice.
All investment calculators, property analyses, and AI-generated insights are for informational purposes only. Property investment carries risk and may result in financial loss. All calculations should be independently verified and you should consult with FCA-authorised financial advisers before making any investment decisions.
Past performance does not guarantee future results. Tax implications vary by individual circumstances.
Deal
Properties like this can earn 2–3x BTL yields when converted to HMO, with retrofit costs around £10k/room. Sign in to see the full tier, yield projection, and cost breakdown.
Commercial properties like this can earn 30-50% higher yields when converted to residential under Class MA / Q / P / PA, with prior approval costing ~GBP 96/unit. Sign in to see the recommended route, yield uplift, and cost breakdown.
BRRR-suited properties can recycle 80-100% of investor capital on refi, leaving a high-yielding rental with most of the money out. Sign in to see the refurb cost stack, ARV projection, and refinance maths.
Detached + large garden = sub-division play. Pro tier unlocks the tier badge, plot size, uplift estimate, and regional land benchmark.
Short-lease flats trade at deep discount, but extending under the 1993 Act often costs far less than the discount. Pro tier unlocks the tier badge, premium breakdown, long-lease ARV and arbitrage maths.
See projected short-stay revenue vs a vanilla BTL for this property.
See real sub-let margins (HMO room rates & SA nightly rates) vs the landlord rent.
Area
Agent & docs

FAQ
About 30, Ridley Road, London
Explore nearby