3-bedroom house · TS4 3AE
For saleReduced £10k (−4%) on 26 JunListed 234 days
Opportunity summary
See Archie’s verdict, returns by strategy and what to check before viewing.
About
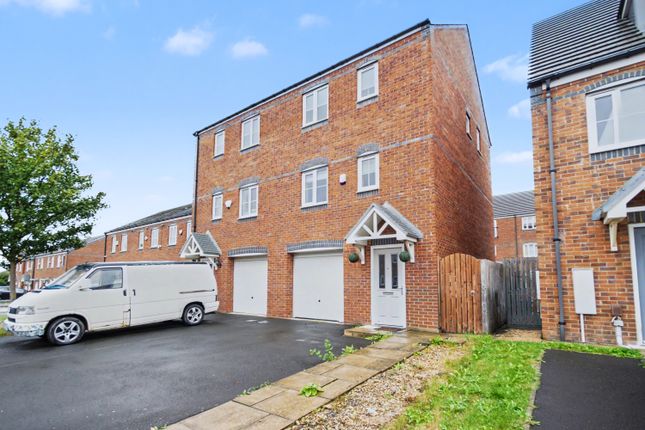
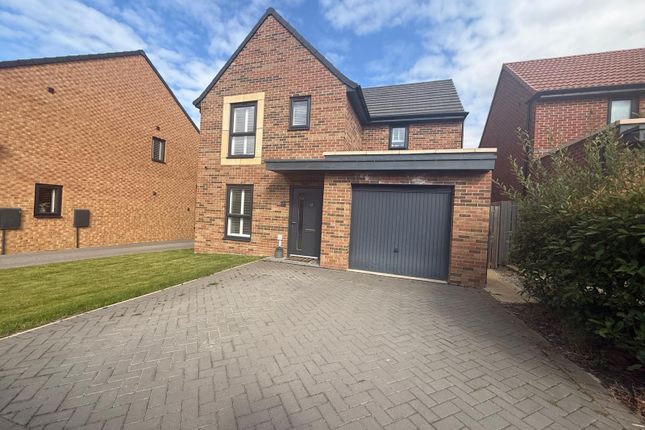
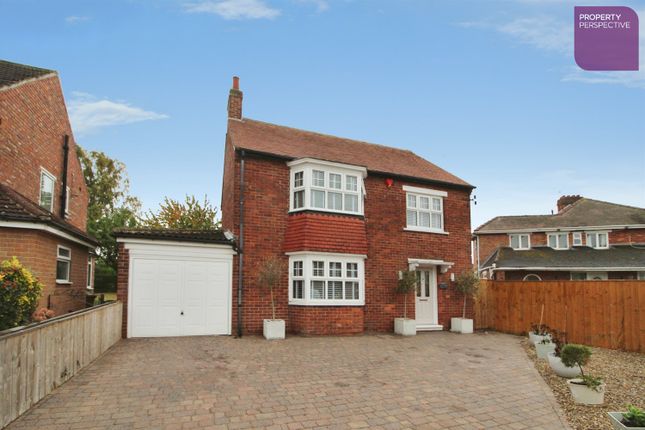
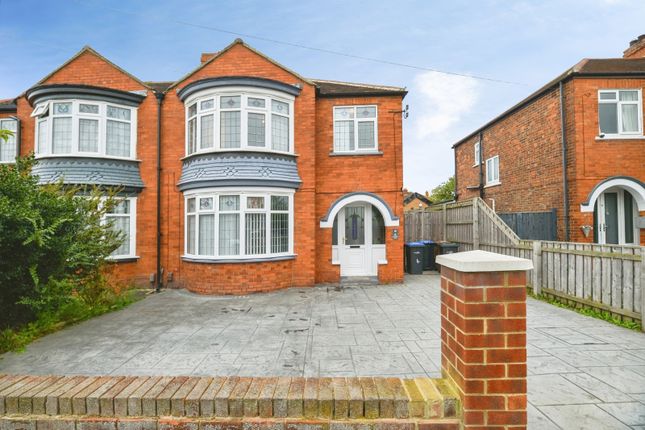
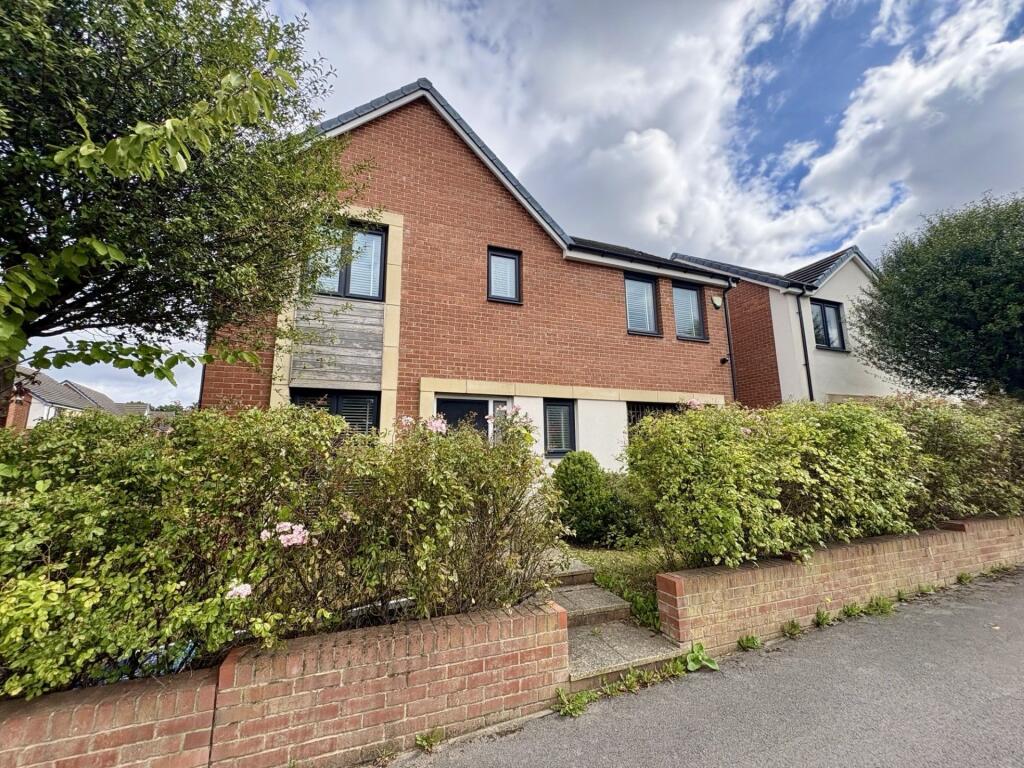
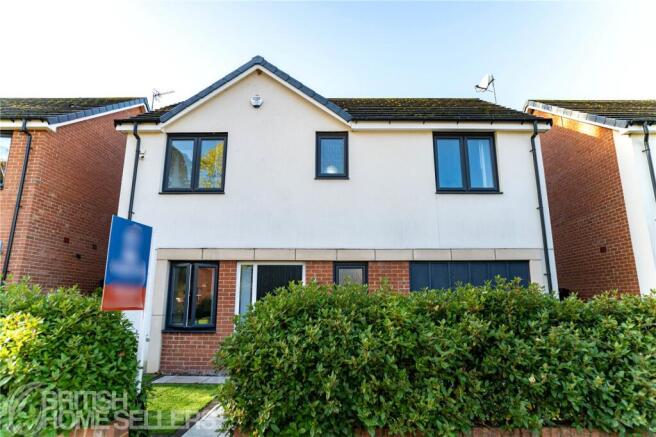
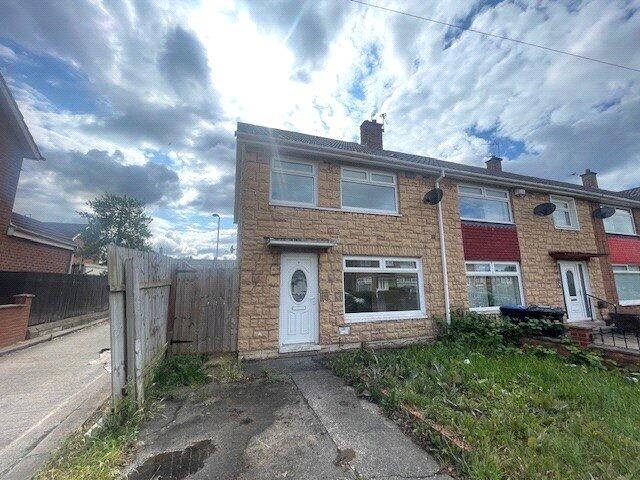
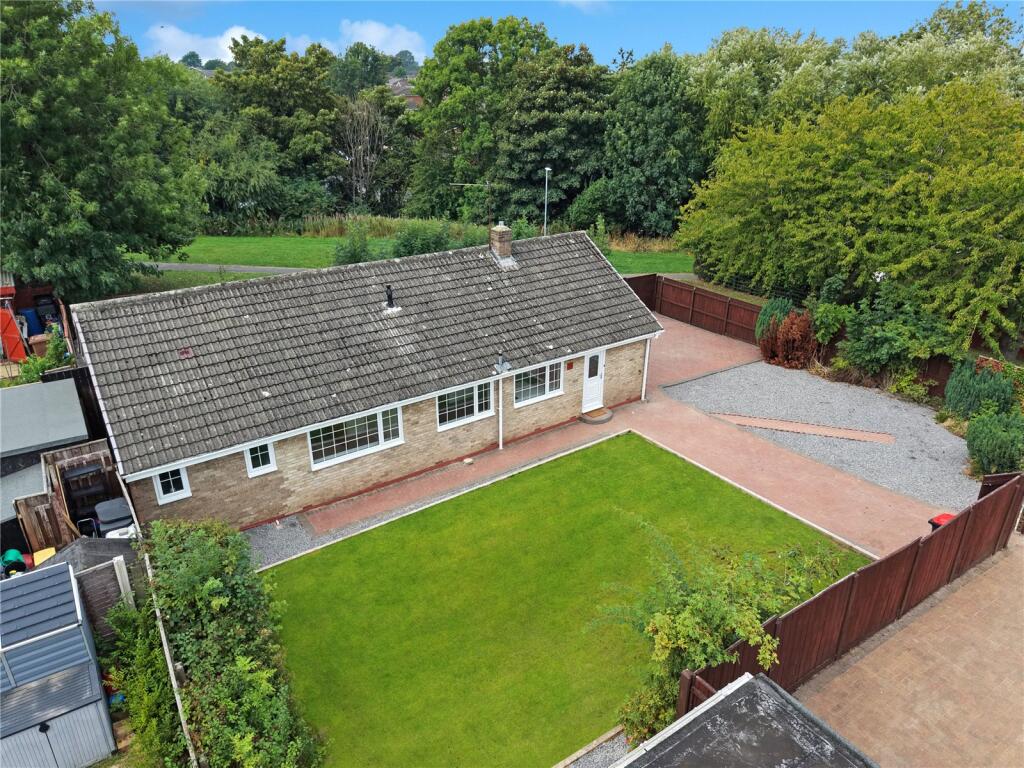
We are delighted to offer this beautiful 3 bedroom detached house for sale with no onward chain! As soon as you see the house from the outside you will begin to imagine how lovely it is inside.
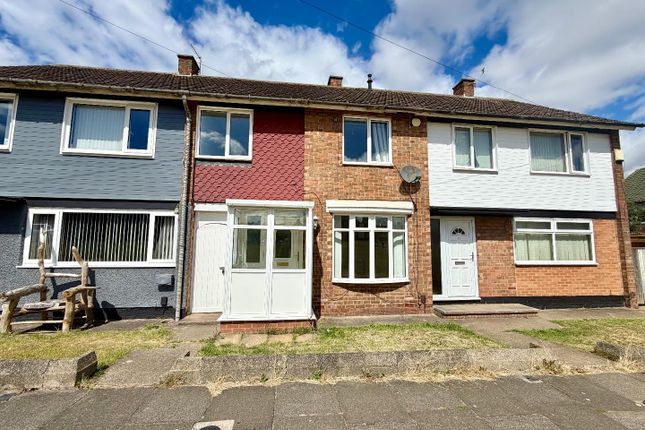
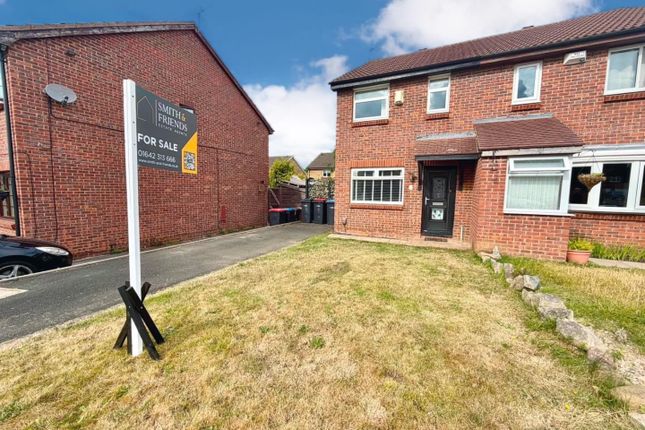
The front of house is attractive, with a low maintenance astro turf front lawn, tiled path and a box hedge. Parking is available to the back of the house with a driveway and gates.
A drive long enough for 2 cars and an intergral garage with remote controlled roller shutter.
You enter the house via the front door to a good sized hallway where you will see the first of the beautiful wooded doors that are a feature throughout. There is also a spacious guest toilet.
As you pass through the oak door you enter the open plan ground floor with a large kitchen, beautifully furnished with chrome switches, gas hob, soft closing drawers, plenty of cupboards, intergrated dishwasher, fridge, freezer and oven.
There is plenty of floor space for your dining table and then you pass through to the carpeted living room area with ingressed shelving, space for your large flat screen TV and bi-fold doors with vertical blinds, that open up to the rear garden.
The rear garden is low maintenance, designed to look good all year with the minimal effort.
Of course, a more green-fingered owner can make changes back to real turf and delight in their own handiwork. Upstairs the rooms are all carpeted with the same light coloured carpets.
The master bedroom has built in wardrobes, with mirror fronts and a spacious ensuite shower room. Fitted with quality fixtures, lovingly selected by the current owner.
Bedroom photos showing bedding sets have been ai enhanced to offer furnished view of the space. Other photos are unedited.
The family bathroom is also a delight and the two further bedrooms are family friendly. A double with wardrobes and a rear facing single with vertical blinds, over looking the back garden.
The boiler is hidden away upstairs in a spacious boiler cupboard with additional storage space. We do not expect this house to be available for long, so please book your viewing as soon as possible.
No onward chain means you could be moving in within weeks! Location A few steps away from Stewart Park, this house is in a very desirable location.
Close to James Cooke Hospital, on the edge of MArton and with exceellent transport links by road or rail.
This is a sought after location and there are very few 3 bedroom houses on this nearly new estate.
📍 About the Location - TS4 3AE, Middlesbrough This welcoming residential neighbourhood in Marton, Middlesbrough, combines the convenience of city living with plenty of local community charm.
TS4 3AE sits in a primarily residential pocket of the town, characterised by modern houses in a well-kept setting - ideal for families looking for space, comfort and accessibility.
🏡 Family-Friendly Community • Quiet, residential streets with detached and semi-detached homes provide a peaceful feel and strong sense of neighbourhood.
• Properties here benefit from a range of recent sale prices showing solid value and market interest, making it an appealing choice for families looking for long-term roots.
• Many homes have modern energy-efficient features and attractive layouts that suit growing families.
🧒 Great for Children & Families • A number of good-rated local schools are within walking distance, including Easterside Academy, Park End Primary School and St Thomas More rc Primary - all highly regarded by parents.
• Secondary education options are also close by, with choices that give parents flexibility and choice for older children.
🚆 Transport & Connectivity • Marton Railway Station is just a short walk away, with regular services connecting the area to wider regional destinations - perfect for commuting or family days out.
• James Cook University Hospital station is also nearby, and the area enjoys excellent road links via the A172 and surrounding routes, making travel by car convenient.
Kitchen (6.02m x 3.69m) Beautiful fitted kitchen with large dining area. Gas hob. Intergrate appliances - oven, fridge and freezer, dishwasher. Chrome sockets and switches.
High gloss cabinets and black work tops. This is a sleek and modern kitchen with luxury features. Living Room Area (3.63m x 3.00m) Open plan living room area with light coloured carpet.
Bi-fold doors leading out to the garden. Recessed shelving with spotlights, feature fire place. Neutral wall colours adding to the lightness of the room.
WC (1.55m x 1.49m) Spacious, downstairs guest toilet, off the entry hallway.
Entrance Hallway (1.79m x 1.31m) Entrance Hallway with modern, stylish wooden doors and chrome handles, leading through to the main downstairs open plan area.
Utility Room Utility room with plumbing for washing machine, electric fuse board and back door into integrated garage.
Garage (6.02m x 2.91m) Useful integral garage with roller shutter on remote control. UPVC door into kitchen (utility area), electrical sockets and lighting.
Bedroom 1 (3.77m x 2.70m) Master bedroom with mirror fronted fitted wardrobes. Window to the front with vertical blinds. Light coloured carpet and neutral paint work.
Ensuite (3.30m x 1.48m) Lovely, fully tiled ensuite shower room with large walk in shower, low level flush WC and feature sink. Extractor fan and obscured glass window.
Bedroom 2 (3.42m x 2.75m) Double bedroom with free standing wardrobe with fitted drawers inside. Window to the front of the property with vertical blinds. Pale carpet and neutral toned painted walls.
Bedroom 3 (2.43m x 2.36m) Third bedroom, single with rear facing window, light coloured carpet and neutral toned painted walls. Beautiful wooden door with sleek chrome handles.
Family Bathroom (1.67m x 2.14m) Family bathroom with bathtub and glass panel, rainfall shower, feature basin, low level flush toilet and heated towel radiator. Dg Window with obscurred glass.
Landing (2.61m x 2.11m) Landing with lovely feature ballustrade. Pale carpet to match the rest of the upstairs. Neutral decor. Window over stairs adding light.
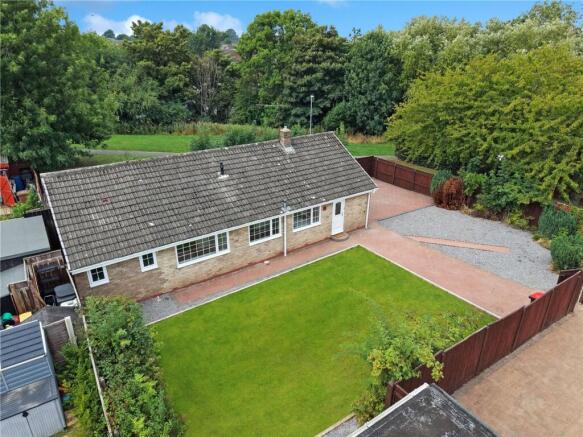
Boiler Cupboard Useful storage cupboard housing the boiler. Ideal for additional storage space. Rear Garden Lovely low maintenance rear garden and drive way.
With double wooden gates, astro turf lawn, plastic hedging and tiled patio area. Its a low effort delight! Front Garden Low maintenance front garden with astro turf and box hedge.
Parking - Garage Intergrated garage with roller shutter controlled with a remote or manual override. Parking - Driveway Driveway for 2 standard sized cars.
Value & comps
No previous sales on record.
Returns
Set an offer; the calculator follows it.
We're still gathering serviced-accommodation data for this area.
Archie refurb estimate: a Pro feature
0.0% below asking
This is not financial or investment advice. Prop AI Deals is not authorised by the Financial Conduct Authority (FCA) to provide investment advice.
All investment calculators, property analyses, and AI-generated insights are for informational purposes only. Property investment carries risk and may result in financial loss. All calculations should be independently verified and you should consult with FCA-authorised financial advisors before making any investment decisions.
Past performance does not guarantee future results. Tax implications vary by individual circumstances.
Deal
Properties like this can earn 2–3x BTL yields when converted to HMO, with retrofit costs around £10k/room. Sign in to see the full tier, yield projection, and cost breakdown.
Commercial properties like this can earn 30-50% higher yields when converted to residential under Class MA / Q / P / PA, with prior approval costing ~GBP 96/unit. Sign in to see the recommended route, yield uplift, and cost breakdown.
BRRR-suited properties can recycle 80-100% of investor capital on refi, leaving a high-yielding rental with most of the money out. Sign in to see the refurb cost stack, ARV projection, and refinance maths.
Detached + large garden = sub-division play. Pro tier unlocks the tier badge, plot size, uplift estimate, and regional land benchmark.
Short-lease flats trade at deep discount, but extending under the 1993 Act often costs far less than the discount. Pro tier unlocks the tier badge, premium breakdown, long-lease ARV and arbitrage maths.
See projected short-stay revenue vs a vanilla BTL for this property.
See real sub-let margins (HMO room rates & SA nightly rates) vs the landlord rent.
Area
Agent & docs
FAQ
About 3 Alan Peacock Way, Middlesbrough
Explore nearby