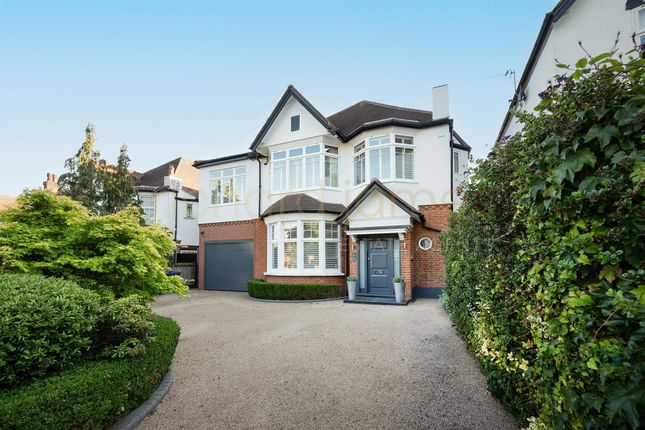
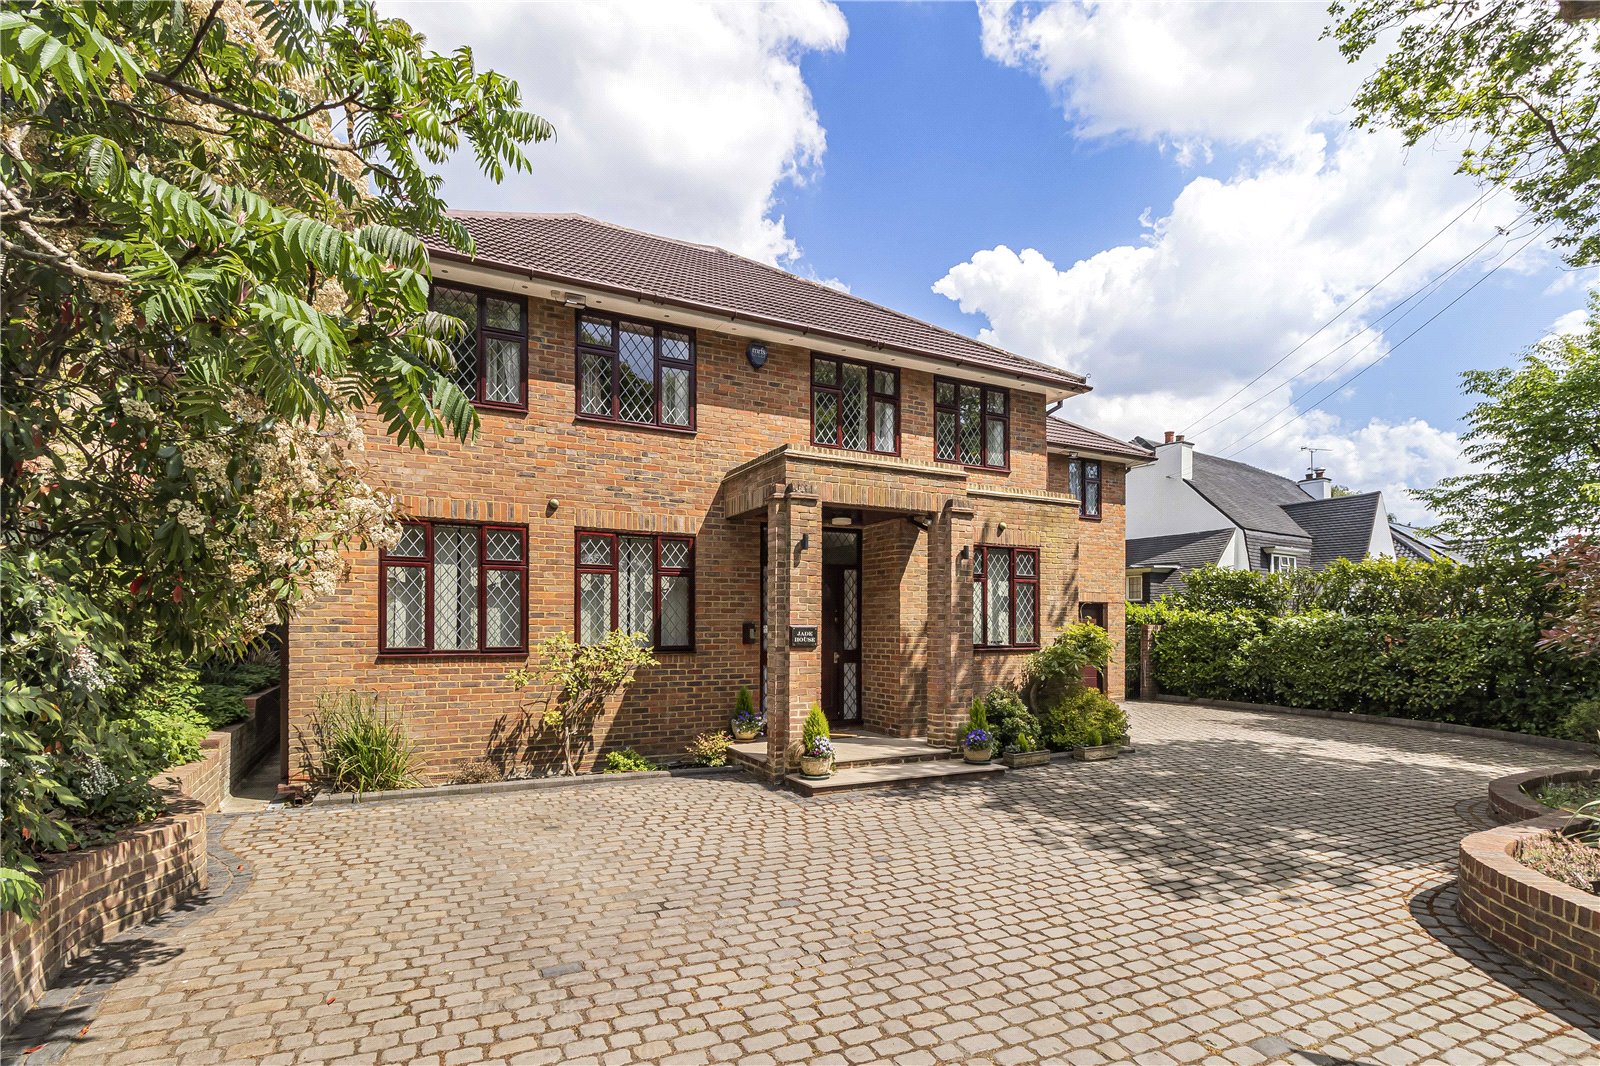
5-bedroom detached house · NW7 4HH
For saleListed 64 days
Opportunity summary
See Archie’s verdict, returns by strategy and what to check before viewing.
About
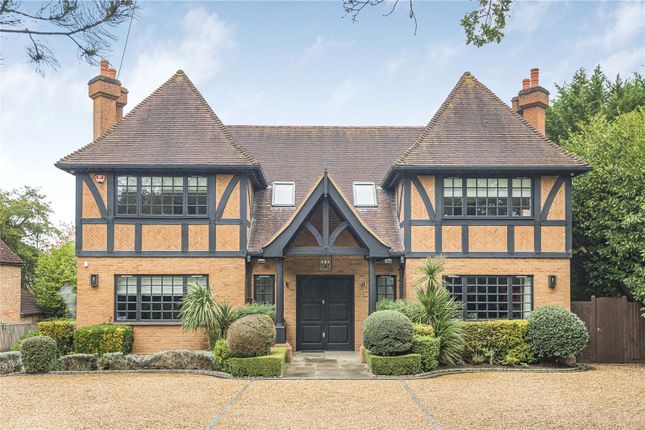
** A country residence in london ** Offered to the market for the first time in 63 years, this exceptional family home presents a truly rare opportunity to acquire a residence that has been lovingly owned and meticulously cared for by the same family for over six decades.
Approached by a long sweeping driveway and occupying an enviable position at the end of Nan Clarks Lane within the prestigious Mill Hill Conservation Area, this magnificent, detached residence represents one of North West London's most exceptional private homes.
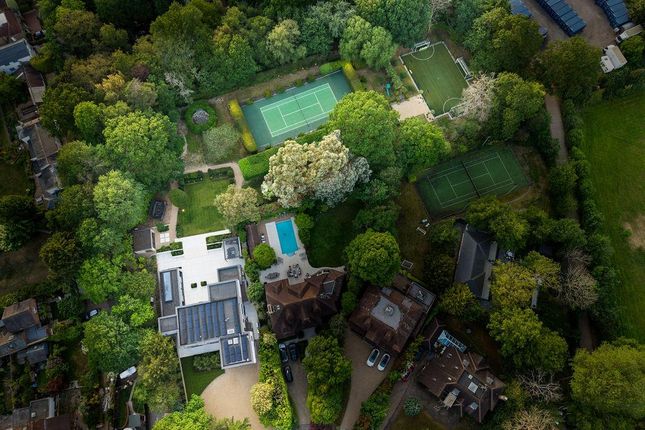
Set within approximately 6 acres of exquisitely landscaped, park-like gardens, the estate offers an extraordinary level of privacy, tranquillity, and natural beauty, creating a setting more akin to a distinguished country house than a London residence.
Featuring a spectacular indoor wellness complex with a heated swimming pool beneath a feature cloud ceiling with LED twinkling lights, complemented by an abundance of relaxation areas, a fully equipped bar, spa, gym and changing rooms.
Every element has been carefully designed to create a private resort experience within the comfort of your home.
For automotive enthusiasts, a quadruple garage along with a lower ground car park provides parking for approximately 30 plus vehicles.
This exceptional facility provides the perfect space for a prized collection of classic, performance, or luxury cars.
Stepping into the property, you are immediately welcomed by a magnificent reception hall of impressive proportions, where a striking staircase creates a spectacular focal point.
This elegant entrance sets the tone for the exceptional style, character and grandeur that flows throughout this remarkable home.
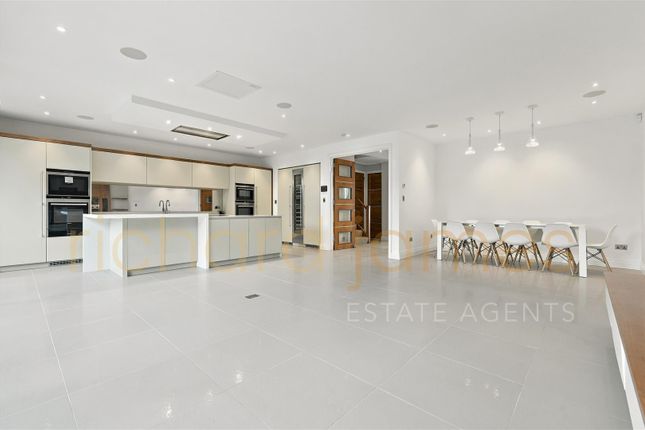
The ground floor provides excellent space for family living and entertaining, featuring four elegant reception rooms, a conservatory, a spacious kitchen/breakfast room, utility room, and a guest cloakroom.
The lower ground floor is currently configured as estate offices but could easily be converted into a self-contained annexe, benefiting from its own private entrance and offering excellent flexibility for multi-generational living, or guest accommodation.
To the first floor, the property continues to impress with four/five beautifully presented bedrooms and three bathrooms.
The principal suite offers a particularly refined retreat, combining generous proportions with a dressing room and en suite bathroom and study.
An electric drop-down staircase provides easy access to the second floor, where an impressive 50-foot games room offers a superb and versatile recreational space, ideal for entertaining, leisure activities, or a variety of alternative uses.
The estate continues outdoors with a tennis court, extensive landscaped gardens, elegant terraces, tranquil water features, and exceptional spaces for entertaining, recreation, and relaxation.
Every aspect of the property has been crafted to balance grandeur with comfort, creating an environment that is both impressive and welcoming.
The secluded grounds are surrounded by mature specimen trees and beautifully curated planting; the property enjoys an atmosphere of complete seclusion while remaining within easy reach of Central London.
Combining timeless architectural elegance with an unrivalled setting, this remarkable home presents a rare opportunity to acquire an estate of genuine distinction.
Located within easy reach of Mill Hill shopping centre and station, as well as a selection of highly regarded schools, this home provides the perfect blend of suburban tranquillity and urban convenience.
Excellent road links, including the M1, A1 and M25, ensure quick and easy access to all major airports and beyond. Please contact Paul Brown at the Prime Office.
Council Tax: H Local Authority: London Borough of Barnet Tenure: Freehold
Value & comps
No previous sales on record.
Returns
Set an offer; the calculator follows it.
We're still gathering serviced-accommodation data for this area.
Archie refurb estimate: a Pro feature
0.0% below asking
This is not financial or investment advice. Prop AI Deals is not authorised by the Financial Conduct Authority (FCA) to provide investment advice.
All investment calculators, property analyses, and AI-generated insights are for informational purposes only. Property investment carries risk and may result in financial loss. All calculations should be independently verified and you should consult with FCA-authorised financial advisors before making any investment decisions.
Past performance does not guarantee future results. Tax implications vary by individual circumstances.
Deal
Properties like this can earn 2–3x BTL yields when converted to HMO, with retrofit costs around £10k/room. Sign in to see the full tier, yield projection, and cost breakdown.
Commercial properties like this can earn 30-50% higher yields when converted to residential under Class MA / Q / P / PA, with prior approval costing ~GBP 96/unit. Sign in to see the recommended route, yield uplift, and cost breakdown.
BRRR-suited properties can recycle 80-100% of investor capital on refi, leaving a high-yielding rental with most of the money out. Sign in to see the refurb cost stack, ARV projection, and refinance maths.
Detached + large garden = sub-division play. Pro tier unlocks the tier badge, plot size, uplift estimate, and regional land benchmark.
Short-lease flats trade at deep discount, but extending under the 1993 Act often costs far less than the discount. Pro tier unlocks the tier badge, premium breakdown, long-lease ARV and arbitrage maths.
See projected short-stay revenue vs a vanilla BTL for this property.
See real sub-let margins (HMO room rates & SA nightly rates) vs the landlord rent.
Area
Agent & docs
FAQ
About Glenamoy,, Nan Clarks Lane, London
Explore nearby