3-bedroom terraced house · CR5 3BE
Listing removedListed 246 days
Opportunity summary
See Archie’s verdict, returns by strategy and what to check before viewing.
About
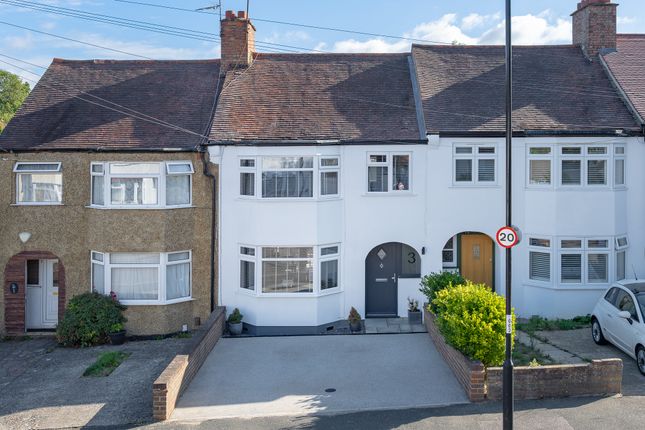
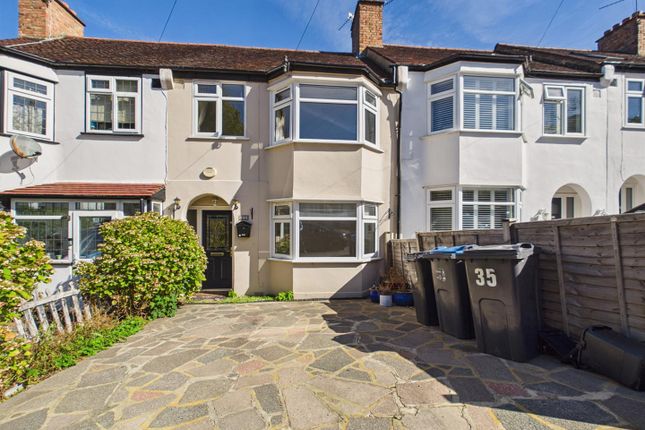
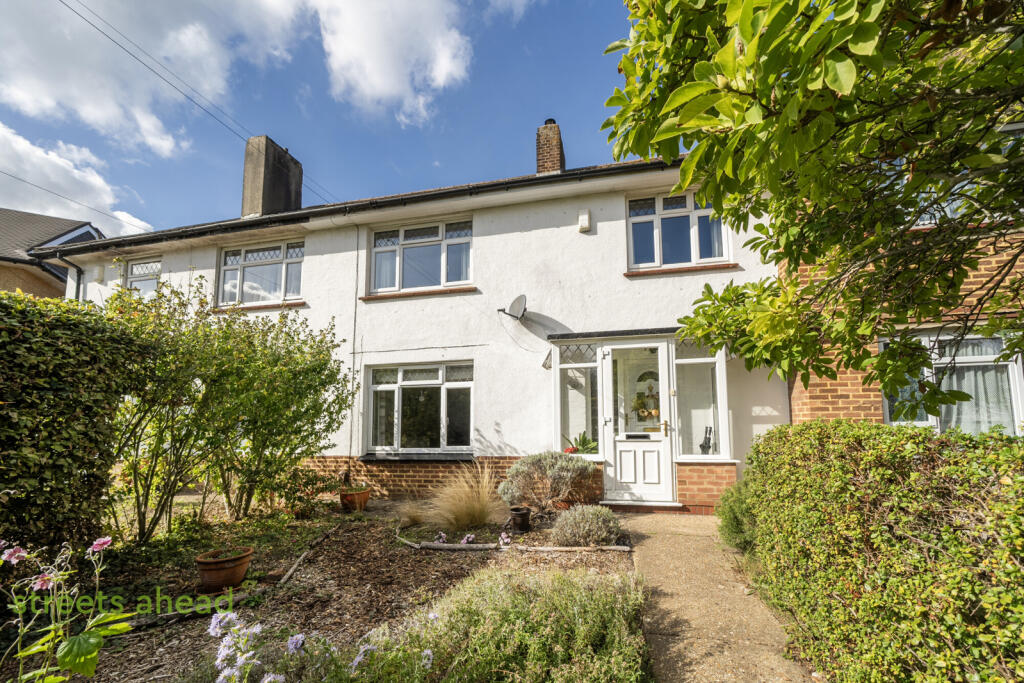
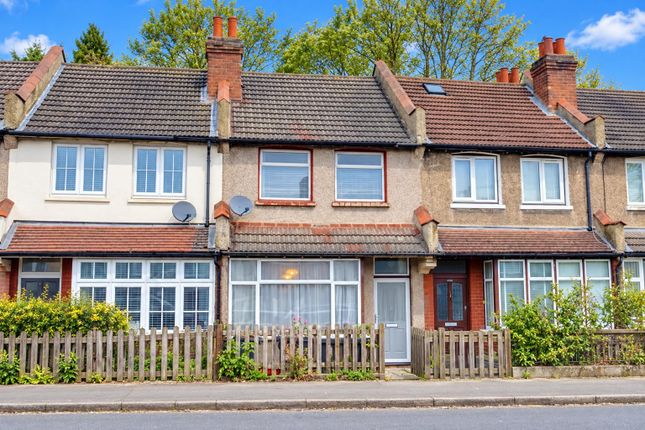
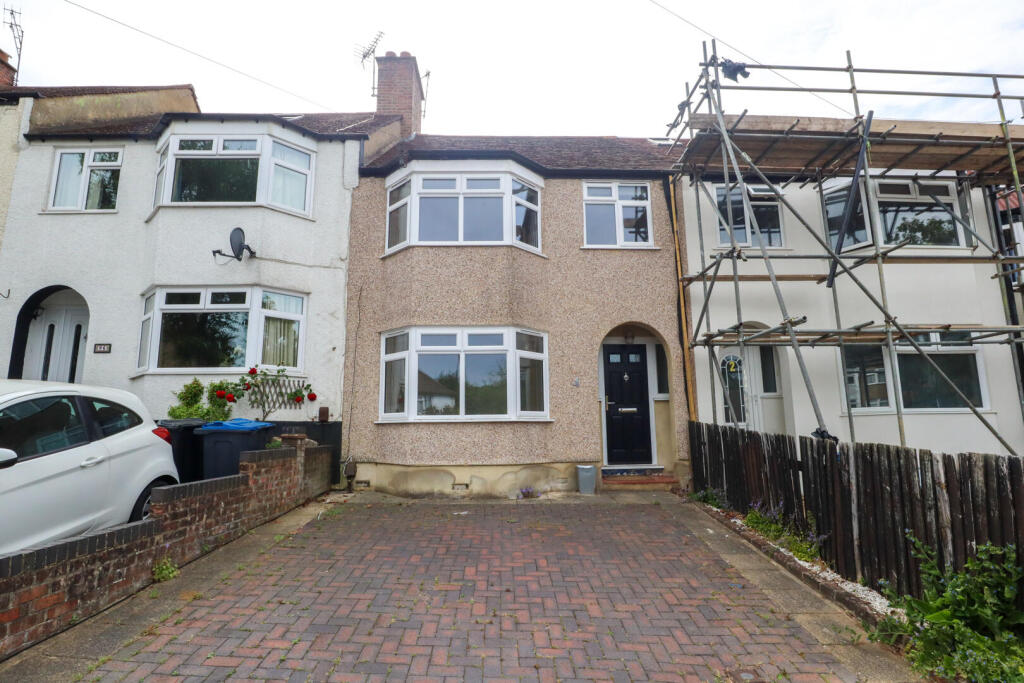
A great opportunity to own this charming three/four bedroom terraced house in Chipstead Valley Road, ideal for families seeking a beautifully presented home in a sought after area.
One of the standout features of this home is the extended open-plan kitchen, dining, and living area, which creates a fantastic social space for family gatherings and entertaining guests.
This thoughtfully designed area includes a separate utility/pantry and a downstairs shower room, enhancing the practicality of the home.
Upstairs, you will find three comfortable bedrooms and a family bathroom, along with stairs leading to an additional loft room.
The location is particularly advantageous, with esteemed schools such as Smitham Primary, Chipstead Valley Primary, St Aidan's rc Primary School and Woodcote High School all within walking distance.
Local shops and amenities are conveniently close, while the nearby Rickman Hill Recreation Ground offers a lovely green space for outdoor activities.
Commuters will appreciate the excellent transport links, with Woodmansterne mainline train station providing direct access to Central London, alongside the 166 bus service connecting to Croydon, Coulsdon, Banstead, and Epsom.
The rear garden is a delightful retreat, featuring a spacious patio with step free access from the kitchen, a lawn area and a charming summerhouse or cabin equipped with a log burner, power, and Wi-Fi, allowing for year-round enjoyment.
Off-street parking for two vehicles at the front adds to the convenience of this lovely property. This home truly offers a perfect blend of comfort, style, and practicality in a sought-after location.
Accommodation Entrance Hall Oak flooring, radiator.
Reception Room (currently used as a 4th bedroom) Feature fireplace, radiator, fitted carpet, double glazed window to front aspect with bespoke fitted shutters.
Open plan Living Room and Kitchen/Diner Living Area Oak flooring, built-in storage cupboard, radiator, under stairs storage cupboard, fitted bookshelves with seating area and shoe storage underneath.
Kitchen Diner Range of fitted kitchen units and drawers, solid wood worktops, space for range cooker with extractor hood above, inset double bowl ceramic sink with mixer tap, integrated full length fridge and freezer, tiled splashback, stone tiled flooring, radiator, double glazed bifolding doors opening out to garden.
Pantry/Utility Area Space for washing machine and dishwasher, built in cupboard housing 'Worcester' boiler, fitted shelving for storage, stone tiled flooring.
Downstairs Shower Room Walk in shower with rain showerhead and hand shower attachment, wash hand basin with chrome mixer tap and storage below, WC, heated chrome towel rail, extractor fan, part tiled walls, stone tiled flooring, double glazed obscure window to rear aspect.
Stairs to first floor landing Built-in storage cupboard. Bedroom One Radiator, fitted carpet, double glazed window to front aspect with bespoke fitted shutters.
Bedroom Two Radiator, fitted carpet, double glazed window to rear aspect Bedroom Three (currently used as a dressing room) Radiator, fitted carpet, double glazed window to front aspect.
Stairs to loft room (currently used as a bedroom with fitted carpet and Velux window) Bathroom Three-piece suite comprising of panel enclosed bath with shower screen and chrome taps, thermostatic shower with rain showerhead and hand shower attachment, pedestal wash hand basin with chrome taps, WC, heated chrome towel rail, extractor fan, part tiled walls, vinyl flooring, double glazed obscure window to rear aspect.
Outside To the front Driveway providing off street parking Recently replaced roof and guttering Rear Garden Paved patio area (step free access from kitchen) with space for outdoor seating, steps up to large lawn section, borders with shrubs and flowers, fence enclosed, natural composter.
Outside mains water tap and power socket.
Summer House With power, light and Wifi, wood flooring, log burner, decking area outside buyer’s information Under UK law, estate agents are legally required to conduct Anti-Money Laundering (aml) checks on buyers and sellers to comply with regulations.
These checks are mandatory, and estate agents can face penalties if they fail to perform them. We use the services of a third party to help conduct these checks thoroughly.
As such there is a charge of £36 including vat, per person. Please note, we are unable to issue a memorandum of sale until these checks are complete.
Value & comps
No previous sales on record.
Returns
Set an offer; the calculator follows it.
We're still gathering serviced-accommodation data for this area.
Archie refurb estimate: a Pro feature
0.0% below asking
This is not financial or investment advice. Prop AI Deals is not authorised by the Financial Conduct Authority (FCA) to provide investment advice.
All investment calculators, property analyses, and AI-generated insights are for informational purposes only. Property investment carries risk and may result in financial loss. All calculations should be independently verified and you should consult with FCA-authorised financial advisors before making any investment decisions.
Past performance does not guarantee future results. Tax implications vary by individual circumstances.
Deal
Properties like this can earn 2–3x BTL yields when converted to HMO, with retrofit costs around £10k/room. Sign in to see the full tier, yield projection, and cost breakdown.
Commercial properties like this can earn 30-50% higher yields when converted to residential under Class MA / Q / P / PA, with prior approval costing ~GBP 96/unit. Sign in to see the recommended route, yield uplift, and cost breakdown.
BRRR-suited properties can recycle 80-100% of investor capital on refi, leaving a high-yielding rental with most of the money out. Sign in to see the refurb cost stack, ARV projection, and refinance maths.
Detached + large garden = sub-division play. Pro tier unlocks the tier badge, plot size, uplift estimate, and regional land benchmark.
Short-lease flats trade at deep discount, but extending under the 1993 Act often costs far less than the discount. Pro tier unlocks the tier badge, premium breakdown, long-lease ARV and arbitrage maths.
See projected short-stay revenue vs a vanilla BTL for this property.
See real sub-let margins (HMO room rates & SA nightly rates) vs the landlord rent.
Area
Agent & docs
FAQ
About 288, Chipstead Valley Road, Coulsdon
Explore nearby