3-bedroom semi-detached house · NE34 8PH
For saleListed 168 days
Opportunity summary
See Archie’s verdict, returns by strategy and what to check before viewing.
About
Step into a home that doesn’t just tick boxes - it creates the perfect cosy family environment.
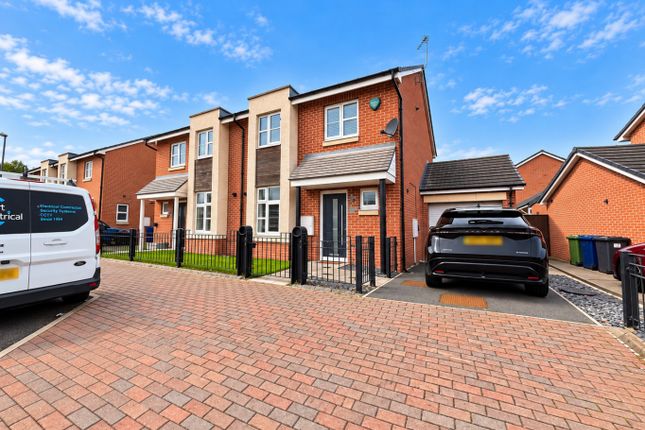
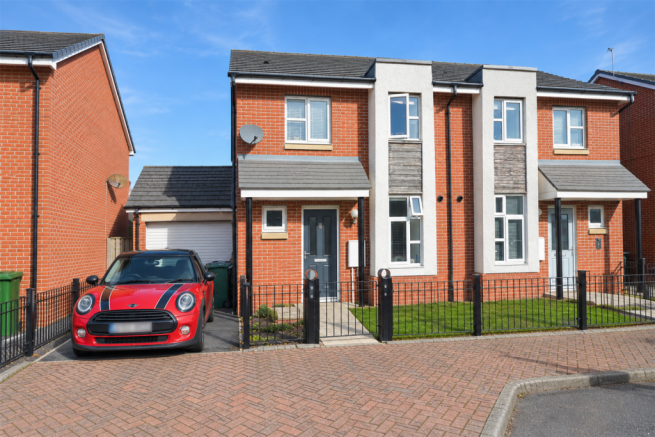
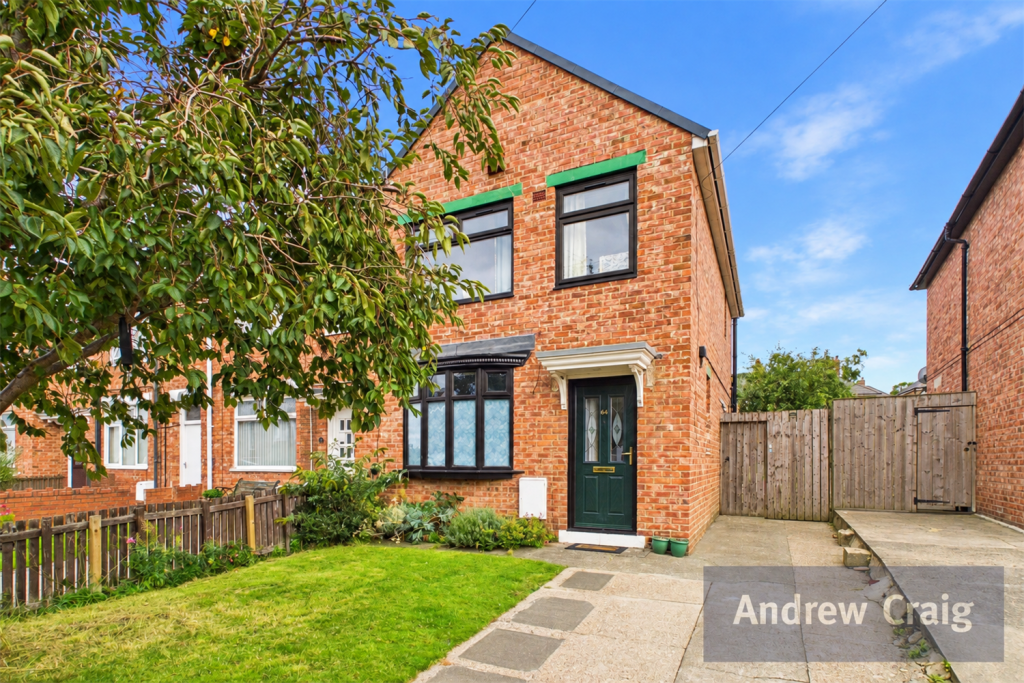
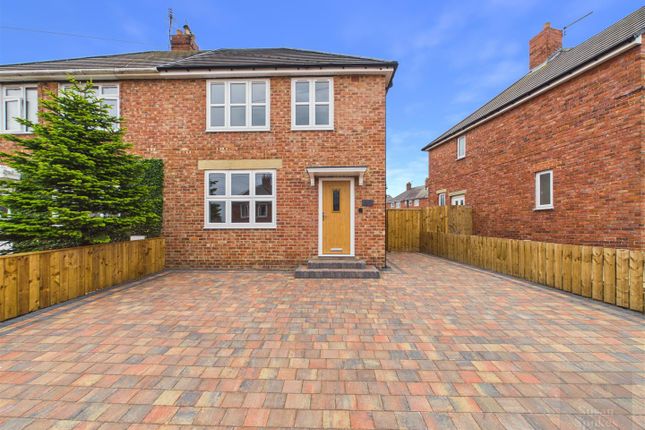
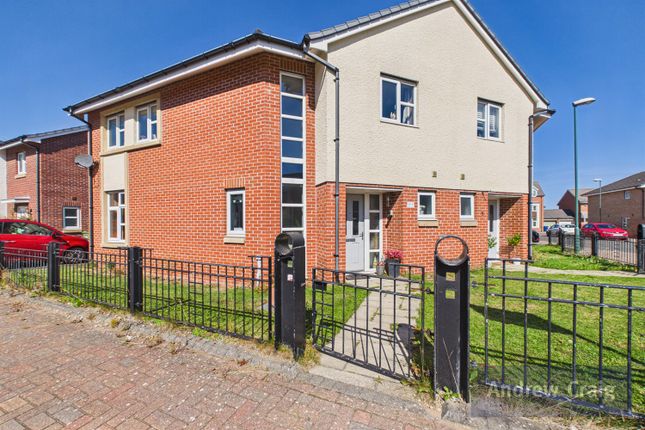
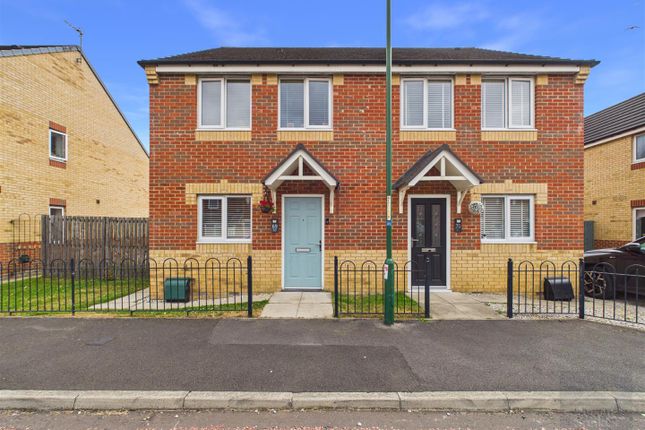
Nestled in a sought-after residential pocket of South Shields, this beautifully presented three-bedroom property on Ryedale Way is the perfect blend of modern comfort, thoughtful design, and everyday convenience.
Whether you're a growing family, a first-time buyer, or someone ready to upgrade your lifestyle, this home delivers on every level.
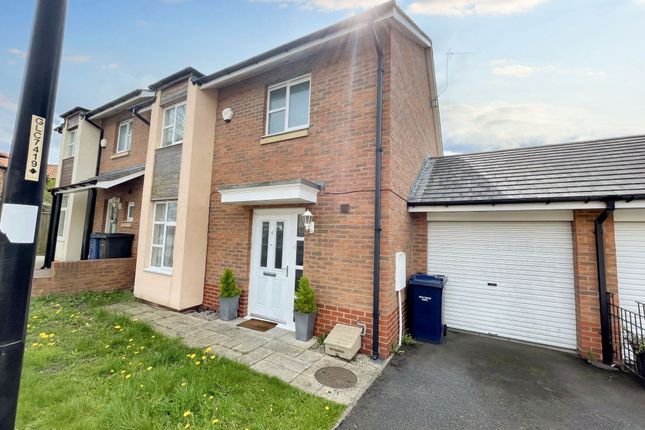
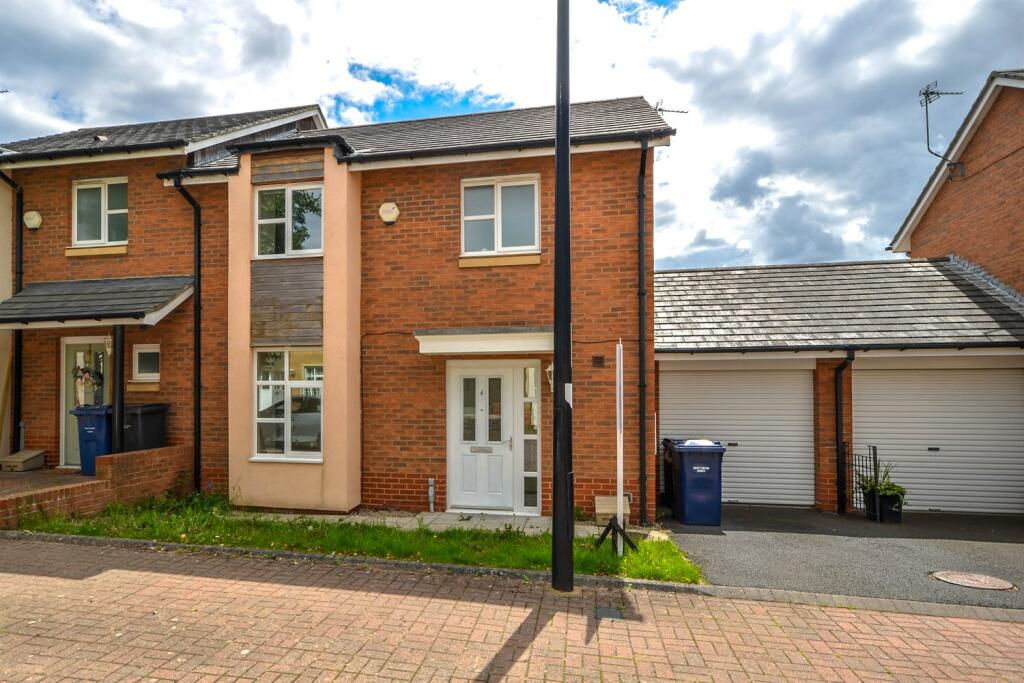
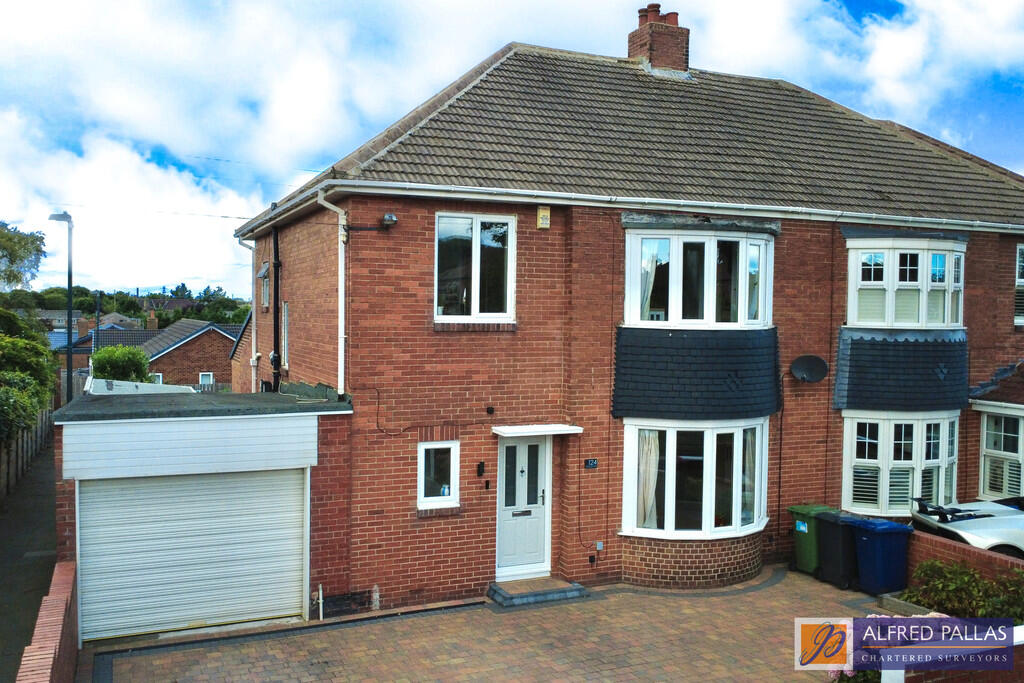
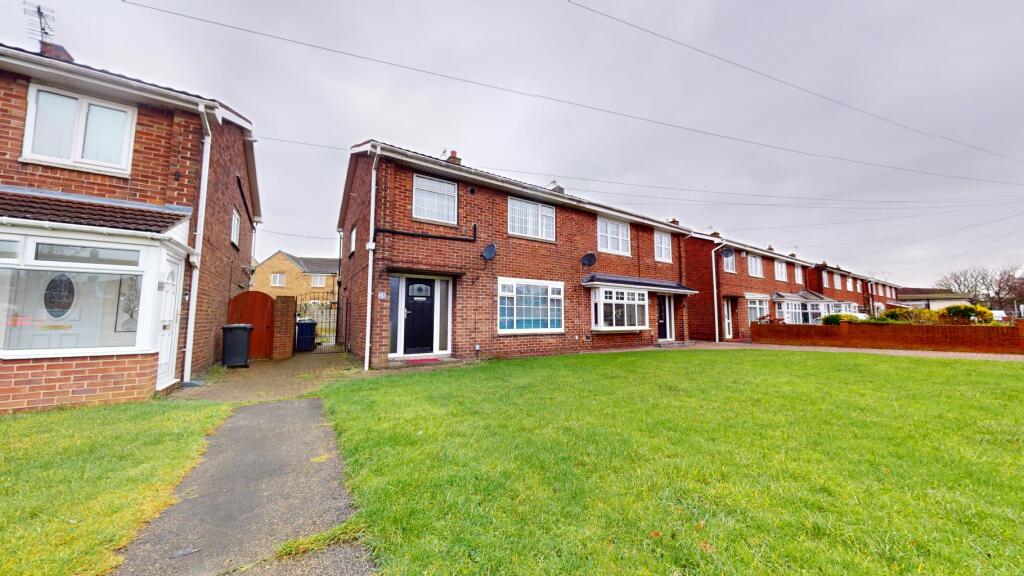
From the moment you arrive, the property exudes kerb appeal, welcoming you into a bright and spacious interior that has been meticulously maintained and styled for contemporary living.
The heart of the home is a welcoming lounge area with stunning separate kitchen and dining space - flooded with natural light and ideal for both relaxing evenings and entertaining guests.
The modern kitchen is sleek and functional, offering ample storage and workspace for culinary enthusiasts.
Upstairs, you’ll find three well-proportioned bedrooms, each designed to offer comfort and tranquillity.
The master bedroom provides a peaceful retreat with it's own ensuite, while the additional rooms are perfect for children, guests, or even a home office.
A stylish family bathroom completes the upper level.
Outside, the property continues to impress with a private rear garden - ideal for summer barbecues, morning coffees, or simply unwinding after a long day.
Location, Location, Lifestyle Positioned in a family-friendly area, this home benefits from excellent local amenities and connectivity: Just a short drive to the stunning coastline at Sandhaven Beach - perfect for weekend walks and sea air Close to reputable schools, making it ideal for families Convenient access to shopping facilities including The Nook Shopping Area for everyday essentials Excellent transport links via the Tyne and Wear Metro, connecting you easily to Newcastle upon Tyne and beyond Nearby parks and green spaces for outdoor living and recreation Why You’ll Love It?
This is more than just a house - it’s a lifestyle upgrade. A home where everything has been considered, allowing you to move straight in and start living.
Opportunities like this don’t stay on the market for long.
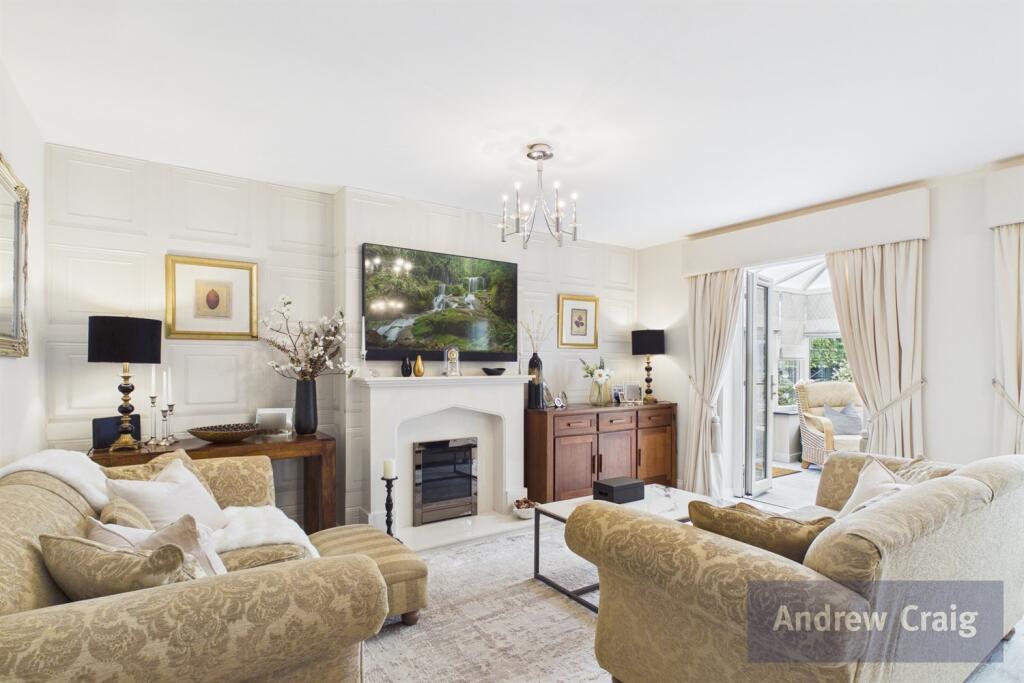
Arrange your viewing today and experience it for yourself Entrance Hall UPVC door to entrance hallway with laminate flooring, radiator, 2 double glazed windows to the front and doors leading to downstairs WC, Kitchen, understairs storage cupboard and Lounge Downstairs WC (1.20m x 2.50m, 3'11" x 8'2") Spacious downstairs WC with double glazed window to the front, radiator, decorative flooring, wash hand basin and WC Lounge (3.05m x 4.66m, 10'0" x 15'3") Double glazed window to the front, laminate flooring, radiator and double glazed patio doors to the rear garden Kitchen (2.77m x 4.56m, 9'1" x 14'11") A light and airy kitchen with double glazed window to the rear.
With a range of modern wall and base units, 1.5 sink unit with gas hob and extractor over. Built in electric oven, fridge freezer and dishwasher.
Decorative tile effect flooring, seating area for dining and UPVC door leading to rear garden and garage First Floor Master Bedroom (2.63m x 4.29m, 8'7" x 14'0") Double glazed window to the rear, radiator and door leading to ensuite bathroom Ensuite (0.95m x 3.01m, 3'1" x 9'10") Wash hand basin, WC, radiator and stand alone mains shower cubicle Bedroom 2 (2.81m x 3.09m, 9'2" x 10'1") Double glazed window to the rear, radiator and decorative floor covering Bedroom 3 (2.33m x 4.66m, 7'7" x 15'3") The third bedroom is currently being used as a home office and makes a great space for all of those home hybrid workers out there.
It has two double glazed windows to the front and a radiator Bathroom (2.07m x 2.18m, 6'9" x 7'1") A well presented bathroom with partially tiled walls, double glazed window to the front, decorative flooring, bath, wash hand basin and WC Externally There is a private fully fenced good sized garden with a patio and lawn area and access to the garage Garage The property comes complete with a single garage with roller shutter door, power and lights Material Information The information provided about this property does not constitute or form part of an offer or contract, nor may it be regarded as representations.
All interested parties must verify accuracy and your solicitor must verify tenure and lease information, fixtures and fittings and, where the property has been recently constructed, extended or converted, that planning/building regulation consents are in place.
All dimensions are approximate and quoted for guidance only, as are floor plans which are not to scale and their accuracy cannot be confirmed Material Information 2 Reference to appliances and/or services does not imply that they are necessarily in working order or fit for purpose.
We offer our clients an optional conveyancing service, through panel conveyancing firms, via Happi Progression and we receive on average a referral fee of one hundred and ninety four pounds, only on completion of the sale.
If you do use this service, the referral fee is included within the amount that you will be quoted by our suppliers.
All quotes will also provide details of referral fees payable Money Laundering Regulations Please note that any offers will require you to be financially verified, meaning you'll need to provide us sight of a mortgage in principle, proof of deposit funds, and proof of cash.
You'll also need to provide us with full chain details including agents and solicitors down the chain.
To comply with Money Laundering Regulations all buyers will be required to provide us with proof of identification before we can issue acceptance letters and solicitors are instructed
Value & comps
No previous sales on record.
Returns
Set an offer; the calculator follows it.
We're still gathering serviced-accommodation data for this area.
Archie refurb estimate: a Pro feature
0.0% below asking
This is not financial or investment advice. Prop AI Deals is not authorised by the Financial Conduct Authority (FCA) to provide investment advice.
All investment calculators, property analyses, and AI-generated insights are for informational purposes only. Property investment carries risk and may result in financial loss. All calculations should be independently verified and you should consult with FCA-authorised financial advisors before making any investment decisions.
Past performance does not guarantee future results. Tax implications vary by individual circumstances.
Deal
Properties like this can earn 2–3x BTL yields when converted to HMO, with retrofit costs around £10k/room. Sign in to see the full tier, yield projection, and cost breakdown.
Commercial properties like this can earn 30-50% higher yields when converted to residential under Class MA / Q / P / PA, with prior approval costing ~GBP 96/unit. Sign in to see the recommended route, yield uplift, and cost breakdown.
BRRR-suited properties can recycle 80-100% of investor capital on refi, leaving a high-yielding rental with most of the money out. Sign in to see the refurb cost stack, ARV projection, and refinance maths.
Detached + large garden = sub-division play. Pro tier unlocks the tier badge, plot size, uplift estimate, and regional land benchmark.
Short-lease flats trade at deep discount, but extending under the 1993 Act often costs far less than the discount. Pro tier unlocks the tier badge, premium breakdown, long-lease ARV and arbitrage maths.
See projected short-stay revenue vs a vanilla BTL for this property.
See real sub-let margins (HMO room rates & SA nightly rates) vs the landlord rent.
Area
Agent & docs
FAQ
About 7, Ryedale Way, South Shields
Explore nearby