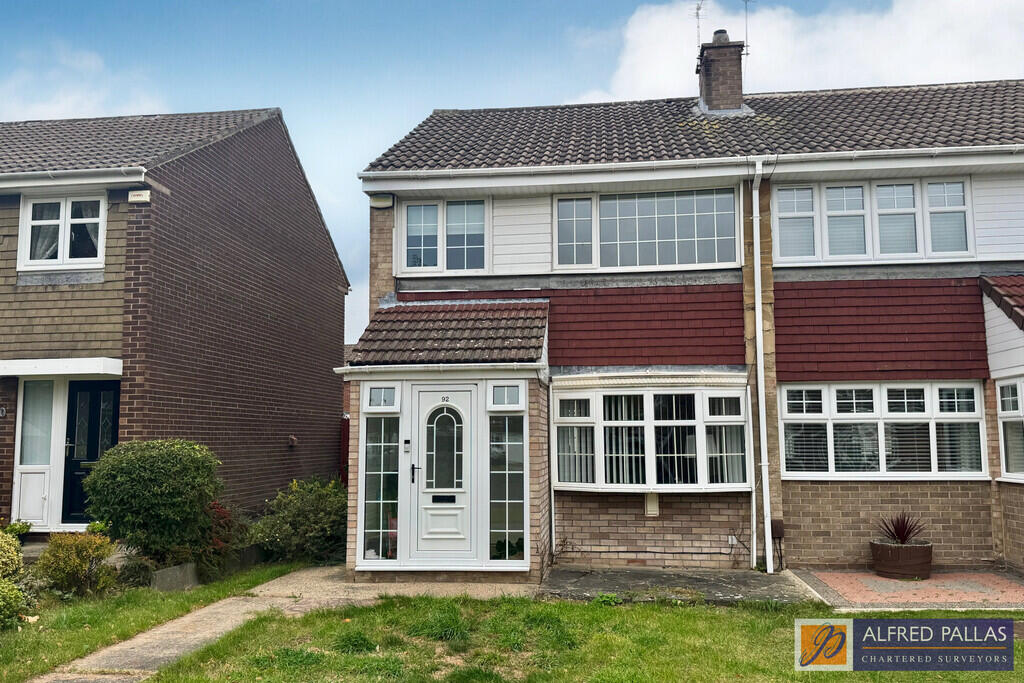
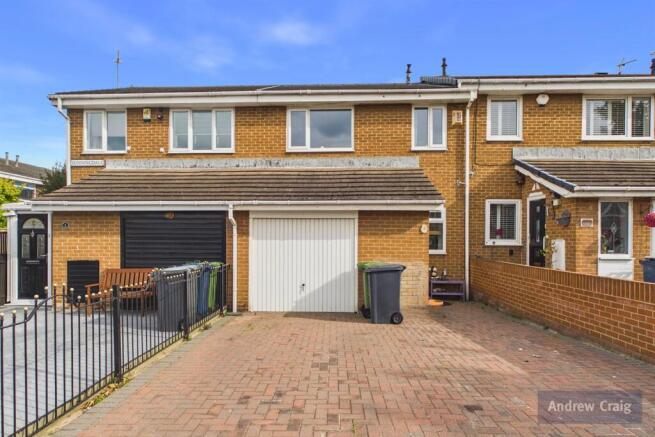
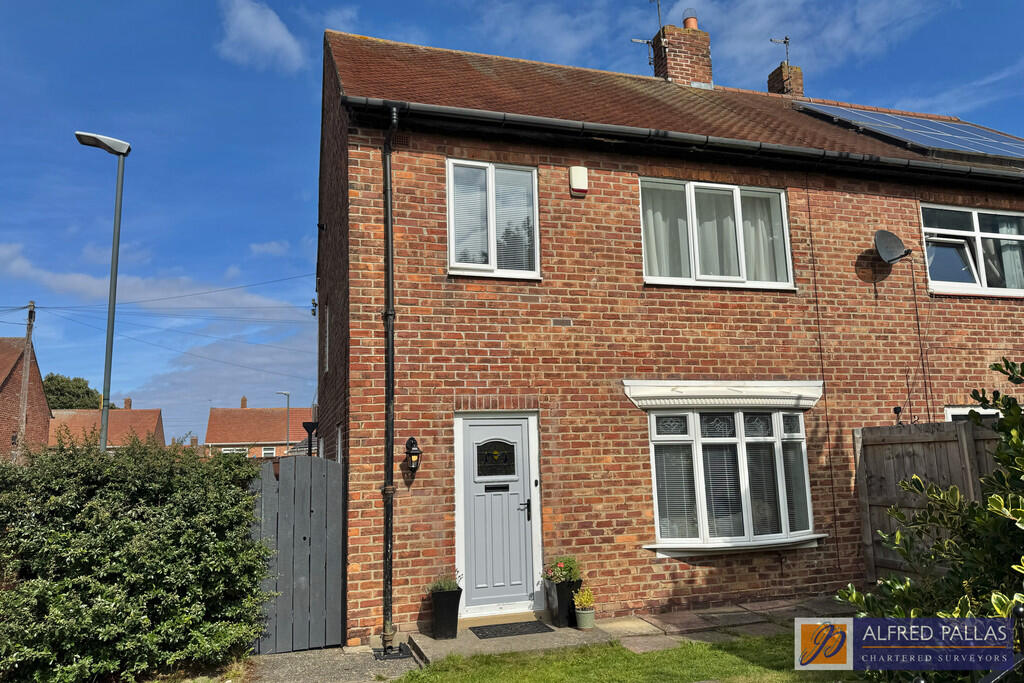
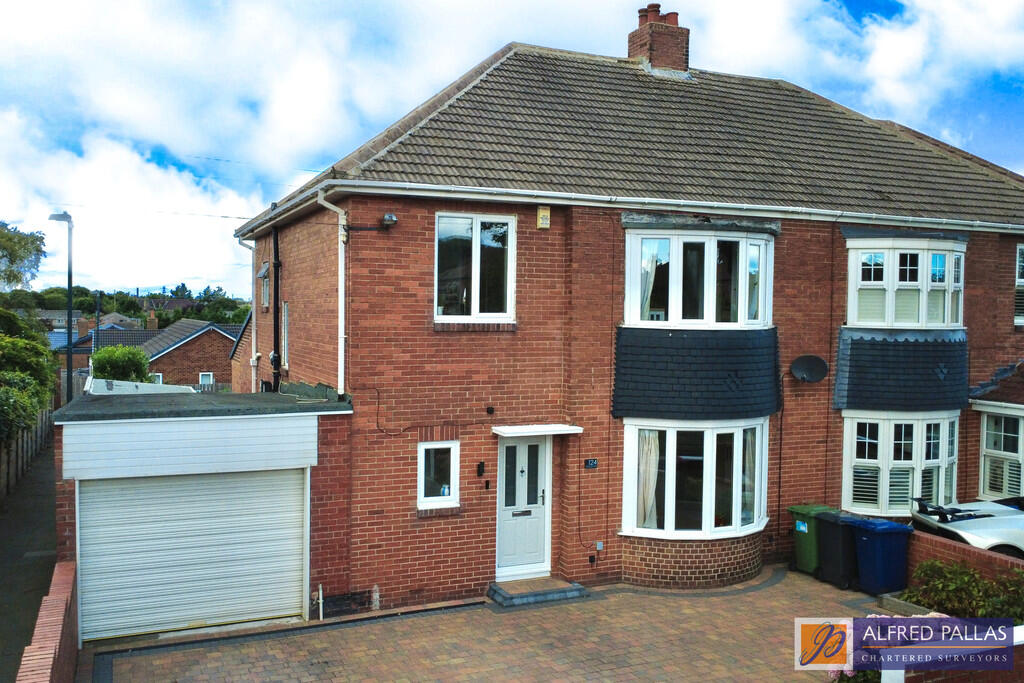
3-bedroom semi-detached house · NE34 8BS
For saleListed 260 days
Opportunity summary
See Archie’s verdict, returns by strategy and what to check before viewing.
About
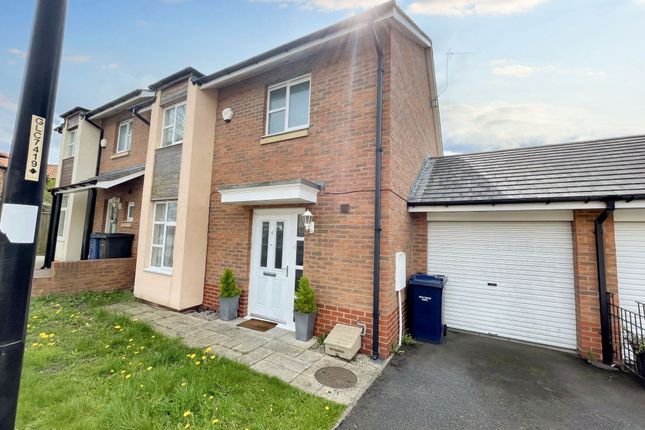
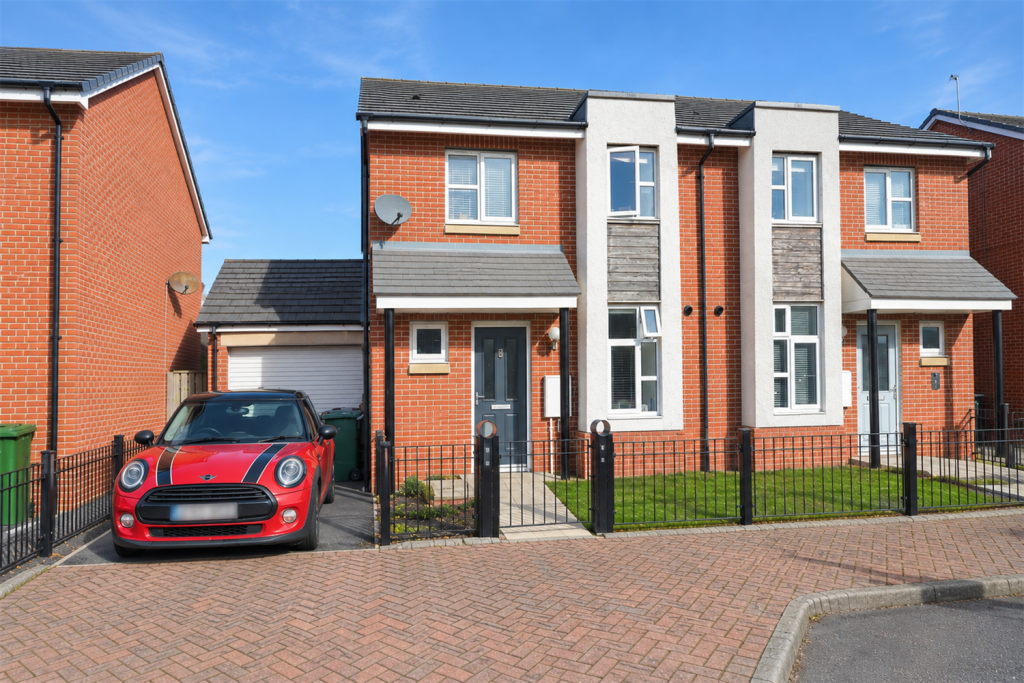
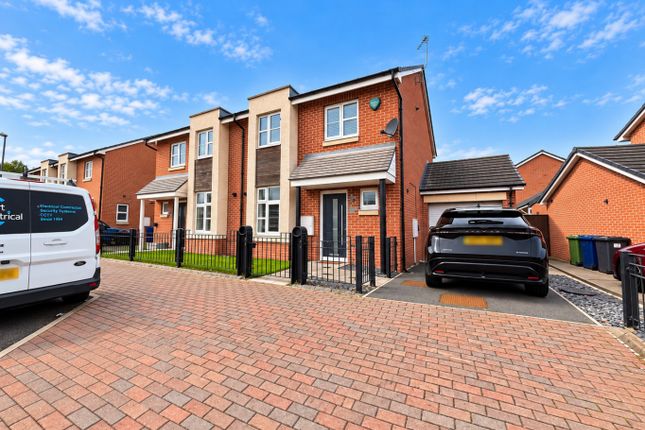
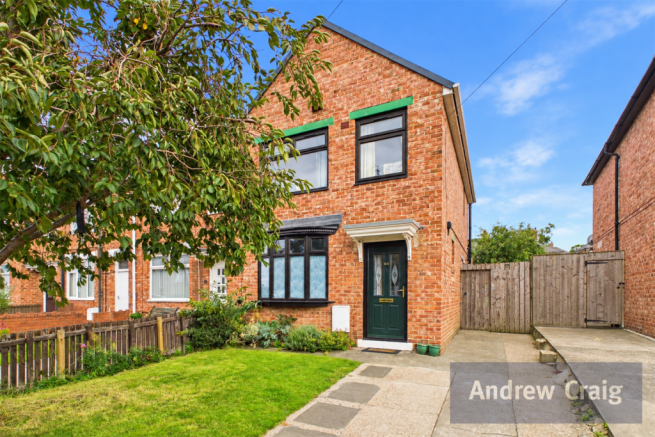
We are pleased to present this semi detached home in the popular Cleadon Vale Development, offering a great investment opportunity.
Currently tenanted at £895 per month, with a 12 month tenancy agreement in place from January 2025, this property is an ideal choice for investors.
Situated close to The Nook, you'll find a variety of local amenities, including shops, bus links, and easy access to schools, parks, and South Shields Town Centre.
The ground floor comprises an entrance hallway leading to a spacious lounge/diner with French doors opening onto the rear garden, a kitchen, and a convenient ground-floor W.C.
Upstairs, you'll find three bedrooms, including a master with an en-suite shower room, as well as a family bathroom.
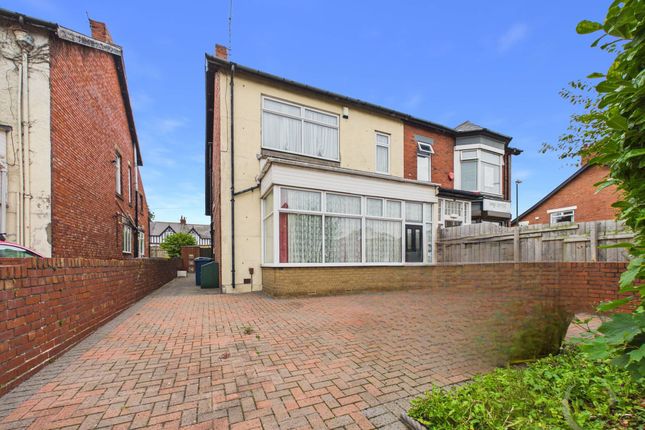
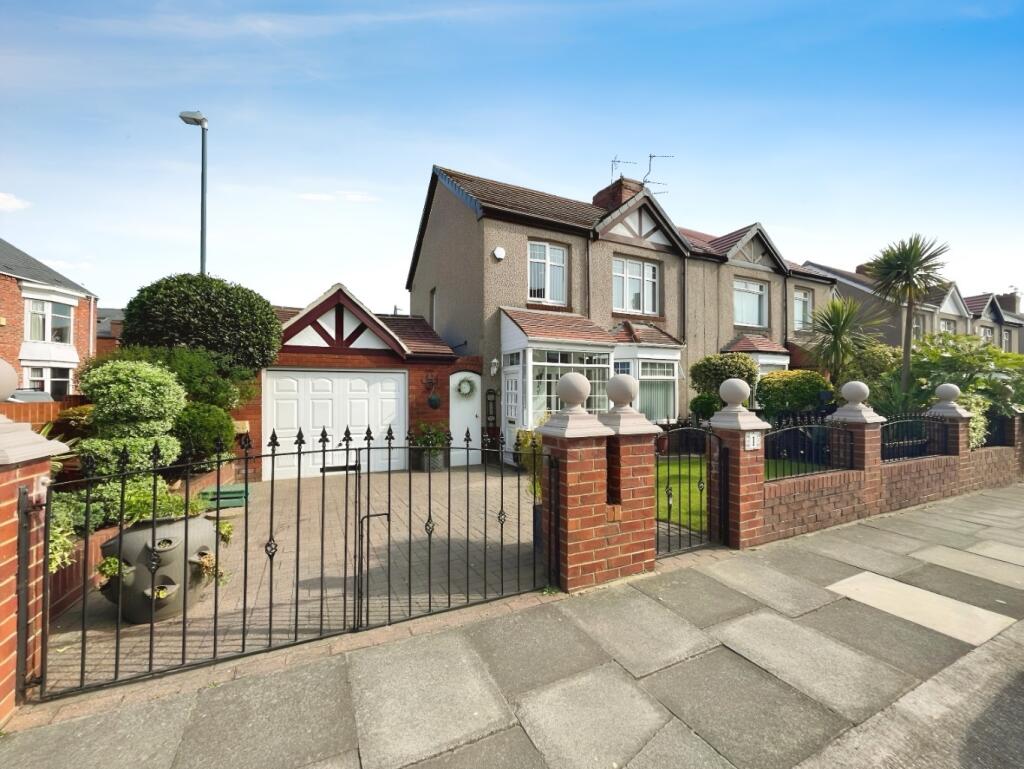
Externally, there is an enclosed rear garden with both lawn and patio areas, and a driveway to the front with off-street parking leading to a garage.
Don't miss out on this fantastic investment - call now to arrange a viewing! HALLWAY Composite entrance door to hallway with laminate flooring and stairs to the first floor.
Radiator, storage cupboard. LOUNGE/DINER 3.85m (12'8) x 6.73m (22'1) Double glazed window to the front, double glazed French doors to the rear. Two radiators.
KITCHEN 3.5m (11'6) x 3m (9'10) Wall and floor units, electric oven, gas hob. Stainless steel sink with mixer tap. Double glazed window and double glazed door to the rear garden.
Radiator, plumbed for automatic washing machine. GROUND FLOOR WC Low level w.c., wash basin, radiator and extractor fan. FIRST FLOOR LANDING Loft hatch and storage cupboard.
FRONT BEDROOM 3.13m (10'3) x 3.75m (12'4) Double glazed window to the front, radiator. MASTER BEDROOM 3m (9'10) x 3.32m (10'11) Fitted wardrobes, double glazed window to the rear, radiator.
EN-SUITE SHOWER ROOM Shower cubicle, low level w.c., wash hand basin, radiator. Double glazed window and extractor fan. REAR BEDROOM 3m (9'10) x 2.25m (7'5) Double glazed window to the rear, radiator.
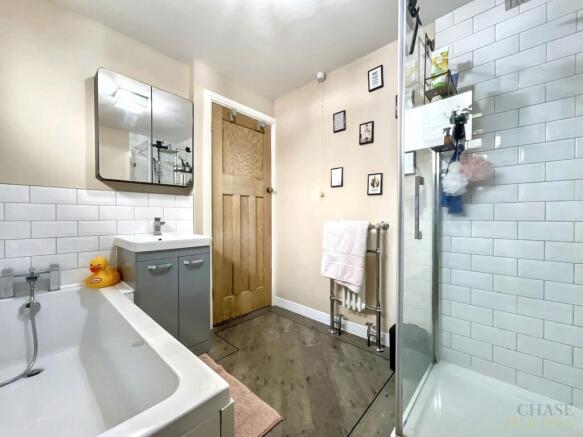
BATHROOM Panelled bath with mixer tap, low level w.c., wash basin with vanity unit. Double glazed window, radiator, extractor fan. EXTERNALLY Garden to the rear with paved patio, lawns and shrubs.
DRIVEWAY Driveway to the front. GARAGE Attached garage to the front. Material Information Whilst every care has been taken to prepare these particulars, they are for guidance purposes only.
All measurements are approximate and are for general guidance purposes and they should not be relied upon. Potential tenants are advised to recheck the measurements.
Broadband & Mobile Coverage The Ofcom website states the average broadband download speed of 5 Mbps and a maximum download speed of 1000 Mbps at this postcode: NE34 8BS and mobile coverage is provided by EE, Three, O2, Vodafone.
The checker results are predictions and should not be regarded as guaranteed.
Council Tax The GOV.UK website states the property is Council Tax Band: C The Agent Of The North Andrew Craig is The Agent of the North and as Chartered Surveyors we can help you with all your Residential and Commercial property needs.
Sales, Conveyancing, Lettings, Property Management, Surveys and Valuations.
Call now on EPC Rating: C Money Laundering Regulations Please note that any offers will require you to be financially verified, meaning you'll need to provide us sight of a mortgage in principle, proof of deposit funds, and proof of cash.
You'll also need to provide us with full chain details including agents and solicitors down the chain.
To comply with Money Laundering Regulations all buyers will be required to provide us with proof of identification before we can issue acceptance letters and solicitors are instructed.
Tenure We will provide as much information about tenure as we are able to and in the case of leasehold properties, we can in most cases provide a copy of the lease.
They can be complex and buyers are advised to take legal advice upon the full terms of a lease. Where a lease is not readily available we will apply for a copy and this can take time.
Value & comps
No previous sales on record.
Returns
Set an offer; the calculator follows it.
We're still gathering serviced-accommodation data for this area.
Archie refurb estimate: a Pro feature
0.0% below asking
This is not financial or investment advice. Prop AI Deals is not authorised by the Financial Conduct Authority (FCA) to provide investment advice.
All investment calculators, property analyses, and AI-generated insights are for informational purposes only. Property investment carries risk and may result in financial loss. All calculations should be independently verified and you should consult with FCA-authorised financial advisors before making any investment decisions.
Past performance does not guarantee future results. Tax implications vary by individual circumstances.
Deal
Properties like this can earn 2–3x BTL yields when converted to HMO, with retrofit costs around £10k/room. Sign in to see the full tier, yield projection, and cost breakdown.
Commercial properties like this can earn 30-50% higher yields when converted to residential under Class MA / Q / P / PA, with prior approval costing ~GBP 96/unit. Sign in to see the recommended route, yield uplift, and cost breakdown.
BRRR-suited properties can recycle 80-100% of investor capital on refi, leaving a high-yielding rental with most of the money out. Sign in to see the refurb cost stack, ARV projection, and refinance maths.
Detached + large garden = sub-division play. Pro tier unlocks the tier badge, plot size, uplift estimate, and regional land benchmark.
Short-lease flats trade at deep discount, but extending under the 1993 Act often costs far less than the discount. Pro tier unlocks the tier badge, premium breakdown, long-lease ARV and arbitrage maths.
See projected short-stay revenue vs a vanilla BTL for this property.
See real sub-let margins (HMO room rates & SA nightly rates) vs the landlord rent.
Area
Agent & docs
FAQ
About Ferndale, South Shields
Explore nearby