4-bedroom detached house · YO25 4NY
For saleListed 159 days
Opportunity summary
See Archie’s verdict, returns by strategy and what to check before viewing.
About
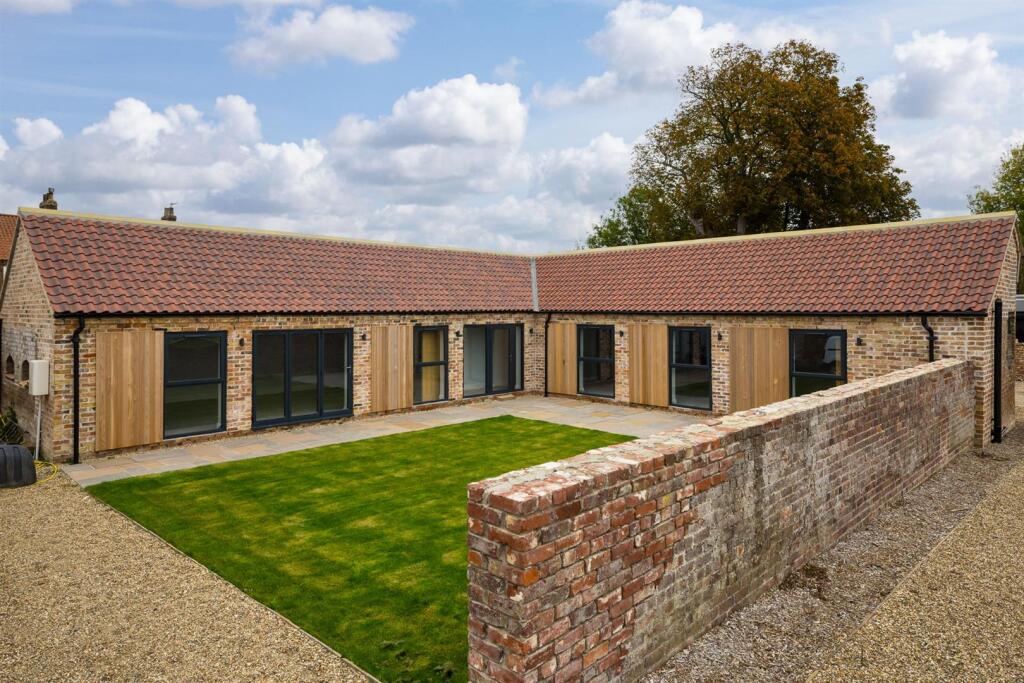
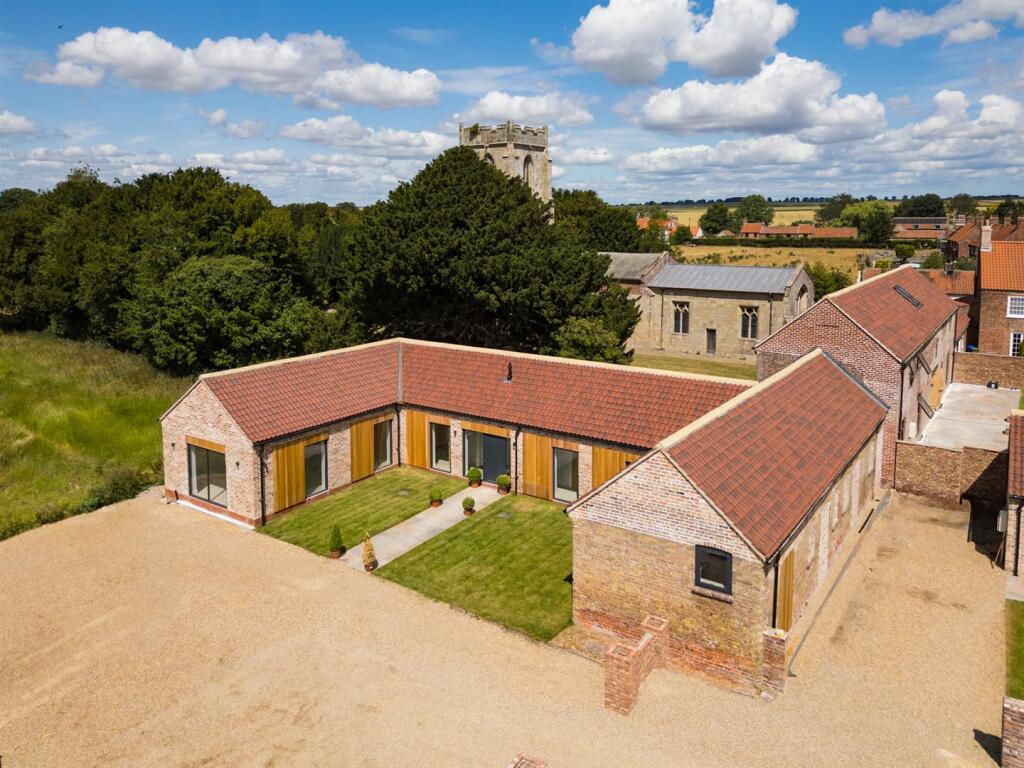
A Unique Opportunity to Acquire an Exceptional Barn-Style Residence Occupying a generous plot within an exclusive private development, this simply stunning detached barn-style home was constructed in 2008 and offers an impressive blend of character-inspired architecture and contemporary family living.
Beautifully presented throughout, the property provides versatile and spacious accommodation extending across four well-appointed bedrooms and three bath/shower rooms.
The heart of the home is the superb open-plan kitchen, living and dining area, perfectly designed for modern lifestyles and entertaining, whilst a selection of elegant reception rooms offer flexibility for growing families and those working from home.
Externally, the property enjoys attractive gardens that wrap around the home, creating a wonderful sense of space and privacy.
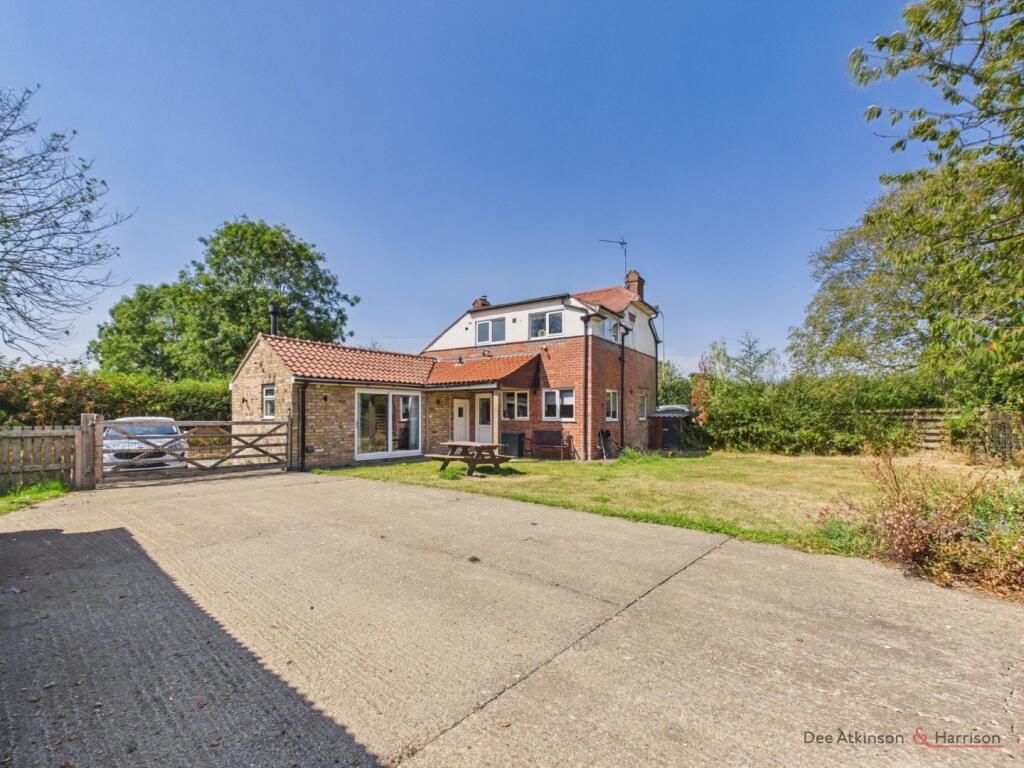
A substantial driveway provides ample off-street parking and is complemented by a detached double garage.
Situated within the highly regarded Holme View Court, a private road serving just five individual executive detached homes, the property enjoys an enviable position in the sought-after village of Burton Agnes.
Renowned for the historic Burton Agnes Hall, a magnificent Elizabethan manor house attracting visitors from across the region, the village also benefits from a well-regarded primary school and a strong community atmosphere.
Conveniently positioned between Driffield and Bridlington, residents enjoy easy access to an extensive range of shopping, leisure and transport amenities, making this an ideal location for those seeking village life without compromising on convenience.
Early viewing is highly recommended to fully appreciate the quality, space and setting this outstanding home has to offer.
EPC Rating: C ENTRANCE HALL UPVC door to front aspect, solid oak wood floor, under stairs cupboard, radiator, power points, shutters, two separate staircases leading to the first floor and built-in under stairs storage cupboard.
GROUND FLOOR SHOWER ROOM Window to rear aspect, coving, radiator, three piece suite comprising enclosed shower cubicle with thermostatic shower over, low flush WC, wash hand basin with vanity unit, part tiled walls, tiled flooring and extractor fan.
LOUNGE UPVC door and window to side aspect, coving, exposed brick fireplace with multi-fuel stove, solid oak wood floor, radiator, power points and TV point.
KITCHE/ DINING ROOM/ SNUG Windows to all aspects, door to side aspect, tiled flooring, range of wall and base units with granite work surfaces, island unit with breakfast bar, inset sink and drainer unit, electric oven and induction hob, extractor hood, integrated fridge and dishwasher, power points, radiator, exposed brick opening, rustic wooden beam, coving and shutters.
UTILITY ROOM Window to rear aspect, door to side aspect, tiled flooring, coving, range of wall and base units with granite work surfaces, plumbed for washing machine, space for tumble dryer and 'American' fridge freezer, extractor fan, power points, radiator.
INNER LOBBY With radiator, oak flooring, door to bathroom and bedroom 4/ reception room. BEDROOM 4/ SITTING ROOM Window to side aspect, coving, radiator, TV point and power points.
GROUND FLOOR BATHROOM Window to side aspect, tiled flooring and splash back, coving, three piece suite comprising low flush WC, wash hand basin with vanity unit, roll top bath with free standing mixer tap, heated towel rail, part tiled walls and extractor fan.
HALF LANDING With window to side elevation. MAIN LANDING Velux window, radiator and built-in airing cupboard.
BEDROOM 1 Velux windows to front and rear aspects, radiator, TV point and power points.
EN-SUITE BATHROOM Velux window, heated towel rail, laminated wood style floor, fully tiled shower cubicle with power shower, roll top bath, low flush WC, wash hand basin with vanity unit, fully tiled walls and extractor fan.
SECOND LANDING A large open space which could be used for storage or office space. Doors to. BEDROOM 2 Velux windows, radiator, TV point and power points.
BEDROOM 3 Velux windows, radiator, TV point and power points. CLOAKS/ WC Low level WC, wash hand basin with pedestal, tiled floor, extractor fan, part tiled walls and radiator.
SERVICES Mains gas, water and electricity. Private drainage to a shared septic tank. NOTE There is CCTV included in the sale.
Garden The garden surrounds the property, there is a walled frontage, laurel hedging, which gives privacy, lawned areas, seating areas, paved pathways, timber decking and composite decking, timber summerhouse and log store.
Outside tap and outside lighting. Parking - Double garage With electric up and over door, power and lighting.
Parking - Driveway Electric wooden double gates with intercom connected to the house, block paved driveway with parking for several vehicles.
Disclaimer Disclaimer We take care to ensure our property details are accurate and fair, but they are for guidance only and do not form part of any contract.
Measurements, floor plans, photographs, and descriptions are provided in good faith as a general guide, and should be checked by any prospective purchaser.
We recommend that all buyers satisfy themselves on every aspect of the property before making a commitment to purchase.
Value & comps
No previous sales on record.
Returns
Set an offer; the calculator follows it.
We're still gathering serviced-accommodation data for this area.
Archie refurb estimate: a Pro feature
0.0% below asking
This is not financial or investment advice. Prop AI Deals is not authorised by the Financial Conduct Authority (FCA) to provide investment advice.
All investment calculators, property analyses, and AI-generated insights are for informational purposes only. Property investment carries risk and may result in financial loss. All calculations should be independently verified and you should consult with FCA-authorised financial advisors before making any investment decisions.
Past performance does not guarantee future results. Tax implications vary by individual circumstances.
Deal
Properties like this can earn 2–3x BTL yields when converted to HMO, with retrofit costs around £10k/room. Sign in to see the full tier, yield projection, and cost breakdown.
Commercial properties like this can earn 30-50% higher yields when converted to residential under Class MA / Q / P / PA, with prior approval costing ~GBP 96/unit. Sign in to see the recommended route, yield uplift, and cost breakdown.
BRRR-suited properties can recycle 80-100% of investor capital on refi, leaving a high-yielding rental with most of the money out. Sign in to see the refurb cost stack, ARV projection, and refinance maths.
Detached + large garden = sub-division play. Pro tier unlocks the tier badge, plot size, uplift estimate, and regional land benchmark.
Short-lease flats trade at deep discount, but extending under the 1993 Act often costs far less than the discount. Pro tier unlocks the tier badge, premium breakdown, long-lease ARV and arbitrage maths.
See projected short-stay revenue vs a vanilla BTL for this property.
See real sub-let margins (HMO room rates & SA nightly rates) vs the landlord rent.
Area
Agent & docs
FAQ
About Westfield Barn Holme View Court Burton Agnes Driffield YO25 4NY
Explore nearby