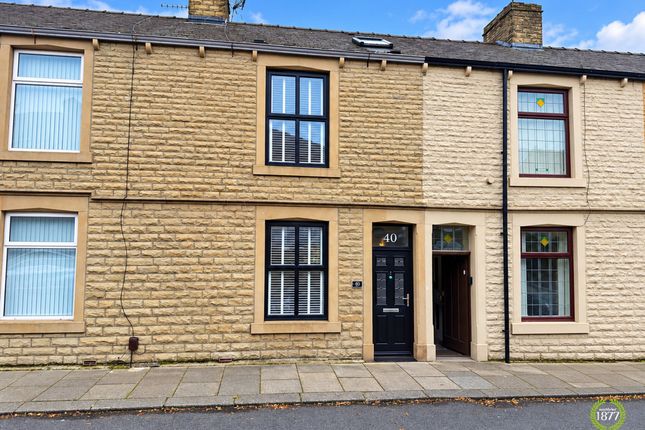
3-bedroom terraced house · BB5 3EL
Sold STCListed 152 days
Opportunity summary
See Archie’s verdict, returns by strategy and what to check before viewing.
About
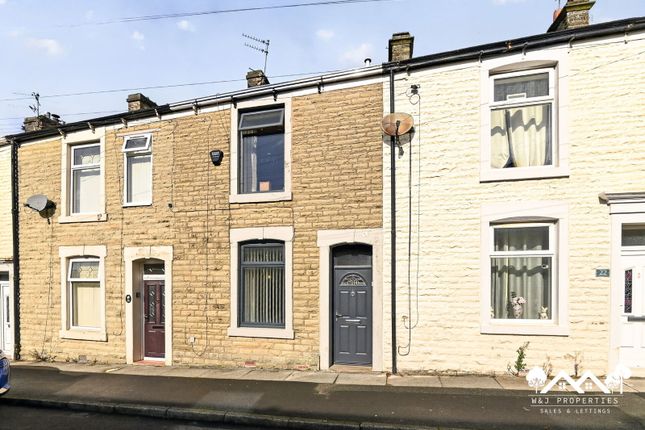
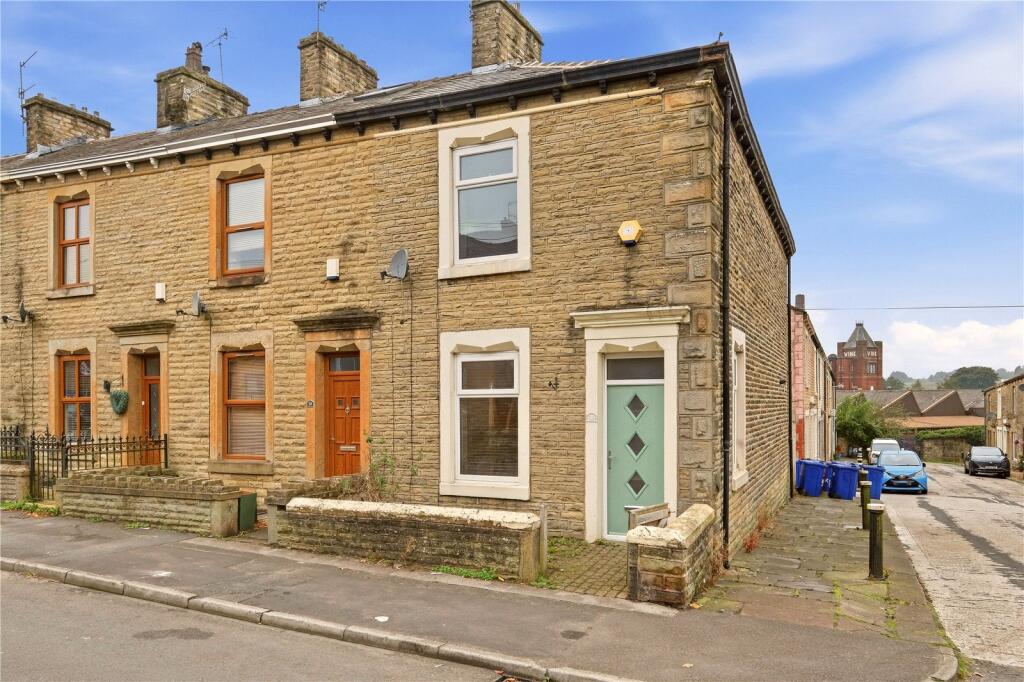
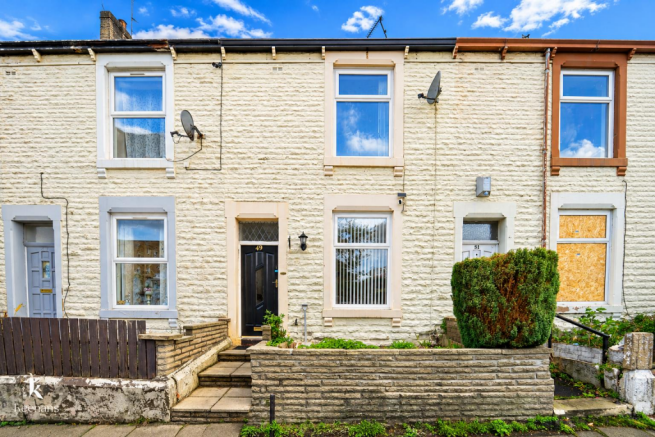
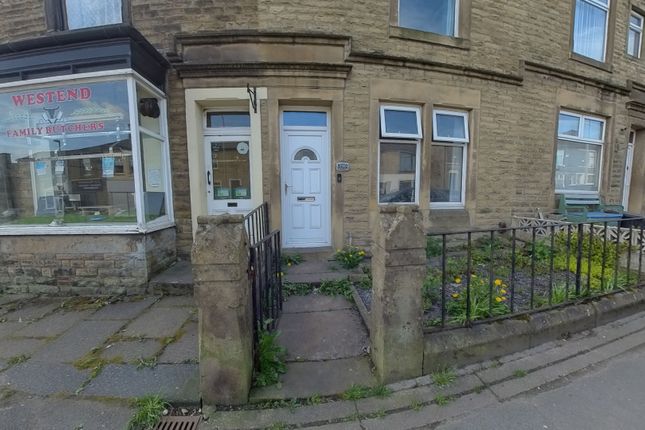
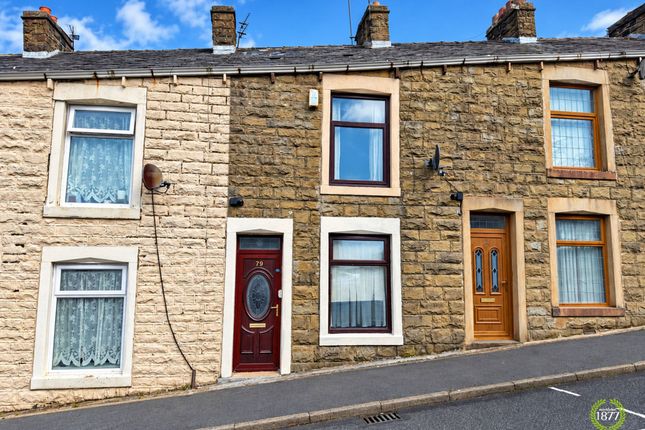
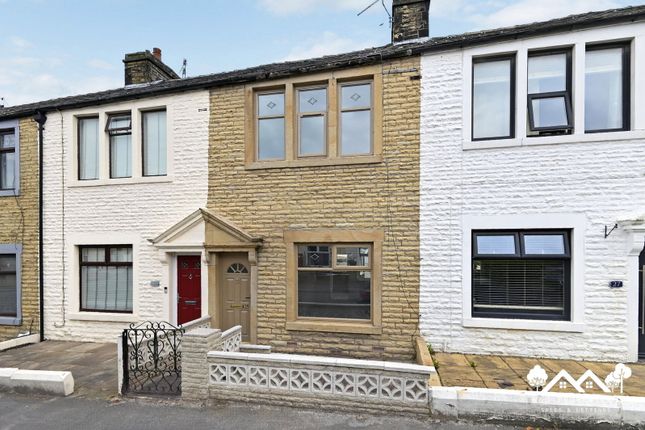
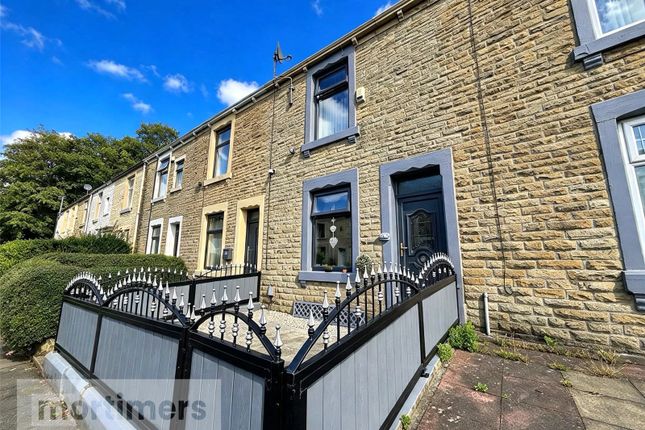
Elm Cottage, located on Dale Street in Oswaldtwistle, is a delightful stone built home that perfectly balances traditional character with contemporary living.
Tucked away from the hustle and bustle yet within easy reach of local shops and amenities, this property offers both privacy and convenience, ideal for families or those seeking a cosy retreat.
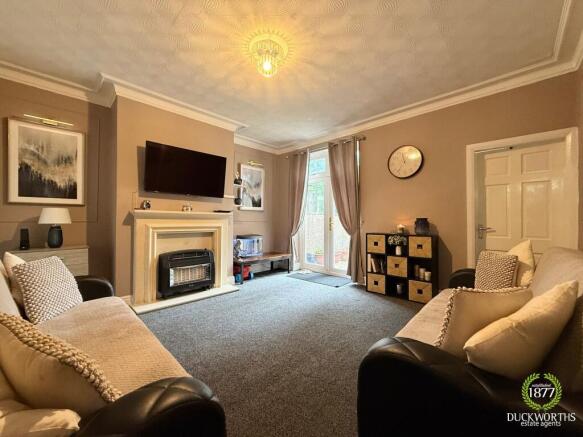
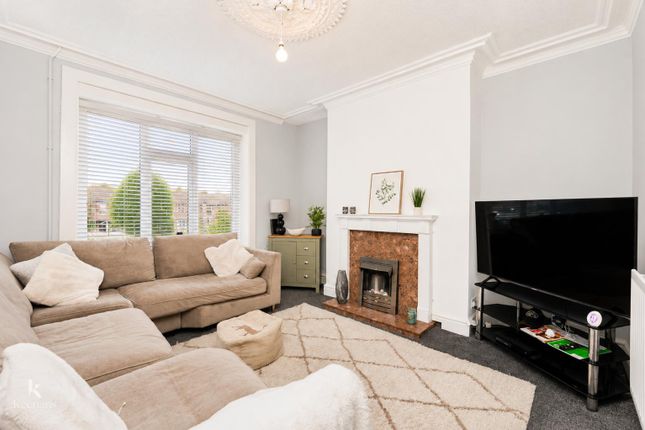
Upon entering, you are welcomed into a spacious lounge featuring a stunning beamed ceiling and a characterful stone fireplace, complete with a recently installed multi fuel stove, creating a warm and inviting focal point.
The space is further enhanced by stylish wood effect laminate flooring, giving a modern finish while maintaining the home’s rustic charm.
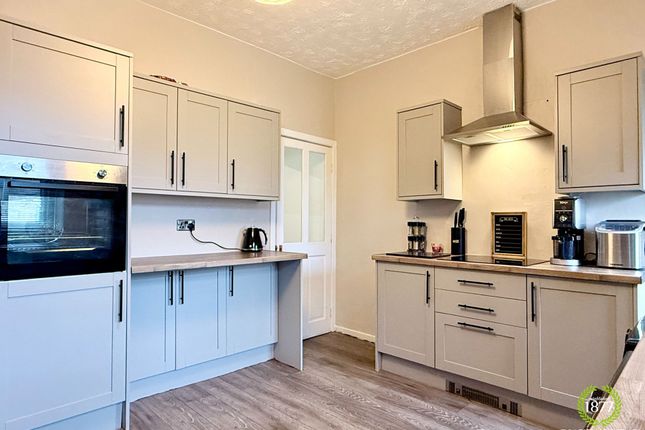
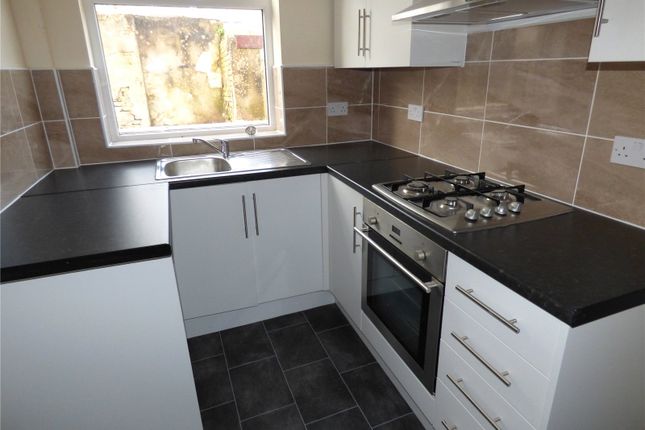
The newly fitted kitchen is both sleek and practical, designed in a contemporary grey palette with contrasting dark grey worktops.
Generous in size, it offers ample workspace and includes a stainless steel electric oven, induction hob, and a concealed extractor fan.
The stone flooring adds durability and complements the cottage aesthetic beautifully.
Upstairs, the property offers three well-proportioned bedrooms, each finished with laminate flooring and decorated in neutral, modern tones, providing comfortable and versatile living space.
The new family shower room is finished to a high standard, featuring a modern and stylish design. The property benefits from a new GCH boiler.
Externally, the property benefits from a private walled courtyard to the rear, complete with a stone patio, perfect for outdoor seating and low-maintenance living.
Off street parking is also included, a valuable addition for this type of property.
Throughout, Elm Cottage has been thoughtfully updated to maintain its original charm while offering all the comforts of modern living, resulting in a warm, welcoming, and truly homely space.
Situated in the heart of Oswaldtwistle, Elm Cottage benefits from a fantastic location that combines community charm with everyday convenience.
The town offers a range of local shops, cafes, and amenities, along with excellent transport links via nearby motorway networks and train stations, making it ideal for commuters.
The surrounding area also provides access to scenic countryside walks and green spaces, perfect for enjoying the outdoors.
Well regarded schools and a friendly neighbourhood atmosphere make this an appealing place to call home for families and professionals alike.
GROUND FLOOR Lounge 4.22m x 4.34m (13' 10" x 14' 3") Kitchen 3.28m x 2.7m (10' 9" x 8' 10") FIRST FLOOR Bedroom One 2.95m x 4.45m (9' 8" x 14' 7") Bedroom Two 3.2m x 2.74m (10' 6" x 9' 0") Bedroom Three 2.29m x 2.7m (7' 6" x 8' 10") Shower Room 1.37m x 2.4m (4' 6" x 7' 10") EXTERNAL Rear Walled Patio Off Street Parking Disclaimer Subject to contract.
Particulars are prepared in good faith for general guidance only and do not form part of any offer or contract.
Measurements, floor plans and photos are approximate and not to scale; services and systems have not been tested.
Buyers should verify with their legal adviser the tenure, length of lease, ground rent, service charges (where applicable), council tax band, EPC rating and any other charges or restrictions before exchange of contracts.
Value & comps
No previous sales on record.
Returns
Set an offer; the calculator follows it.
We're still gathering serviced-accommodation data for this area.
Archie refurb estimate: a Pro feature
0.0% below asking
This is not financial or investment advice. Prop AI Deals is not authorised by the Financial Conduct Authority (FCA) to provide investment advice.
All investment calculators, property analyses, and AI-generated insights are for informational purposes only. Property investment carries risk and may result in financial loss. All calculations should be independently verified and you should consult with FCA-authorised financial advisors before making any investment decisions.
Past performance does not guarantee future results. Tax implications vary by individual circumstances.
Deal
Properties like this can earn 2–3x BTL yields when converted to HMO, with retrofit costs around £10k/room. Sign in to see the full tier, yield projection, and cost breakdown.
Commercial properties like this can earn 30-50% higher yields when converted to residential under Class MA / Q / P / PA, with prior approval costing ~GBP 96/unit. Sign in to see the recommended route, yield uplift, and cost breakdown.
BRRR-suited properties can recycle 80-100% of investor capital on refi, leaving a high-yielding rental with most of the money out. Sign in to see the refurb cost stack, ARV projection, and refinance maths.
Detached + large garden = sub-division play. Pro tier unlocks the tier badge, plot size, uplift estimate, and regional land benchmark.
Short-lease flats trade at deep discount, but extending under the 1993 Act often costs far less than the discount. Pro tier unlocks the tier badge, premium breakdown, long-lease ARV and arbitrage maths.
See projected short-stay revenue vs a vanilla BTL for this property.
See real sub-let margins (HMO room rates & SA nightly rates) vs the landlord rent.
Area
Agent & docs

FAQ
About Dale Street, Oswaldtwistle, Accrington, Lancashire, BB5
Explore nearby