4-bedroom detached house · S66 1DA
For saleListed 166 days
Opportunity summary
See Archie’s verdict, returns by strategy and what to check before viewing.
About
GUIDE PRICE £525,000-£550,000 PEACE AND STYLE ON PEPPERCORN WAY - A DREAM FOUR BED JUST A VIEWING AWAY!
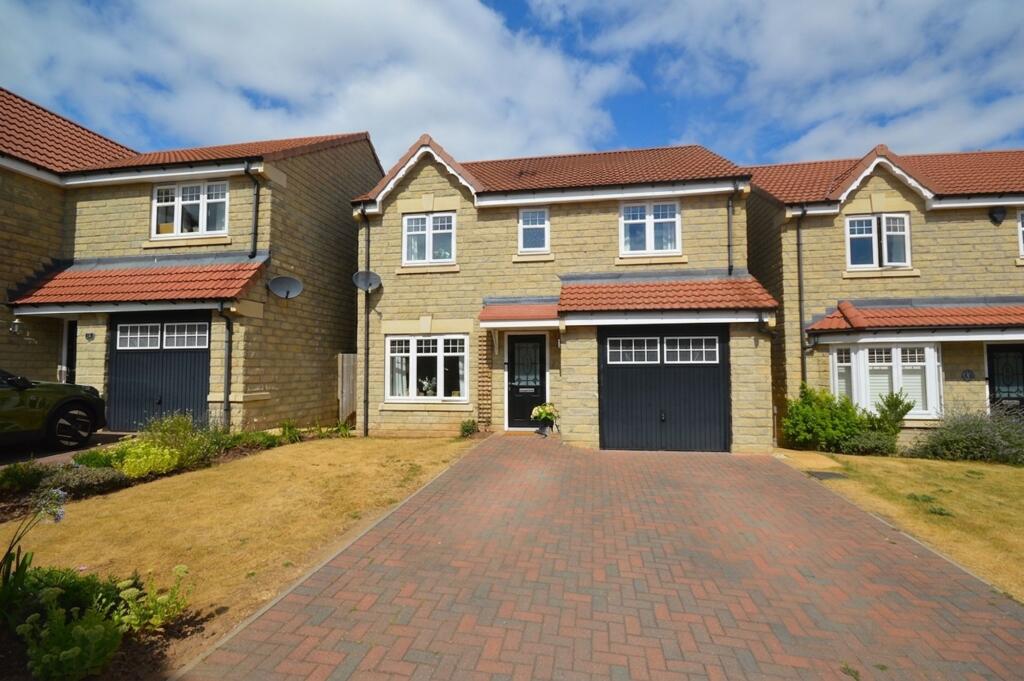
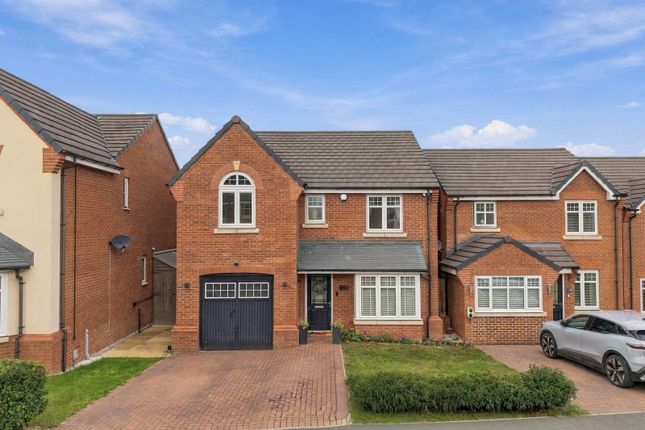
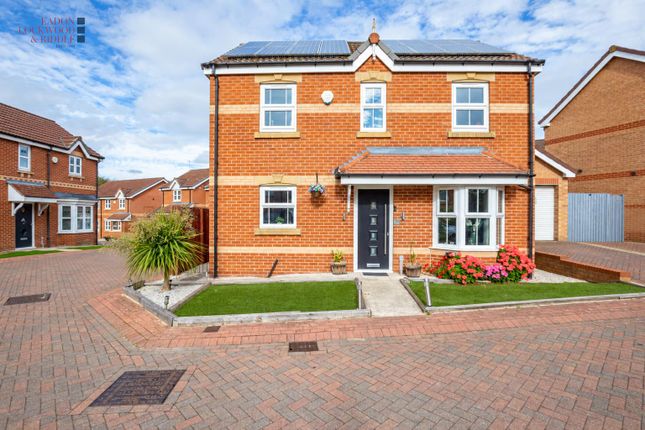
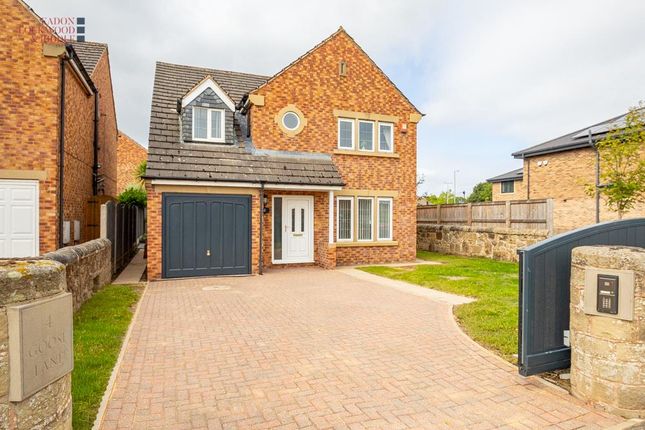
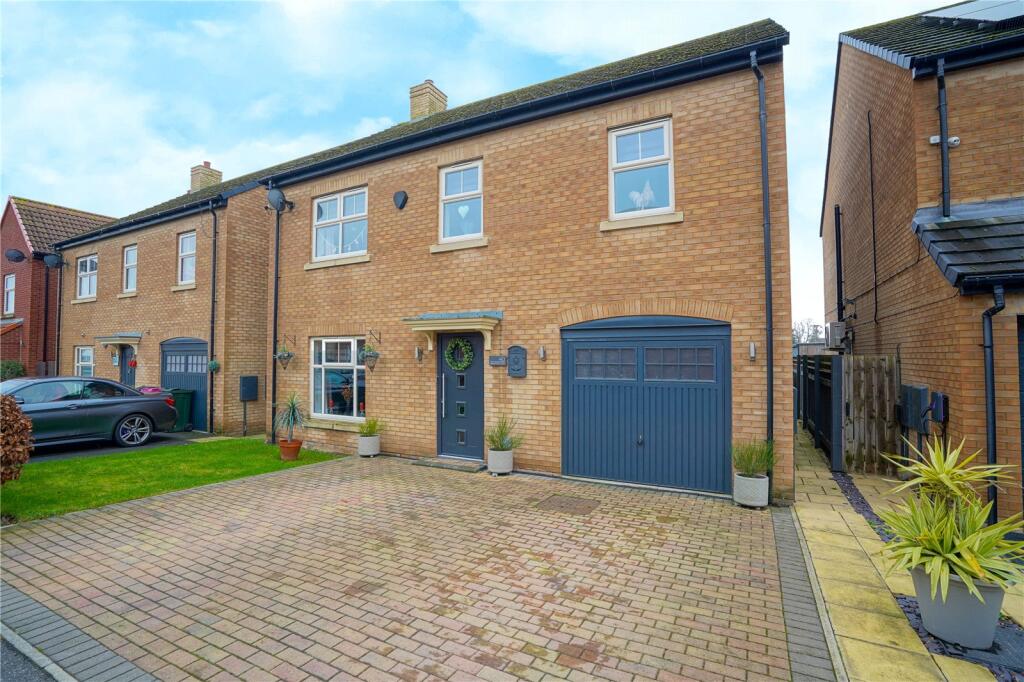
Uflit are proud to present to the market this executive, four-bedroom detached family home, nestled within the highly desirable and exclusive Paddock development in Wickersley.
Set within a quiet, private estate and occupying an opulent position on a green and spacious corner plot, this exceptional home is a striking example of the ever-popular Salcombe design-celebrated for its thoughtfully planned layout, impressive proportions, and flexibility for modern family living.
Tucked away in a peaceful cul-de-sac, this stylish residence radiates quality from the moment you arrive.
Finished to a high specification throughout, it was enhanced at the time of build with a host of luxury upgrades including premium tiling, upgraded radiators, and superior fixtures and fittings, lending both elegance and practicality.
The ground floor flows beautifully from a welcoming entrance hallway into multiple living areas, including a large dual-aspect lounge, a study/family room, and a contemporary open-plan kitchen/snug/dining area with integrated appliances and a rear glass pod that opens seamlessly onto the sunny rear garden.
A separate utility room and downstairs WC complete the ground floor.
Upstairs, the home continues to impress with four well-proportioned bedrooms, including a luxurious master suite with a modern en-suite, and a stylish family bathroom with both a bath and separate shower.
Outside, this home truly excels. The private, sunny rear garden is not overlooked, providing a tranquil and secluded space for entertaining or relaxing, with a paved patio and well-kept lawn.
To the front and side, manicured lawns and mature shrubbery enhance the kerb appeal and privacy of this prestigious corner plot.
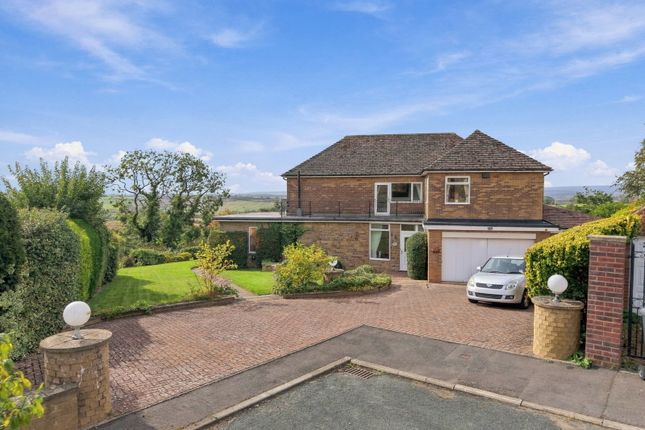
A detached double garage and a generous driveway offer parking for multiple vehicles.
Ideally positioned within walking distance to outstanding schools, local amenities, and excellent transport links, this is a rare opportunity to secure a premium home in one of Wickersley's most sought-after and exclusive developments.
Additionally, the property is just a short stroll away from open fields and the picturesque Wickersley Woods-perfect for dog walking, family time, and enjoying nature right on your doorstep.
Council Tax Band: F Tenure: Freehold Hallway A welcoming hallway with a glass-paneled composite door and side window, vinyl flooring with a convenient carpeted doormat, and stairs rising to the first floor.
Features include a radiator, understairs storage, and access to the lounge, dining room, and kitchen.
Lounge 4.03m x 4.65m A generously sized dual-aspect lounge, offering both front and side-facing windows that flood the space with light.
Complete with carpeted flooring, radiator, and stylish double glass doors for added character and flow.
Family Room/ Games Room/ Office 2.76m x 3.74m Versatile and inviting, this front-facing room offers endless possibilities as a family room, games room, or home office.
It features soft carpeting underfoot, a large window that floods the space with natural light, and a central heating radiator to ensure year-round comfort—making it ideal for work, play, or relaxation.
Kitchen/Diner/Family Room 6.97m x 3.28m The heart of the home – this beautifully appointed kitchen features fitted wall and base units, stylish worktops with matching upstands, and a full range of integrated appliances including: double electric oven, five-ring gas burner with extractor, dishwasher, wine fridge, and fridge freezer.
Spotlights provide a sleek, modern touch, while a breakfast bar leads into a cosy snug/dining area perfect for entertaining.
Rear-facing window, glass pod with double doors opening to the garden, and practical vinyl flooring throughout.
Utility 1.85m x 2.24m A continuation of the kitchen’s design with matching base units and vinyl flooring.
Integrated washing machine and dryer, boiler housing, radiator, and external glass-paneled door to the garden. Access to the WC.
Downstairs WC 1.86m x 0.89m Comprising low flush WC and corner hand basin with partial tiling. Side-facing window, radiator, and vinyl flooring.
FIRST FLOOR: Landing Spacious and bright with a front-facing window, carpeted flooring, wooden banister rail, loft access, radiator, and doors to four bedrooms, the family bathroom, and airing cupboard.
Bedroom 1 4.04m x 3.78m A tranquil principal bedroom with carpeted flooring, front-facing window, radiator, and fitted wardrobes. Access to the ensuite.
En-suite 1.71m x 2.4m Modern and immaculately presented, with double glass shower cubicle, pedestal sink, low flush WC, chrome towel radiator, side window, spotlights, and vinyl flooring.
Bedroom 2 2.76m x 3.63m Another spacious double bedroom, carpeted with a radiator and front-facing window.
Bedroom 3 2.81m x 3.6m A comfortable double room with carpet, radiator, and rear-facing window overlooking the garden.
Bedroom 4 3.36m x 3.54m Great size room that features carpet, radiator, and rear-facing window overlooking the garden.
Bathroom 2.62m x 2.58m Stylish and functional, this bathroom offers a paneled bath, separate shower cubicle with bifold glass door, pedestal sink, and low flush WC.
Finished with partial wall tiling, chrome towel radiator, rear-facing window, spotlights, and vinyl flooring.
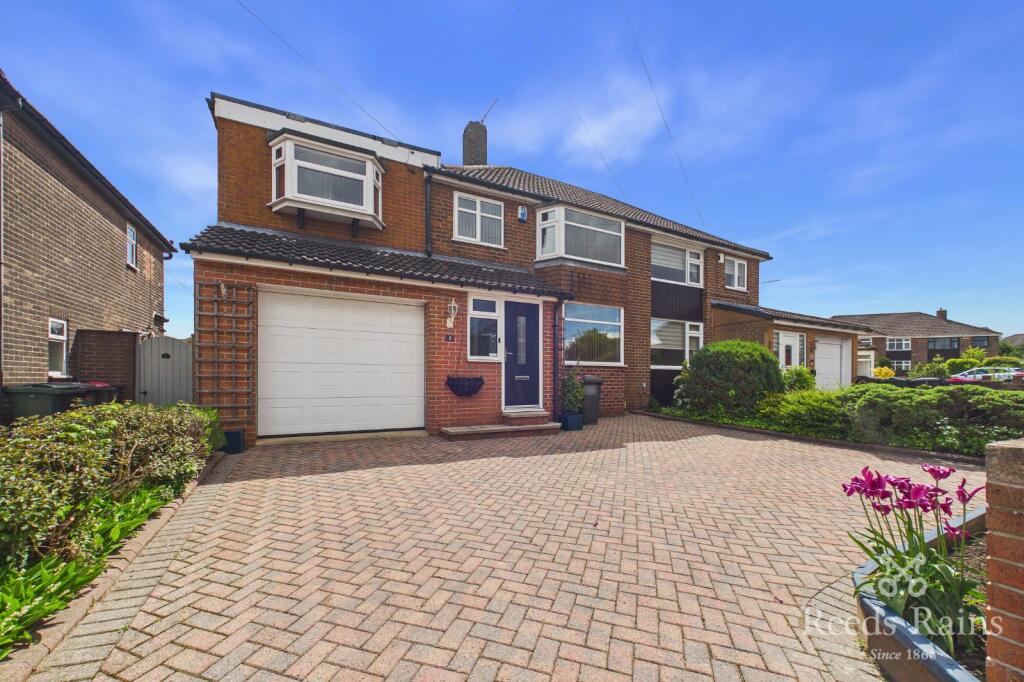
Outside To the front, a well-kept lawn and mature shrubbery sit behind hedging for added privacy, with a paved path leading to the entrance and a generous driveway providing off-road parking for multiple vehicles running to the side of the home.
To the rear, a bright and private garden provides a peaceful outdoor retreat, fully enclosed for both privacy and security.
A beautifully maintained lawn is complemented by a paved patio area—perfect for summer entertaining.
A detached double garage with electric supply and side access from the driveway completes this exceptional outdoor offering.
Value & comps
No previous sales on record.
Returns
Set an offer; the calculator follows it.
We're still gathering serviced-accommodation data for this area.
Archie refurb estimate: a Pro feature
0.0% below asking
This is not financial or investment advice. Prop AI Deals is not authorised by the Financial Conduct Authority (FCA) to provide investment advice.
All investment calculators, property analyses, and AI-generated insights are for informational purposes only. Property investment carries risk and may result in financial loss. All calculations should be independently verified and you should consult with FCA-authorised financial advisors before making any investment decisions.
Past performance does not guarantee future results. Tax implications vary by individual circumstances.
Deal
Properties like this can earn 2–3x BTL yields when converted to HMO, with retrofit costs around £10k/room. Sign in to see the full tier, yield projection, and cost breakdown.
Commercial properties like this can earn 30-50% higher yields when converted to residential under Class MA / Q / P / PA, with prior approval costing ~GBP 96/unit. Sign in to see the recommended route, yield uplift, and cost breakdown.
BRRR-suited properties can recycle 80-100% of investor capital on refi, leaving a high-yielding rental with most of the money out. Sign in to see the refurb cost stack, ARV projection, and refinance maths.
Detached + large garden = sub-division play. Pro tier unlocks the tier badge, plot size, uplift estimate, and regional land benchmark.
Short-lease flats trade at deep discount, but extending under the 1993 Act often costs far less than the discount. Pro tier unlocks the tier badge, premium breakdown, long-lease ARV and arbitrage maths.
See projected short-stay revenue vs a vanilla BTL for this property.
See real sub-let margins (HMO room rates & SA nightly rates) vs the landlord rent.
Area
Agent & docs
FAQ
About Peppercorn Way, Wickersley, Rotherham
Explore nearby