5-bedroom detached house · BT63 5SF
For saleListed 104 days
Opportunity summary
See Archie’s verdict, returns by strategy and what to check before viewing.
About
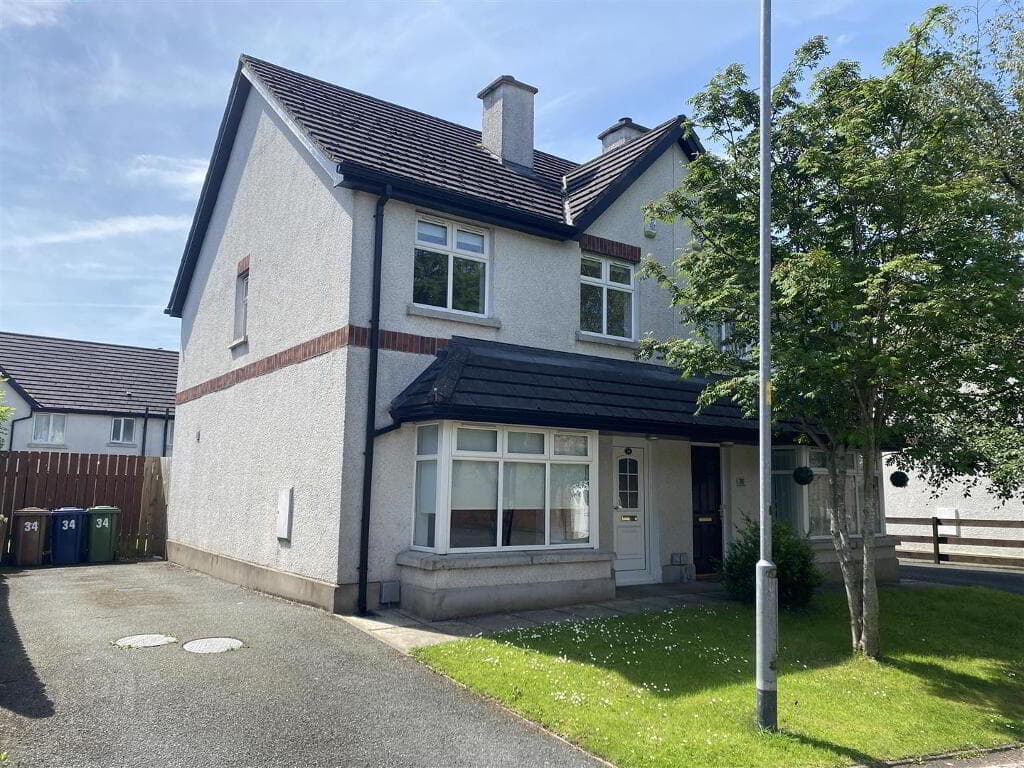
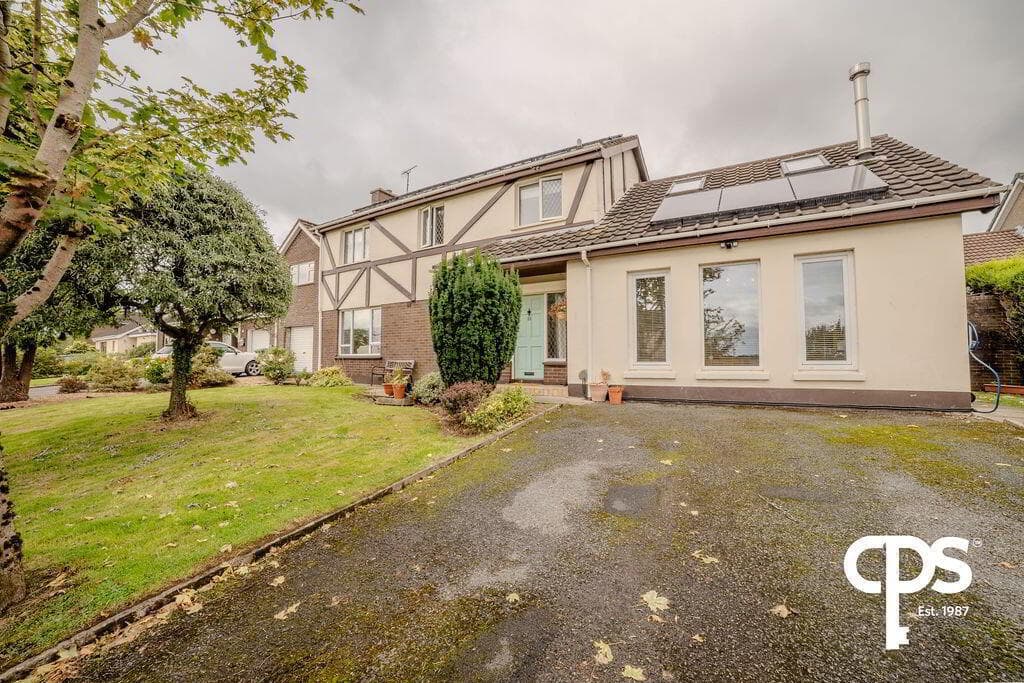
Individually designed family home extending to approximately 2900 square feet Private site within one of the most sought after addresses in the area Flexible accommodation offering 5 or 6 bedrooms Three reception rooms Open plan kitchen dining Bedrooms with built in storage Downstairs utility room & WC Large detached garage Tarmac driveway providing ample parking Chain free Rarely do properties come up for sale in this sought after location, and we feel 11 Ballyhannon Park will attract strong interest from potential buyers.
This impressive detached residence offers generous accommodation extending over two floors, ideal for growing families or those seeking additional living space.
The property is situated in a well-established and popular area of Portadown, known for its convenience to local schools, shops, and transport links.
The design is quite individual, and offers a flexible layout internally with up to five bedrooms and three reception rooms.
Each element was carefully planned by the vendors, with great use of natural lighting, and wonderful storage throughout the home.
Extending to approximately 2900 square feet this property really is quite deceptive in size, and it includes a double clear span garage to the front.
To the outside the gardens wrap around the property and are a lovely blend of lawn and paved patio areas.
This sale is chain free for your convenience. ENTRANCE HALL Hardwood entrance door leading to hallway. Storage closet. Radiator.
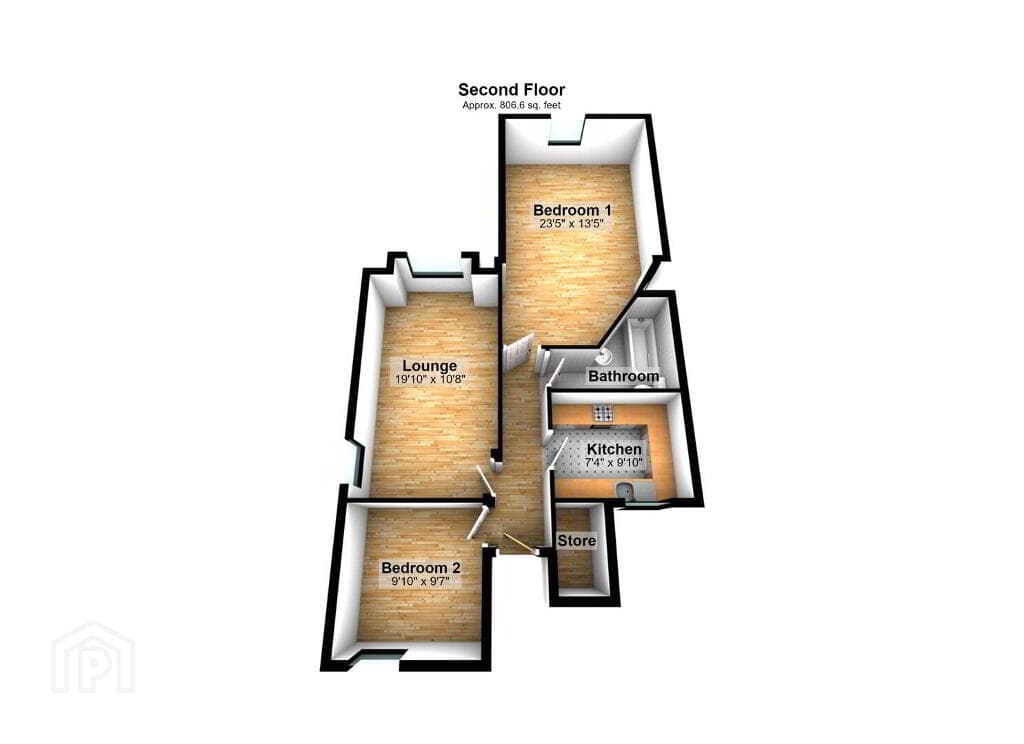
KITCHEN 3.08m x 5.36m (10' 1" x 17' 7") (MAX) Comprehensive range of high and low level storage units with space for oven, dishwasher and fridge freezer (appliances to remain) Stainless extractor hood.
One and a half bowl stainless steel sink and drainer. Tiled floor and part tiled wall. Radiator. DINING ROOM 4.08m x 4.18m (13' 5" x 13' 9") Radiators. Cornicing. Thermostat.
UTILITY ROOM 2.97m x 3.72m (9' 9" x 12' 2") High and low level unit. Stainless steel sink and drainer. Tiled floor and part tiled walls. Hardwood door to side.
WALK IN PANTRY 1.91m x 1.65m (6' 3" x 5' 5") LIVING ROOM 7.19m x 6.39m (23' 7" x 21' 0") (INTO BAY MAX) Dual aspect reception room with bay window.
Feature fireplace with tiled hearth and surround, open fire. Two radiators. Cornicing. TV point. OFFICE / SNUG 3.03m x 2.71m (9' 11" x 8' 11") Rear aspect bedroom. Laminate flooring.
Radiator. Built in storage closet. Thermostat. CORRIDOR WITH CLOSET AND RADIATOR. BEDROOM 3.25m x 3.35m (10' 8" x 11' 0") Side aspect double bedroom. Range of built in furniture.
PLAYROOM 3.24m x 4.77m (10' 8" x 15' 8") Side aspect double bedroom. Thermostat. TV point. Access door to side. BEDROOM FOUR 2.71m x 3.43m (8' 11" x 11' 3") Side aspect bedroom.
Range of build in furniture. BEDROOM 4.19m x 5.20m (13' 9" x 17' 1") Dual aspect bedroom. Cornicing.
ENSUITE 1.79m x 3.98m (5' 10" x 13' 1") Fully tiled ensuite with large walk in shower enclosure, Redring electric shower. Pedestal style sink. Back to wall dual flush WC. Heated towel rail.
Window. Extractor. GROUND FLOOR WC 1.31m x 2.77m (4' 4" x 9' 1") Pedestal style sink with mixer tap. WC. Heated towel rail. Tiled floor and part tiled walls. LANDING Walk in hotpress.
Radiator. MASTER BEDROOM 3.29m x 5.18m (10' 10" x 17' 0") Dual aspect double bedroom. Built in wardrobes. BEDROOM 3.00m x 3.63m (9' 10" x 11' 11") Rear aspect double bedroom.
Built in furniture. BATHROOM 2.53m x 3.39m (8' 4" x 11' 1") WC. Bidet. Pedestal style sink. Bath with shower over. Walk in hotpress. Heated towel rail. Extractor. Window.
Tiled walls and wall panelling. GARAGE 7.28m x 4.90m (23' 11" x 16' 1") Clear span Remote operated door. Pedestrian part glazed door leading to side and rear.
OUTSIDE Wrought iron gate to front and entrance pillars. Covered area for storage. Paved area leading to rear. Attractive brick paving with trellis.
Mature garden laid in lawn with range of trees and planted shrubs. Privacy wall to rear and side boundary. Side gate. Enclosed covered area. Boiler. Pressurised water system. Bench for planting.
Oil tank FRONT Entrance pillars with wrought iron gate and low wall to front. Tarmac driveway for multiple cars. Mature plants and trees.
Value & comps
Land Registry doesn’t cover Scotland or Northern Ireland, so previous sales may not be on record.
Returns
Set an offer; the calculator follows it.
We're still gathering serviced-accommodation data for this area.
Archie refurb estimate: a Pro feature
0.0% below asking
This is not financial or investment advice. Prop AI Deals is not authorised by the Financial Conduct Authority (FCA) to provide investment advice.
All investment calculators, property analyses, and AI-generated insights are for informational purposes only. Property investment carries risk and may result in financial loss. All calculations should be independently verified and you should consult with FCA-authorised financial advisors before making any investment decisions.
Past performance does not guarantee future results. Tax implications vary by individual circumstances.
Deal
Properties like this can earn 2–3x BTL yields when converted to HMO, with retrofit costs around £10k/room. Sign in to see the full tier, yield projection, and cost breakdown.
Commercial properties like this can earn 30-50% higher yields when converted to residential under Class MA / Q / P / PA, with prior approval costing ~GBP 96/unit. Sign in to see the recommended route, yield uplift, and cost breakdown.
BRRR-suited properties can recycle 80-100% of investor capital on refi, leaving a high-yielding rental with most of the money out. Sign in to see the refurb cost stack, ARV projection, and refinance maths.
Detached + large garden = sub-division play. Pro tier unlocks the tier badge, plot size, uplift estimate, and regional land benchmark.
Short-lease flats trade at deep discount, but extending under the 1993 Act often costs far less than the discount. Pro tier unlocks the tier badge, premium breakdown, long-lease ARV and arbitrage maths.
See projected short-stay revenue vs a vanilla BTL for this property.
See real sub-let margins (HMO room rates & SA nightly rates) vs the landlord rent.
Area
Agent & docs
FAQ
About 11 Ballyhannon Park, Portadown, BT63 5SF
Explore nearby