We've tightened what earns a Pursue. A home now needs a published valuation, a strategy that still makes money after real running costs and lender stress tests, and no listing problems that would stop a mortgage. You'll see fewer Pursues, and each one has been checked harder.
See how verdicts work5-bedroom detached house · BT63 5AX
Listing removedListed 97 days
Opportunity summary
See Archie’s verdict, returns by strategy and what to check before viewing.
About
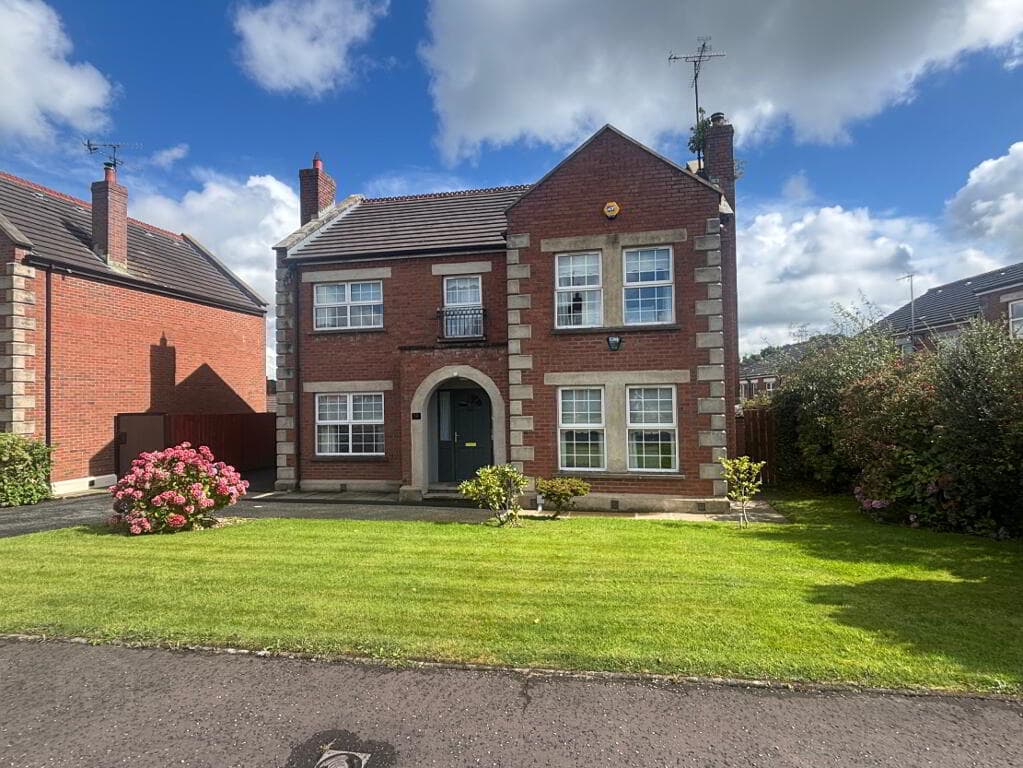
Detached Victorian House circa 1886 Accommodation extending to over 3000 sq ft Abundance of original features Requiring some updating and modernisation Gardens and grounds around 1.5 acres Entrance hall Drawing room with large bay window Dining room with impressive fireplace Family Room Oak kitchen An Exceptional Period Home Approx.
1.5 Acres Five Bedrooms Beautiful Mature Gardens Walking Distance to Portadown Town Centre Hidden behind a historic stone wall, believed to have formed part of the original Carrickblacker Estate, 'Dunavon' is a remarkable Victorian residence dating from the mid 1880s.
Occupying an idyllic and private setting on approximately 1.5 acres of mature gardens, this beautiful home is one of Portadown’s best kept secrets.
Constructed in handsome red brick by local linen merchant John Acheson, 'Dunavon' is steeped in local history.
Acheson was the father of seven children, including one remarkable daughter whose artistic talent and pioneering work during the First World War led to her involvement in the development of the plaster of Paris cast used for treating broken limbs.
Her contribution is commemorated today with a blue plaque at the nearby Presbyterian Church.
The property later became the home and surgery of a well-known local doctor, with patients once welcomed through to his surgery in the rear hall.
The current owners have cherished 'Dunavon' for almost fifty years and now offer a rare opportunity for another family to become custodians of this extraordinary home.
Character & Elegance - 'Dunavon' effortlessly captures the grace and craftsmanship of the Victorian era.
The generous accommodation is complemented by impressive ceiling heights, elegant proportions and a wealth of original period features, including: Grand central reception hall, 2 beautiful deep bay windows, original fireplaces, ornate staircase, decorative ceiling cornicing, stunning stained-glass windows.
Magnificent Art Nouveau entrance door featuring an etched glass panel with a central female figure surrounded by tulip and lily motifs (Maybe this etching inspired young Anne to become an artist over 130 years ago!) The welcoming reception hall forms the heart of the home, with the principal reception rooms arranged symmetrically on either side, creating an ideal layout for both family living and entertaining.
Accommodation - The ground floor has a Drawing room with a large bay window, a spacious dining room and family room with a door into the kitchen at the rear with its oil fired Aga range.
The first floor offers four generously proportioned bedrooms, and a smaller fifth bedroom, (several enjoying delightful views across the mature gardens), together with two family bathrooms.
Outside, a traditional courtyard leads to a range of useful original outbuildings, a garage and a spacious loft, presenting excellent storage or future potential if someone wanted to work from home (subject to the necessary approvals).
Gardens & Grounds - The mature grounds are one of 'Dunavon’s defining features.
Extending to approximately 1.5 acres, the gardens provide exceptional privacy and include several large lawns one of which the family used to play tennis on, an established collection of mature trees, flowering shrubs and planting developed over many decades.
Despite its secluded setting, 'Dunavon' enjoys the convenience of being just minutes from Portadown town centre, offering the perfect balance of peaceful country style living and everyday accessibility.
A Rare Opportunity - Properties of 'Dunavon’s calibre are exceptionally rare.
Combining Victorian elegance, fascinating local history, beautifully preserved period features and generous mature grounds all within easy reach of the town centre, this is a home that will appeal to those seeking something truly special.
Whether you are captivated by its heritage, inspired by its architecture or simply searching for a forever family home, 'Dunavon' offers the opportunity to become part of the next chapter in its story.
Arrange Your Viewing - To experience the unique character, charm and history of 'Dunavon', contact The Property Spot today to arrange your private viewing.
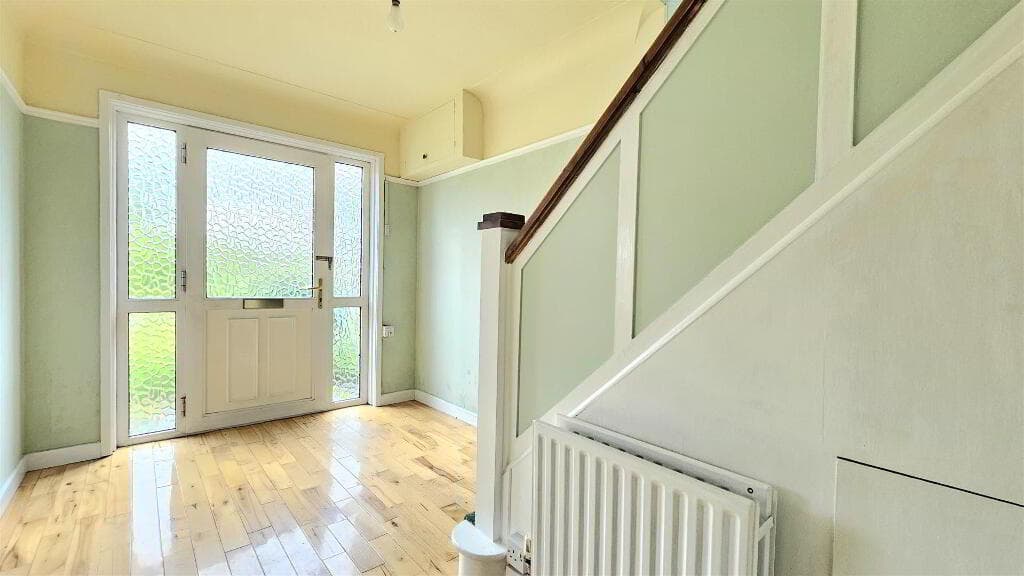
Front Porch 21' 8" x 15' 9" (6.60m x 4.80m) Panelled front door, black & white tiled floor, stained glass arched window, ceiling corniced, door to entrance hall with etched glass panel, the central female figure is quintessential Art Nouveau.
She has long, flowing hair, soft draped clothing, an ethereal expression, and is integrated into the landscape, floral ornamentation appears throughout the sidelights and border, with tulip- and lily-like forms and scrolling vines Entrance Hall 32' 7" x 6' 8" (9.93m x 2.03m) Panelled walls, plate rack, ceiling corniced, attractive period staircase, feature alcove Drawing Room 21' 8" x 15' 9" (6.60m x 4.80m) Fireplace with mahogany surround and marble/tiled inset, cast iron grate with tile/marble hearth, wood block floor, large bay window, ceiling corniced, ceiling rose Family Room 13' 3" x 13' 2" (4.04m x 4.01m) Marble fireplace with cast iron/tiled inset, ceiling corniced Dining Room 16' 8" x 14' 7" (5.08m x 4.45m) Impressive fireplace with wood surround and tiled/brick inset, tiled hearth, panelling to walls, ceiling corniced, ceiling rose Rear Hall 22' 5" x 2' 8" (6.83m x 0.81m) Cloaks area, under the stairs cupboard Kitchen 17' 3" x 14' 4" (5.26m x 4.37m) Oak kitchen with high & low level units, built-in oven, hob, extractor fan, microwave, dishwasher, fridge, deep fat fryer, pull out ironing board, double sink with waste disposal unit, oil fired Aga range, partially tiled walls, tiled floor, ornamental ceiling beams, dining area Utility Room 11' 9" x 8' 6" (3.58m x 2.59m) High & low level units, stainless steel sink, plumbed for washing machine, fully tiled walls, tiled floor Larder 8' 8" x 4' 0" (2.64m x 1.22m) Built-in shelves, worktop, drawers, fully tiled walls, tiled floor Study 6' 7" x 8' 3" (2.01m x 2.51m) W.c 8' 5" x 7' 2" (2.57m x 2.18m) Wash hand basin & w.c 1st Floor Landing Large stained glass window Bedroom 1 22' 4" x 15' 7" (6.81m x 4.75m) Large bay window, wash hand basin, ceiling corniced, picture rail, built-in cupboard Bedroom 2 16' 8" x 13' 6" (5.08m x 4.11m) Ceiling corniced, picture rail, built-in wash hand basin & vanity unit Bedroom 3 13' 3" x 14' 8" (4.04m x 4.47m) Ceiling corniced, picture rail, built-in cupboard, built-in wash hand basin with vanity unit Bedroom 4 15' 8" x 14' 3" (4.78m x 4.34m) Ceiling corniced, picture rail Bedroom 5 10' 2" x 6' 8" (3.10m x 2.03m) Bathroom 1 13' 3" x 12' 0" (4.04m x 3.66m) White suite comprising jacuzzi type bath, wash hand basin, w.c., bidet, large walk-in shower, partially tiled walls, wood panelled ceiling, three stained glass windows in Pvc frames, hot press Bathroom 2 11' 9" x 10' 3" (3.58m x 3.12m) White suite comprising jacuzzi type bath, wash hand basin, w.c., bidet, corner shower cubicle, fully tiled walls REAR COURTYARD Enclosed courtyard with brick paving, accessed via a roller shutter door Wood Shed 16' 0" x 12' 0" (4.88m x 3.66m) Garage 16' 9" x 11' 3" (5.11m x 3.43m) Stairs to left Garage 16' 7" x 14' 0" (5.05m x 4.27m) Double doors Loft - Room 1 16' 0" x 11' 0" (4.88m x 3.35m) Loft - Room 2 35' 5" x 16' 0" (10.79m x 4.88m) OUTSIDE Stonewall and brick pillars at front, pebbled driveway leading to pebbled parking area at front of house Mature gardens laid in lawn planted with an abundance of flower beds and shrub beds
Value & comps
Land Registry doesn’t cover Scotland or Northern Ireland, so previous sales may not be on record.
Returns
Set an offer; the calculator follows it.
Short-let licence or registration needed
We're still gathering serviced-accommodation data for this area.
Archie refurb estimate: a Pro feature
0.0% below asking
This is not financial or investment advice. Prop AI Deals is not authorised by the Financial Conduct Authority (FCA) to provide investment advice.
All investment calculators, property analyses, and AI-generated insights are for informational purposes only. Property investment carries risk and may result in financial loss. All calculations should be independently verified and you should consult with FCA-authorised financial advisers before making any investment decisions.
Past performance does not guarantee future results. Tax implications vary by individual circumstances.
Deal
Properties like this can earn 2–3x BTL yields when converted to HMO, with retrofit costs around £10k/room. Sign in to see the full tier, yield projection, and cost breakdown.
Commercial properties like this can earn 30-50% higher yields when converted to residential under Class MA / Q / P / PA, with prior approval costing ~GBP 96/unit. Sign in to see the recommended route, yield uplift, and cost breakdown.
BRRR-suited properties can recycle 80-100% of investor capital on refi, leaving a high-yielding rental with most of the money out. Sign in to see the refurb cost stack, ARV projection, and refinance maths.
Detached + large garden = sub-division play. Pro tier unlocks the tier badge, plot size, uplift estimate, and regional land benchmark.
Short-lease flats trade at deep discount, but extending under the 1993 Act often costs far less than the discount. Pro tier unlocks the tier badge, premium breakdown, long-lease ARV and arbitrage maths.
See projected short-stay revenue vs a vanilla BTL for this property.
See real sub-let margins (HMO room rates & SA nightly rates) vs the landlord rent.
Area
Agent & docs

FAQ
About 65 Carrickblacker Road, Portadown, BT63 5AX
Explore nearby