3-bedroom house · NR19 1WN
Listing removedListed 112 days · slow let
Opportunity summary
See Archie’s verdict, returns by strategy and what to check before viewing.
About
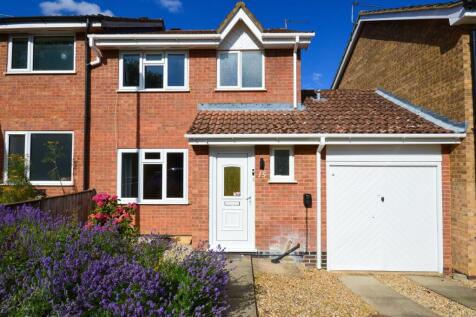
In summary Presenting this attractive link-detached family home, built by the renowned Norfolk Homes, offering a spacious feel and the luxury of ground floor underfloor heating throughout its approximately 906 sq.
Ft (stms) of beautifully arranged accommodation. Step into a welcoming hall entrance with a convenient W.C, ideal for busy family life and guests alike.
The 14’ sitting room boasts dual aspect windows, creating a bright and airy atmosphere, and features practical built-in storage for a clutter-free living space.
The heart of the home is the 14’ kitchen, superbly equipped with integrated cooking appliances, ample workspace, and french doors leading directly to the rear garden - perfect for effortless entertaining and al fresco dining.
Upstairs, three well-proportioned bedrooms each benefit from built-in wardrobes, ensuring plenty of storage for all the family.
The principal bedroom features an en suite shower room, while a well-appointed family bathroom serves the remaining bedrooms.
Every room is thoughtfully designed, blending traditional character with modern comforts, making this an ideal choice for a wide range of buyers seeking flexibility, quality finishes, and practical living.
The garden awaits as you step beyond the french doors into a private, enclosed space, bordered by timber panel fencing and brick walling for added security and privacy.
A patio seating area extends from the kitchen, providing the perfect setting for summer barbeques, morning coffee, or simply relaxing while watching children play.
The garden is mainly laid to lawn, interspersed with mature planting and shrubbery that creates a tranquil and established feel.
Practicality continues with access to the integral garage, complete with outside power and lighting, an up and over door to the front.
Setting the scene Approached by a low maintenance shingled frontage, a footpath takes you to the main entrance door, whilst the adjacent brick-weave driveway offers off road parking and access to the garage.
The grand tour Stepping inside, the hall entrance is finished with tiled flooring and underfloor heating, whilst stairs rise to the first floor landing, and a door takes you to a ground floor W.C, finished with a white two piece suite with tiled splash-backs.
The sitting room enjoys a wall mounted feature fireplace, with dual aspect windows to front and side, fitted carpet with underfloor heating, and a built-in storage cupboard.
An opening takes you to the adjacent kitchen/dining room - finished with a u-shaped arrangement of wall and base level units, with integrated cooking appliances including an inset gas hob and built-in electric double oven, with tiled splash-backs and extractor fan.
Wood effect flooring continues underfoot with space provided for general white goods, including a fridge freezer, washing machine and dishwasher, whilst French doors take you to the rear.
Heading upstairs, the carpeted landing includes a built-in double airing cupboard and loft access hatch, with doors taking you to the three bedrooms - all of which feature fitted carpet, uPVC double glazing and built-in wardrobes.
The main bedroom sits to the front of the property and includes an ensuite shower room, with a three piece suite including storage under the hand-wash basin, walk-in double shower cubicle with a thermostatically controlled shower, contrasting tiled splash-backs, wood effect flooring and heated towel rail.
Completing the property, the family bathroom is finished in a similar style, with a three piece suite including storage under the hand-wash basin, panelled bath with mixer shower tap, contrasting tiled splash-backs and heated towel rail.
Find us Postcode : NR19 1WN What3Words : ///iceberg.renting.loaning Virtual tour View our virtual tour for a full 360 degree of the interior of the property.
EPC Rating: C Location The market town of Dereham offers easy access onto the A47, and a wide range of amenities within walking distance including shops, infant and junior school, public house and sport and leisure activities.
There is a regular bus service to Dereham which is about one and a half miles away.
Dereham town itself boasts many sport and leisure activities including a Sports and Leisure Centre, which incorporates a full gymnasium, modern pool and indoor bowls.
Garden The great outdoors Heading outside, the rear garden is enclosed within timber panel fencing and brick walling, with a patio seating area extending from the kitchen.
The garden is mainly laid to lawn, and includes a variety of mature planting and shrubbery, with access to the integral garage with outside power and lighting installed.
The garage offers an up and over door to front, door to rear, power and lighting.
Disclaimer General Disclaimer: Whilst every care has been taken to prepare these sales particulars, they are for guidance purposes only.
All measurements are approximate are for general guidance purposes only
Value & comps
No previous sales on record.
Rental comparables are shown in the Rental section below. Sold comparables remain for area capital context only.
Returns
We're still gathering serviced-accommodation data for this area.
This is not financial or investment advice. Prop AI Deals is not authorised by the Financial Conduct Authority (FCA) to provide investment advice.
All investment calculators, property analyses, and AI-generated insights are for informational purposes only. Property investment carries risk and may result in financial loss. All calculations should be independently verified and you should consult with FCA-authorised financial advisers before making any investment decisions.
Past performance does not guarantee future results. Tax implications vary by individual circumstances.
Deal
Properties like this can earn 2–3x BTL yields when converted to HMO, with retrofit costs around £10k/room. Sign in to see the full tier, yield projection, and cost breakdown.
Commercial properties like this can earn 30-50% higher yields when converted to residential under Class MA / Q / P / PA, with prior approval costing ~GBP 96/unit. Sign in to see the recommended route, yield uplift, and cost breakdown.
BRRR-suited properties can recycle 80-100% of investor capital on refi, leaving a high-yielding rental with most of the money out. Sign in to see the refurb cost stack, ARV projection, and refinance maths.
Detached + large garden = sub-division play. Pro tier unlocks the tier badge, plot size, uplift estimate, and regional land benchmark.
Short-lease flats trade at deep discount, but extending under the 1993 Act often costs far less than the discount. Pro tier unlocks the tier badge, premium breakdown, long-lease ARV and arbitrage maths.
See projected short-stay revenue vs a vanilla BTL for this property.
See real sub-let margins (HMO room rates & SA nightly rates) vs the landlord rent.
Area
Agent & docs

FAQ
About 4 Metamec Drive, Dereham
Explore nearby