2-bedroom house · CM9 5QR
Listing removedListed 102 days
Opportunity summary
See Archie’s verdict, returns by strategy and what to check before viewing.
About
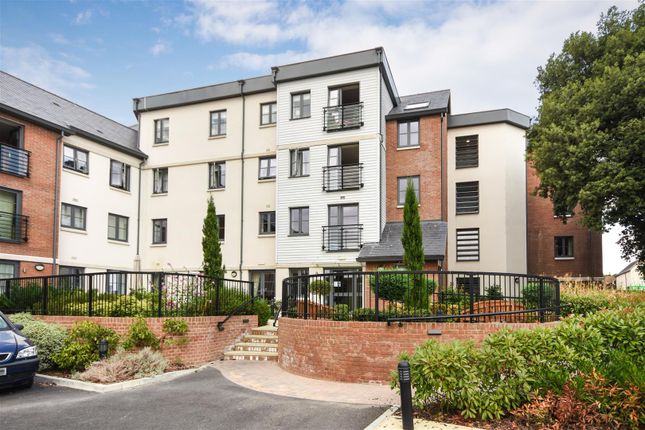
Nestled in the charming town of Maldon, this delightful retirement apartment with a bright & airy feel on Lawrence Place offers a wonderful blend of comfort and convenience.
Spanning an impressive 809 square feet, the property features under floor heating, two well-proportioned bedrooms providing ample space for relaxation and rest.
The apartment boasts EN-SUITE FACILITIES SERVING THE PRINCIPAL BEDROOM along with walk in wardrobe plus a separate shower room.
The inviting DUAL ASPECT LIVING ROOM WITH JULIETTE BALCONY serves as the heart of the home, ideal for entertaining family & friends.
Situated in a HIGHLY DESIRABLE LOCATION JUST A STONES THROW FROM MALDON'S HISTORIC HIGH STREET residents will appreciate the close proximity to local amenities, including shops, cafes, and parks, making it easy to enjoy the vibrant community of Maldon.
This property is not just a home; it is a lifestyle choice, offering a serene retreat for those looking to embrace retirement living.
Whether you are seeking a new chapter in your life or a tranquil space to enjoy retirement, this apartment on Lawrence Place is a wonderful opportunity. NO ONWARD CHAIN!. Energy Efficiency Rating C.
Council Tax Band C.
First Floor - Entrance Hall - Entrance door, emergency pull cord & security entry phone system, utility cupboard/room with washer dryer, hot water cylinder, doors to: Bedroom 1 - 5.33m x 3.02m (17'6 x 9'11) - Double glazed window, television point, walk in wardrobe with shelves & hanging rails & power and light connected, door to: En-Suite - 2.18m x 2.11m (7'2 x 6'11) - Ladder towel radiator, suite comprising of low level w.c, wash hand basin with mixer tap, vanity unit with storage cupboard, tiled shower cubicle with wall mounted shower unit, inset lighting, emergency pull cord, tiled floor.
Bedroom 2 - 4.65m x 2.95m (15'3 x 9'8) - Double glazed window, television & telephone point.
Shower Room - 1.91m x 1.60m (6'3 x 5'3) - Ladder towel radiator, suite comprising of low level w.c, wash hand basin with mixer tap, tiled shower cubicle with wall mounted shower unit, inset lighting, extractor fan, emergency pull cord.
Living / Dining Room - 7.06m x 3.38m (23'2 x 11'1) - A dual aspect room with door to Juliette balcony, double glazed windows to side, feature electric fire, ample space for dining table, TV and telephone points, door to: Kitchen - 2.82m x 2.26m (9'3 x 7'5) - Double glazed window, sink unit with mixer tap set into worksurfaces, Bosch four ring hob, extractor hood, built in Bosch oven & Microwave, built in fridge/freezer, range of fitted base and wall mounted units, inset lighting to ceiling & under unit lighting.
floral blind, electric window opener.
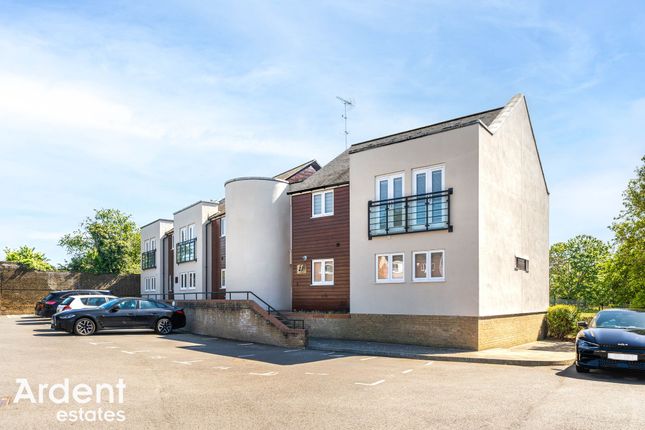
Lawrence Place - Constructed Circa 2015 Lawrence Place has been been thoughtfully designed and constructed for modern retirement living with a dedicated house manager on site during working hours.
The development has camera door entry and 24-hour emergency call systems, should you require assistance.
There is a residents lounge with events and well maintained landscaped communal gardens & grounds which provide a wonderful outside space.
Guest Suite usually £25.00 per night (subject to availability). There is also a scooter storage room on the ground floor.
We understand the following information applies: Service Charge (Breakdown) - • Onsite visiting house manager • 24-hour emergency call system • Underfloor heating in apartments • cleaning of communal and external apartment windows • Water rates for communal areas and apartments • Electricity, heating, lighting and power to communal areas • Upkeep of gardens and grounds • Repairs and maintenance to the interior and exterior communal areas • Contingency fund including internal and external redecoration of communal areas • Buildings insurance The Service charge does not cover external costs such as your Council Tax, electricity or TV, to find out more about the service charges please contact your Property Consultant or House Manager.
Service charge: Service charge per annum for financial year from 1st October 2025 - 2026 - £5797.08.
Parking Permit Scheme-Subject To Availability - The fee is £250 per annum, permits are available on a first come, first served basis. Please check with the House Manager on site for availability.
Lease Information - Lease: 999 years from 1st June 2015 Ground Rent: £495 per annum Ground rent review: 1st June 2030 It is a condition of purchase that residents must meet the age requirement of 60 years or over.
Agents Note & Money Laundering - These particulars do not constitute any part of an offer or contract. All measurements are approximate.
No responsibility is accepted as to the accuracy of these particulars or statements made by our staff concerning the above property.
We have not tested any apparatus or equipment therefore cannot verify that they are in good working order.
Any intending purchaser must satisfy themselves as to the correctness of such statements within these particulars. All negotiations to be conducted through Church and Hawes.
No enquiries have been made with the local authorities pertaining to planning permission or building regulations. Any buyer should seek verification from their legal representative or surveyor.
MONEY LAUNDERING REGULATIONS: Intending purchasers will be asked to produce identification documentation and we would ask for your co-operation in order that there will be no delay in agreeing the sale
Value & comps
No previous sales on record.
Returns
Set an offer; the calculator follows it.
We're still gathering serviced-accommodation data for this area.
Archie refurb estimate: a Pro feature
0.0% below asking
This is not financial or investment advice. Prop AI Deals is not authorised by the Financial Conduct Authority (FCA) to provide investment advice.
All investment calculators, property analyses, and AI-generated insights are for informational purposes only. Property investment carries risk and may result in financial loss. All calculations should be independently verified and you should consult with FCA-authorised financial advisors before making any investment decisions.
Past performance does not guarantee future results. Tax implications vary by individual circumstances.
Deal
Properties like this can earn 2–3x BTL yields when converted to HMO, with retrofit costs around £10k/room. Sign in to see the full tier, yield projection, and cost breakdown.
Commercial properties like this can earn 30-50% higher yields when converted to residential under Class MA / Q / P / PA, with prior approval costing ~GBP 96/unit. Sign in to see the recommended route, yield uplift, and cost breakdown.
BRRR-suited properties can recycle 80-100% of investor capital on refi, leaving a high-yielding rental with most of the money out. Sign in to see the refurb cost stack, ARV projection, and refinance maths.
Detached + large garden = sub-division play. Pro tier unlocks the tier badge, plot size, uplift estimate, and regional land benchmark.
Short-lease flats trade at deep discount, but extending under the 1993 Act often costs far less than the discount. Pro tier unlocks the tier badge, premium breakdown, long-lease ARV and arbitrage maths.
See projected short-stay revenue vs a vanilla BTL for this property.
See real sub-let margins (HMO room rates & SA nightly rates) vs the landlord rent.
Area
Agent & docs
FAQ
About Lawrence Place, Maldon
Explore nearby