4-bedroom detached house · CO3 0HA
Listing removedListed 481 days
Opportunity summary
See Archie’s verdict, returns by strategy and what to check before viewing.
About
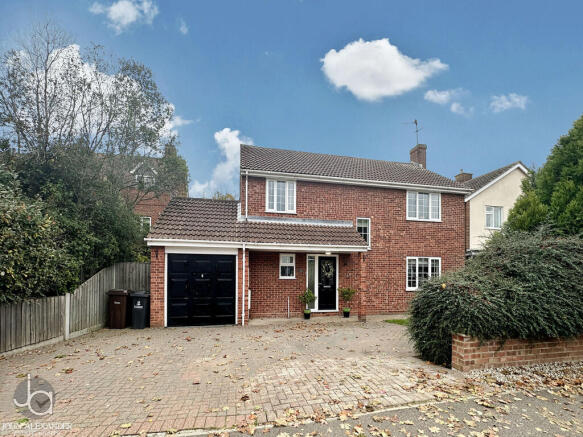
OVERVIEW ** GUIDE PRICE: £800,000 - £835,000 ** We are delighted to present this magnificent four-bedroom home, with no onwards chain, impeccably renovated to an exceptional standard.
It preserves the character while introducing timeless elegance combined with modern sophistication.
Featuring a large kitchen/breakfast room, a separate dining room and living room, as well as a study and conservatory, this is the perfect little gem of a family home.
SELLER'S INSIGHT We moved into Clifton Lodge around six years ago, drawn by the charm and potential of the hidden treasure we had found. From the very beginning, it was clear this was a special place.
During the lockdown period, we spent countless joyful hours in the wonderfully secluded gardens, surrounded by mature trees-it was easy to forget the outside world even existed.
Over the past five years, my husband and I have successfully run our business from home. With excellent access to the A12 and nearby train lines, Stanway proved to be an ideal location.
But it wasn't just the convenience that made it work-it was the generous space offered by both the house and studio that allowed us to live and work in harmony.
Clifton Lodge has been much more than a home-it has been the heart of our family life and community.
We've hosted countless gatherings here, from Easter egg hunts in the garden and summer parties with inflatables to our open-house Boxing Day buffets and spooky Halloween -in-the-dark games in the cellar.
Every corner of this house has been filled with love, laughter, and cherished memories. We feel incredibly honoured to have been only the third family to live at Clifton Lodge.
The property still holds so much of its original character and history. While we have undertaken a full renovation of the house, carefully updating it while preserving its character and period charm.
We intended to further renovate the coach house however following an unexpected development within our family, we now leave this opportunity -and the home we've so dearly loved-on to its next custodians.
Clifton Lodge is ready for its next chapter, and we hope the new owners find as much joy and inspiration here as we have.
STEP INSIDE As you step through the welcoming entrance hall, you are met by a generously sized sitting room.
Featuring bay windows at the front and an original fireplace, this inviting space is perfect for both intimate family gatherings and entertaining guests.
The formal dining room exudes grace and style, with a brick built open fireplace, it is the ideal setting for hosting dinner parties or enjoying family meals.
This room opens up into a bright and airy conservatory, where double doors open onto the garden, allowing natural light to flood in.
At the heart of this home is undoubtedly the kitchen, thoughtfully designed and brimming with character.
The expansive kitchen includes a cosy breakfast area, perfect for leisurely mornings over coffee or informal family brunches.
Nearby, a convenient utility room ensures the home remains as functional as it is beautiful, providing ample space for laundry and storage needs.
Further enhancing the ground floor is a charming second reception room, currently used as an office/games room, a room full of character with fireplace and bay window.
Additionally, the home benefits from a downstairs cloakroom for added convenience. Moving to the first floor, the home offers four beautifully appointed bedrooms, each with its own unique charm.
The master bedroom serves as a true sanctuary, complete with an en-suite bathroom that promises comfort and privacy.
The additional three bedrooms offer generous accommodation, each thoughtfully designed to ensure comfort and style.
They share access to a spacious, well-appointed family bathroom, ensuring convenience for residents and guests alike.
The property benefits from a cellar, currently used as a wine store; this area can be utilised for additional storage or as another room.
STEP OUTSIDE The large garden is secure, private, and secluded, featuring mature shrubs and a well-maintained lawn. It has been designed to offer privacy and, like the house, oozes traditional charm.
The property impresses with an array of outbuildings including a spacious coach house with planning permission for conversion into office space and upstairs dwelling, a versatile studio/games room offers endless possibilities for recreation or creative pursuits.
The workshop, ideal for hobbyists or those needing additional workspace, complements a generous loft space that provides substantial storage options or potential for further development.
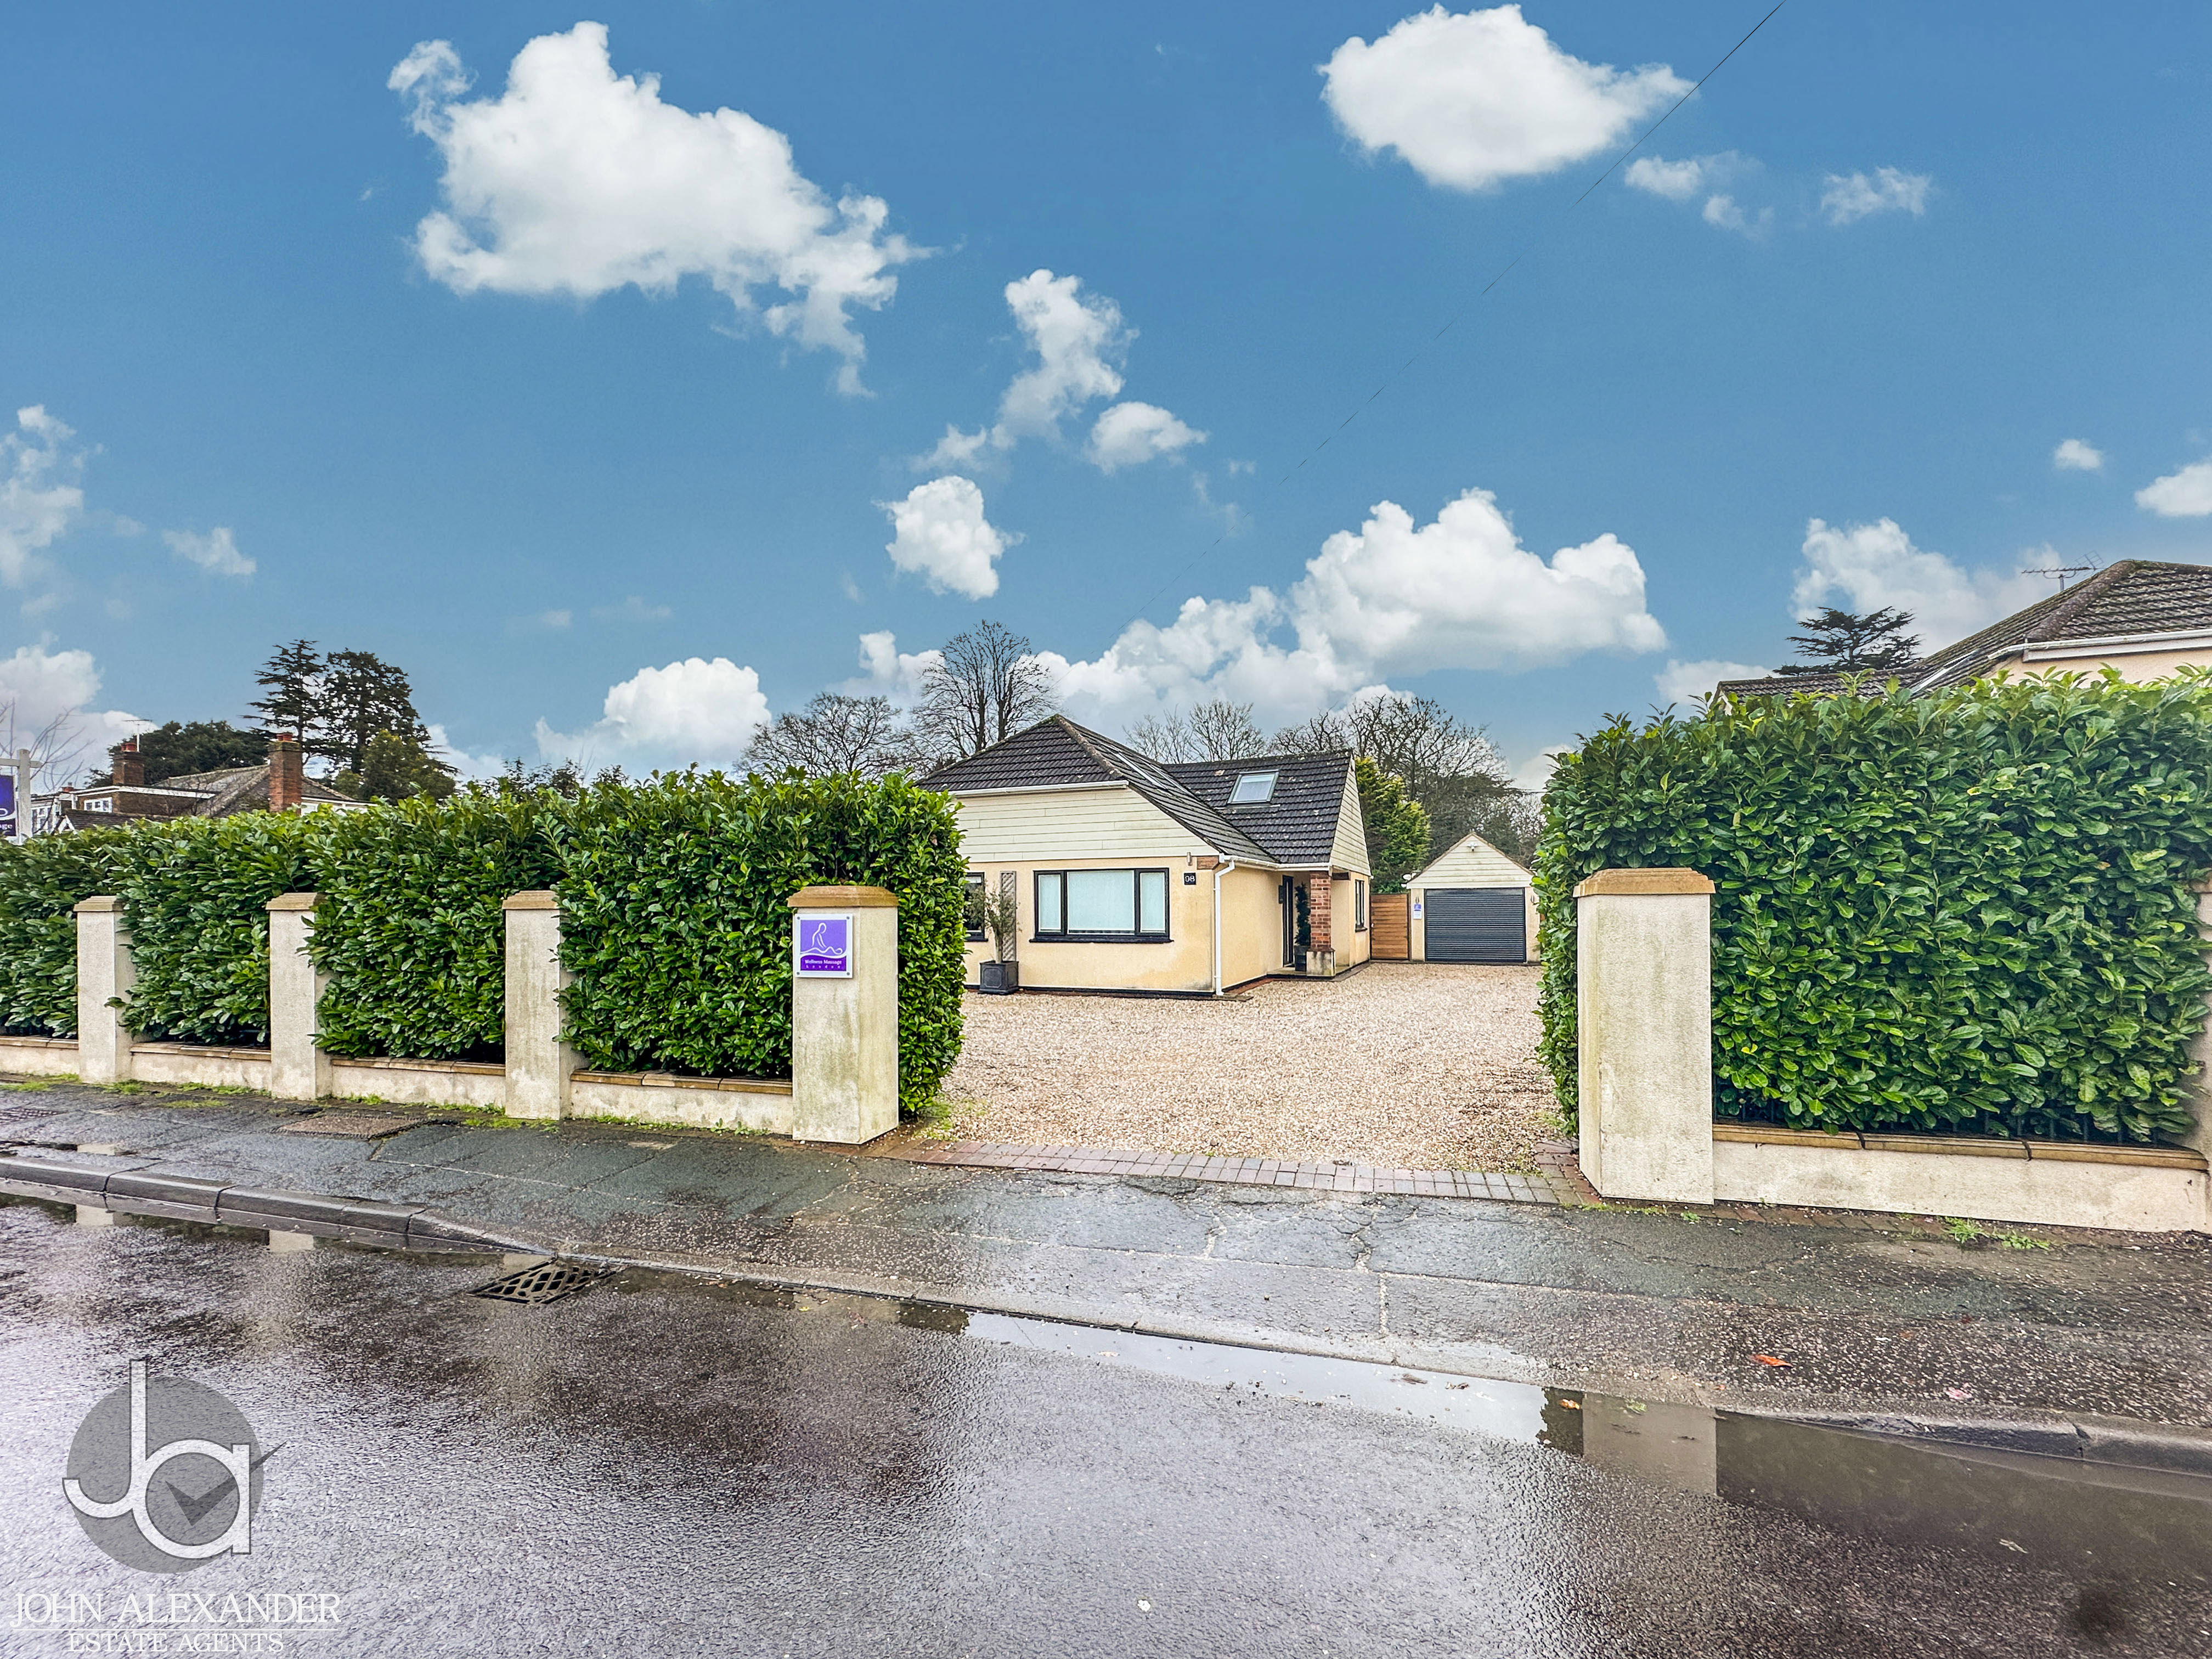
The in-and-out driveway ensures there is ample space for parking. LOCATION In addition to its proximity to local amenities, Stanway boasts excellent transport links.
It is conveniently situated near the A12, providing easy access to Colchester, Chelmsford, and beyond.
Colchester North railway station, just a short drive away, offers regular train services to London Liverpool Street, making it ideal for commuters.
Regarding education, both Stanway Primary School and Stanway School (secondary) have received positive Ofsted ratings, reflecting their quality of education.
Additionally, Colchester Royal Grammar School and Colchester County High School for Girls are renowned grammar schools in nearby Colchester, offering academically selective education.
For those considering private education, Colchester offers several reputable options.
St Mary's School for girls and Holmwood House School are well-regarded institutions providing a strong educational foundation from nursery through to secondary levels.
Value & comps
No previous sales on record.
Returns
Set an offer; the calculator follows it.
We're still gathering serviced-accommodation data for this area.
Archie refurb estimate: a Pro feature
0.0% below asking
This is not financial or investment advice. Prop AI Deals is not authorised by the Financial Conduct Authority (FCA) to provide investment advice.
All investment calculators, property analyses, and AI-generated insights are for informational purposes only. Property investment carries risk and may result in financial loss. All calculations should be independently verified and you should consult with FCA-authorised financial advisors before making any investment decisions.
Past performance does not guarantee future results. Tax implications vary by individual circumstances.
Deal
Properties like this can earn 2–3x BTL yields when converted to HMO, with retrofit costs around £10k/room. Sign in to see the full tier, yield projection, and cost breakdown.
Commercial properties like this can earn 30-50% higher yields when converted to residential under Class MA / Q / P / PA, with prior approval costing ~GBP 96/unit. Sign in to see the recommended route, yield uplift, and cost breakdown.
BRRR-suited properties can recycle 80-100% of investor capital on refi, leaving a high-yielding rental with most of the money out. Sign in to see the refurb cost stack, ARV projection, and refinance maths.
Detached + large garden = sub-division play. Pro tier unlocks the tier badge, plot size, uplift estimate, and regional land benchmark.
Short-lease flats trade at deep discount, but extending under the 1993 Act often costs far less than the discount. Pro tier unlocks the tier badge, premium breakdown, long-lease ARV and arbitrage maths.
See projected short-stay revenue vs a vanilla BTL for this property.
See real sub-let margins (HMO room rates & SA nightly rates) vs the landlord rent.
Area
Agent & docs
FAQ
About London Road, Stanway
Explore nearby