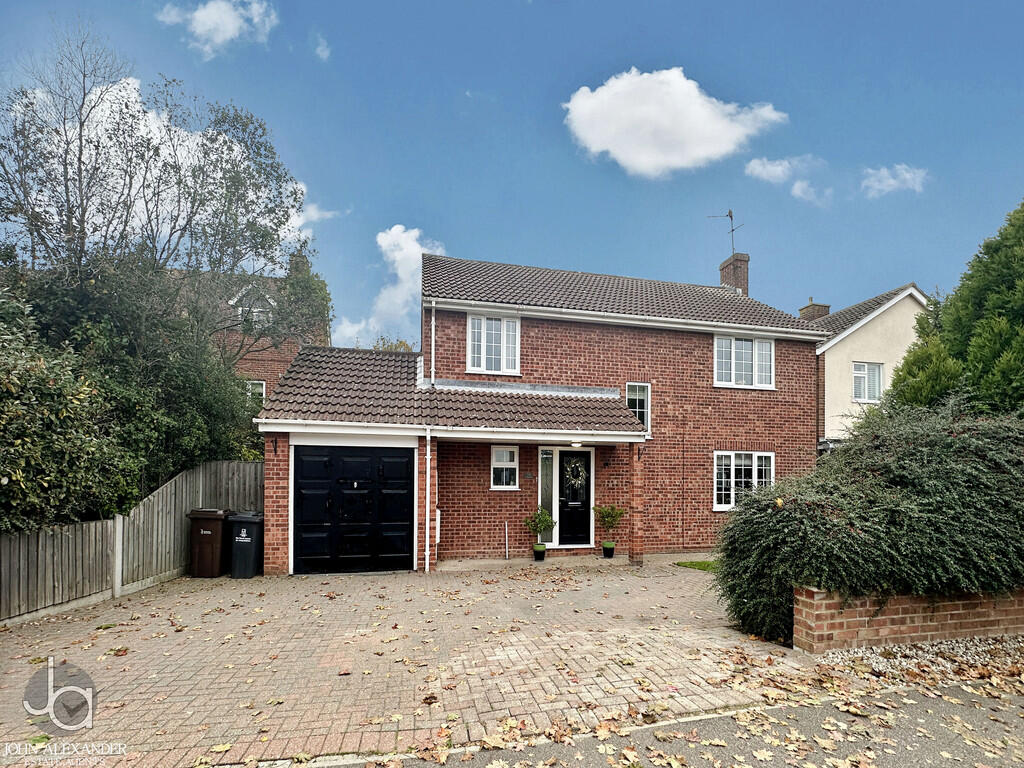
4-bedroom detached house · CO3 9DH
For saleReduced £10k (−1.5%) on 22 MayListed 408 days
Opportunity summary
See Archie’s verdict, returns by strategy and what to check before viewing.
About
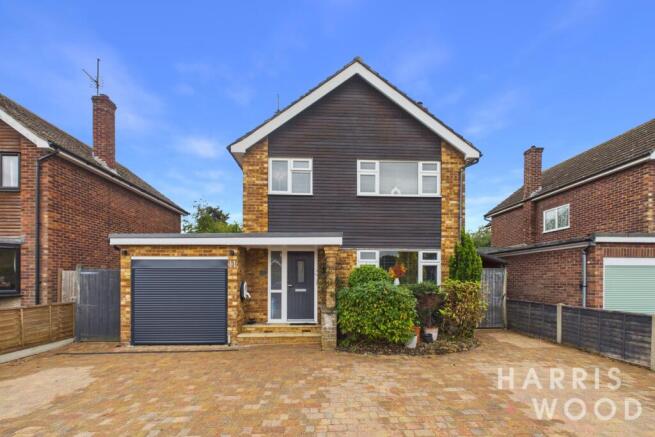
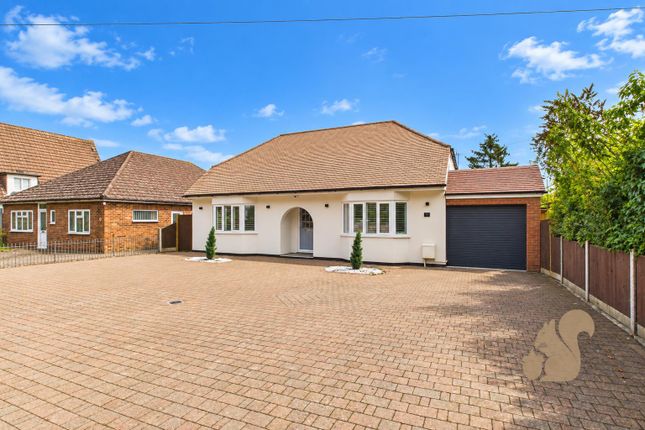
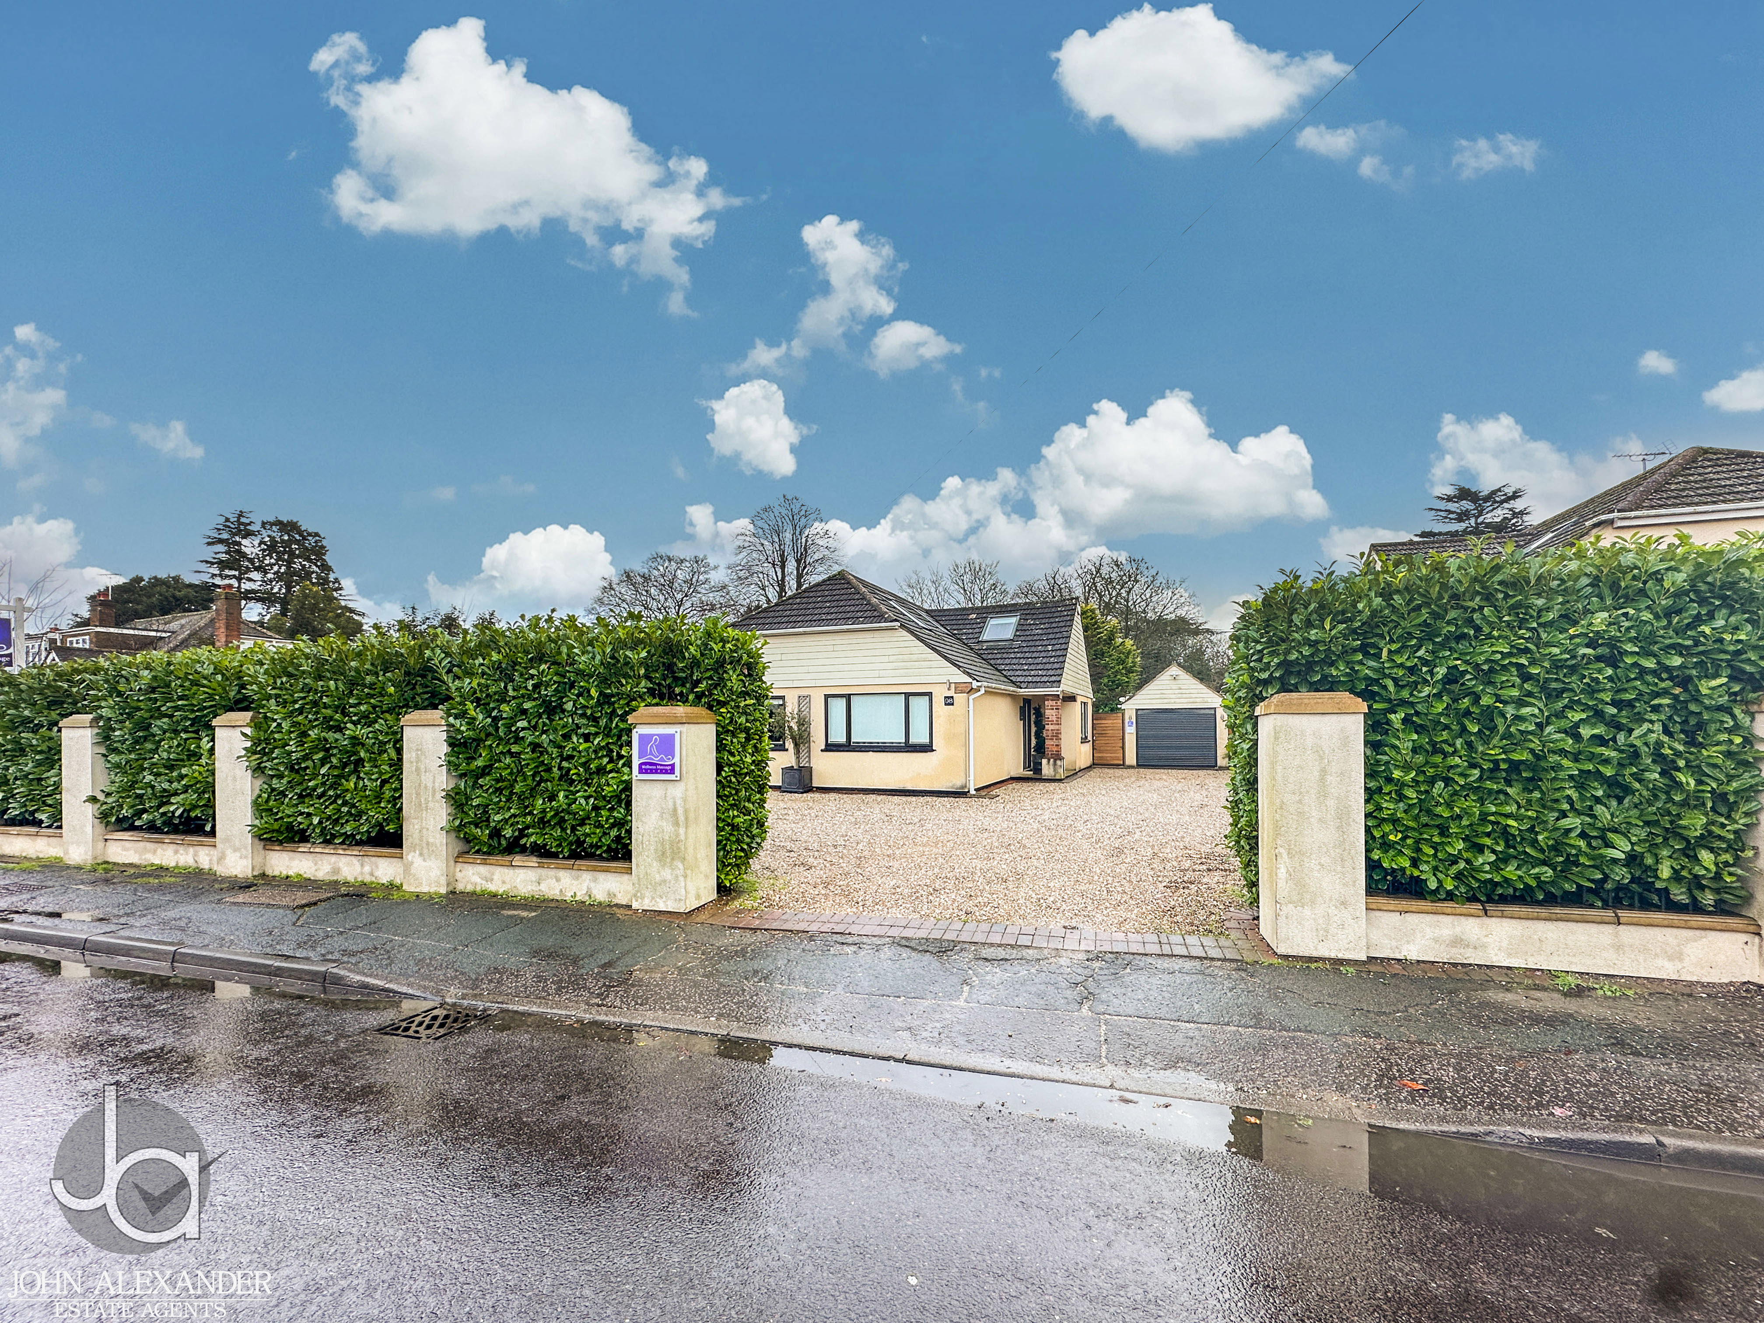
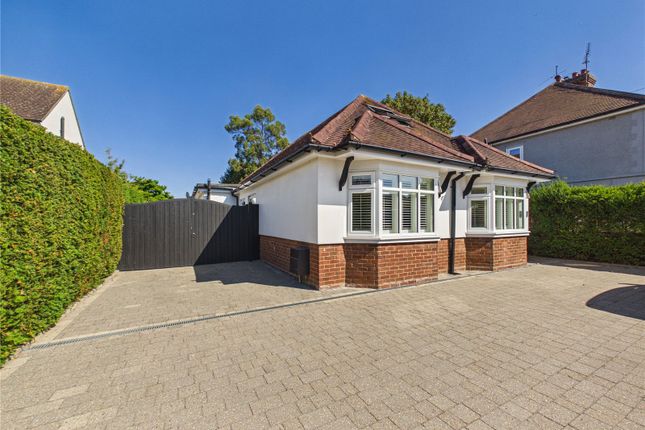
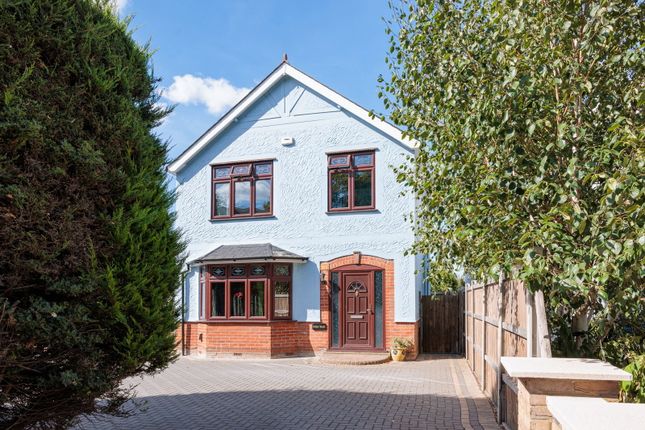
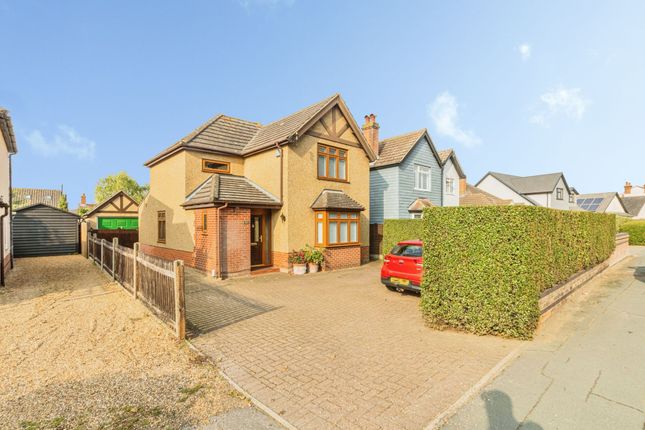
A well presented four bedroom, two reception family home offering versatile accommodation. The property also comes with parking for multiple cars and detached studio.
Accommodation Ground floor Entry to the house is via a large storm porch.
Once inside you are welcomed with a spacious hallway complimented with oak flooring that runs throughout the home however the hallway, kitchen/dinner and utility are all fitted with the same ceramic tiles.
A well-appointed kitchen/dining room is beautifully fitted and designed for both cooking and entertaining.
The kitchen is equipped with high-end integrated appliances, including a fridge-freezer and dishwasher.
Natural light floods the space through windows to the front and side, with a back door leading directly into the garden - perfect for alfresco dining.
The utility room, conveniently located off the kitchen, is a practical space designed to enhance the home's functionality.
As you enter, the living room you note plenty of natural light pouring in through large windows on either side and bi-fold doors lead to the rear garden, providing stunning views and seamless indoor-outdoor living.
This expansive room is characterized by bespoke wainscot wall panelling and sophisticated ceiling cornicing.
Solid oak wood flooring exudes warmth, while integrated 5.1 speaker sockets and dimmable downlighting create an inviting ambiance.
The well-appointed bedrooms four and five are positioned on the ground floor which can also serve as a study or further reception room.
The stylish and functional shower room seamlessly completes the ground floor. First floor On the first floor the master bedroom awaits.
This attractive suite offers built-in wardrobes and drawers, ensuring ample storage and a beautifully designed en-suite bathroom elevates to a new level of luxury and convenience.
There are two further well-appointed double bedrooms equipped with built-in storage, each thoughtfully designed to provide comfort and tranquillity.
Completing the interior of this delightful home is a family bathroom featuring modern fixtures and fittings, creating a spa-like retreat for relaxation.
A convenient additional toilet on the ground floor offers practicality for busy households. Outside An East facing rear garden, predominantly laid to lawn offers a good degree of privacy.
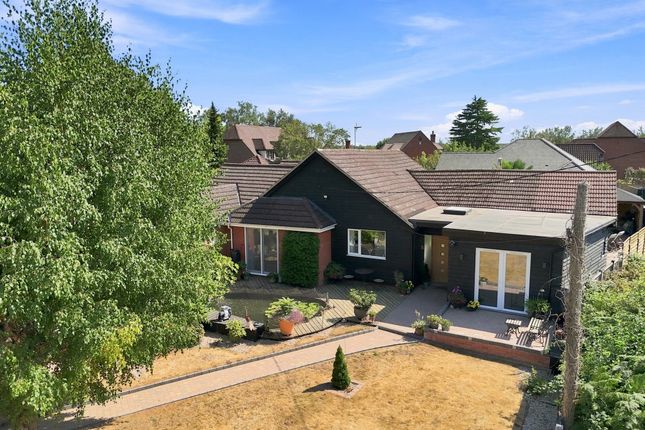
A beautifully designed Indian stone patio creates an attractive outdoor dining area, while a sunken seating area with a fire pit offers the perfect spot for evening relaxation.
The garden annex offers a versatile outbuilding, ideal for a home office or recreational space. ADDITIONAL INFORMATION Hidden track curtains and electric blinds fitted to the Bedroom/office.
- Air conditioning was professionally fitted to the living room, office and the garden house in 2020 and is annually maintained. The AC also has the reverse functionality.
- The monitored fire and burglar alarm systems was professionally fitted throughout the house studio and is also extended to cover the garage.
The 'up and over door' was replaced with a fully electric remote and alarmed roller door in 2023. - New gates in the garden were fitted in 2019.
- The house and garden annex has been recently redecorated through-out with new high end carpeting and flooring.
- The front door has been replaced with a multi-point locking 'Solidor' composite front door, and all of the internal doors including those fitted to the annex, built-in wardrobes and cupboards have been replaced with solid oak doors and brushed streel door furniture.
Value & comps
No previous sales on record.
Returns
Set an offer; the calculator follows it.
We're still gathering serviced-accommodation data for this area.
Archie refurb estimate: a Pro feature
0.0% below asking
This is not financial or investment advice. Prop AI Deals is not authorised by the Financial Conduct Authority (FCA) to provide investment advice.
All investment calculators, property analyses, and AI-generated insights are for informational purposes only. Property investment carries risk and may result in financial loss. All calculations should be independently verified and you should consult with FCA-authorised financial advisors before making any investment decisions.
Past performance does not guarantee future results. Tax implications vary by individual circumstances.
Deal
Properties like this can earn 2–3x BTL yields when converted to HMO, with retrofit costs around £10k/room. Sign in to see the full tier, yield projection, and cost breakdown.
Commercial properties like this can earn 30-50% higher yields when converted to residential under Class MA / Q / P / PA, with prior approval costing ~GBP 96/unit. Sign in to see the recommended route, yield uplift, and cost breakdown.
BRRR-suited properties can recycle 80-100% of investor capital on refi, leaving a high-yielding rental with most of the money out. Sign in to see the refurb cost stack, ARV projection, and refinance maths.
Detached + large garden = sub-division play. Pro tier unlocks the tier badge, plot size, uplift estimate, and regional land benchmark.
Short-lease flats trade at deep discount, but extending under the 1993 Act often costs far less than the discount. Pro tier unlocks the tier badge, premium breakdown, long-lease ARV and arbitrage maths.
See projected short-stay revenue vs a vanilla BTL for this property.
See real sub-let margins (HMO room rates & SA nightly rates) vs the landlord rent.
Area
Agent & docs
FAQ
About 100, Straight Road
Explore nearby