2-bedroom bungalow · NR26 8LU
For saleListed 10 days
Opportunity summary
See Archie’s verdict, returns by strategy and what to check before viewing.
About
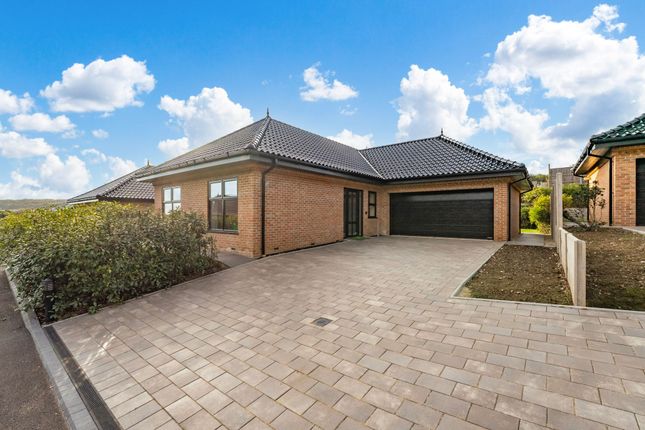
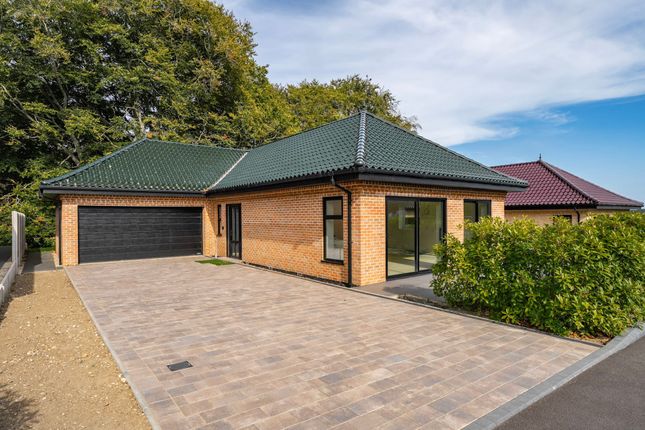
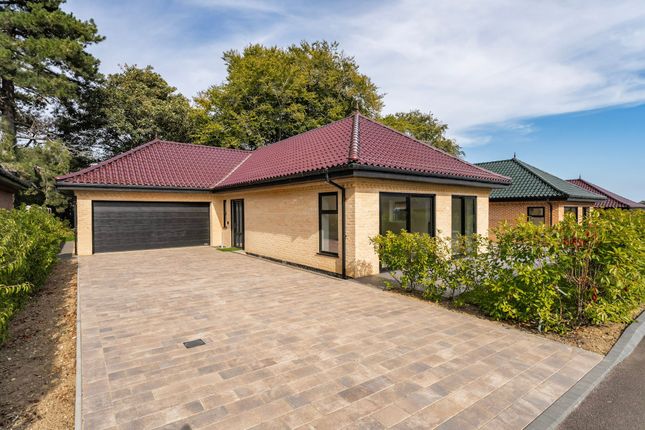
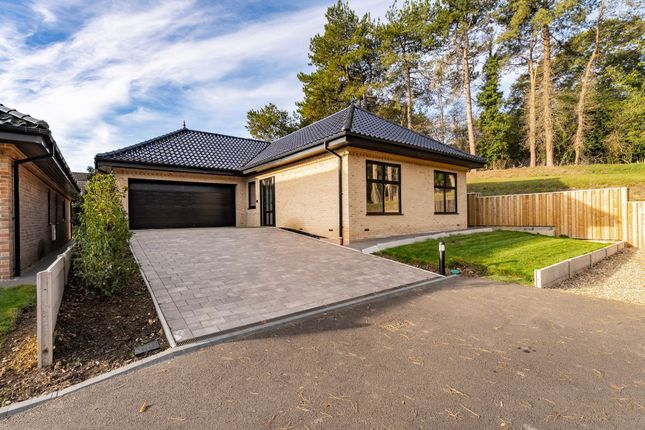
This brand new two-bedroom retirement bungalow forms part of an exclusive gated development of just 10 homes, designed specifically for the over-55s and offering a comfortable, low-maintenance approach to modern retirement living.
Set within a peaceful setting in Sheringham, the development combines stylish new build accommodation with private gardens, landscaped communal areas and a range of services designed to make everyday life easier.
With spacious interiors, an integrated double garage and excellent storage, this home provides plenty of flexibility while retaining a simple and manageable layout.
Location Situated in the popular coastal town of Sheringham, Sheringham Court Gardens enjoys a peaceful setting while remaining within easy reach of the town's amenities and coastline.
Sheringham offers a good selection of independent shops, cafés, restaurants, everyday services, and healthcare facilities, with a Tesco supermarket also located nearby.
Sheringham railway station provides regular services towards Cromer and Norwich, while local bus routes offer connections along the North Norfolk coast.
The location is particularly well placed for enjoying the North Norfolk coast, with Sheringham's beach, promenade, seafront, and coastal walking routes close by.
The surrounding area also offers access to the Norfolk Coast Path and the wider countryside, while nearby Cromer and Holt provide further shopping, dining, and leisure facilities.
Sheringham's combination of coastal scenery, local amenities, and transport connections makes it a particularly convenient setting for enjoying life in North Norfolk.
Sheringham Court Gardens Built by Sutherland Homes, a local family firm with over 50 years of experience, the development has been designed around the needs of modern retirement living.
With energy efficient construction, modern insulation, quality materials and a lock up and leave approach, this is a thoughtfully designed home offering comfort, privacy and convenience in a sought after coastal setting.
The property opens into a welcoming entrance hall, providing access to the main accommodation and the useful study.
This additional room offers a flexible space that could be used as a home office, hobby room or quiet sitting area, depending on individual requirements.
The hall also leads through to the generous living room, which provides a comfortable main reception space with plenty of room for seating and entertaining.
At the heart of the home is the open plan kitchen and dining room, creating a sociable space for everyday living.
The kitchen is designed with modern living in mind, while the adjoining dining area provides plenty of room for meals and informal gatherings.
The open plan arrangement allows the kitchen, dining and living spaces to work naturally together while still providing distinct areas for different uses.
There are two well proportioned bedrooms, with the principal bedroom benefiting from its own ensuite shower room.
A further shower and utility room provides additional practical facilities, while the overall layout has been carefully considered to provide comfortable and accessible living across a single floor.
Outside, the property benefits from its own secluded garden and patio, providing a private space to enjoy throughout the year.
The development also incorporates landscaped communal gardens, which are maintained as part of the service agreement.
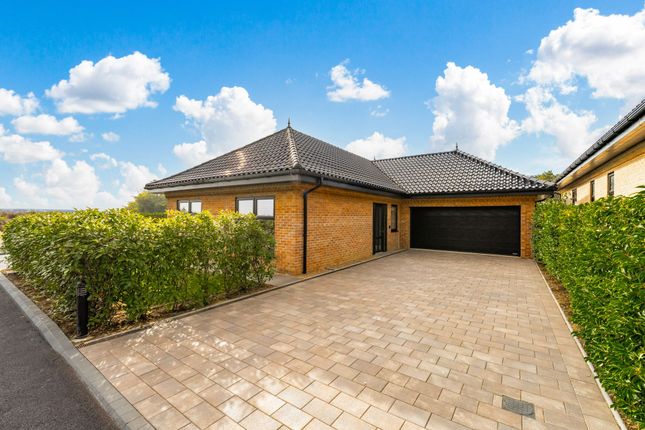
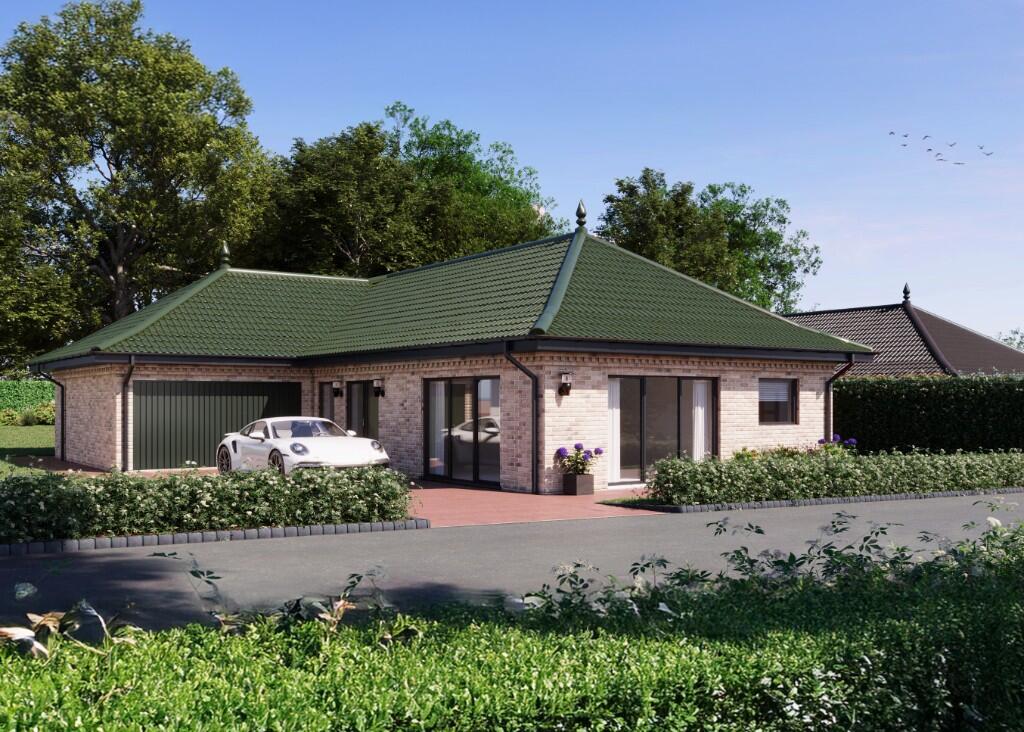
An integrated double garage and private parking provide excellent convenience, with ample space for vehicles, storage and everyday belongings.
Sheringham Court Gardens is a gated community offering a tranquil environment with just 10 homes.
Residents benefit from a concierge and property management service, with annual service agreements covering services including gardening, window cleaning, building insurance, gutter cleaning and driveway jet washing.
Additional services such as cleaning, housekeeping and general maintenance can also be arranged if required.
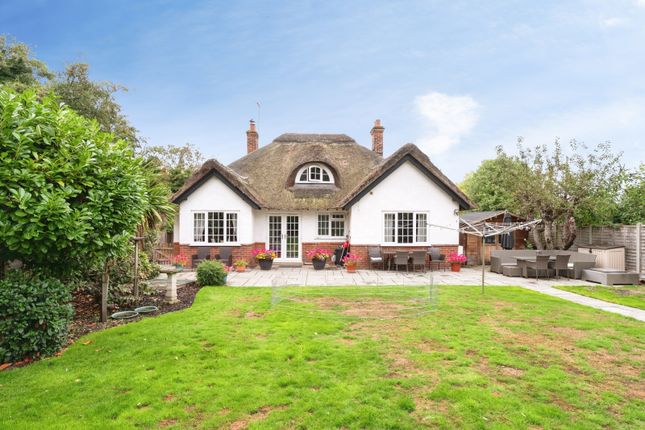
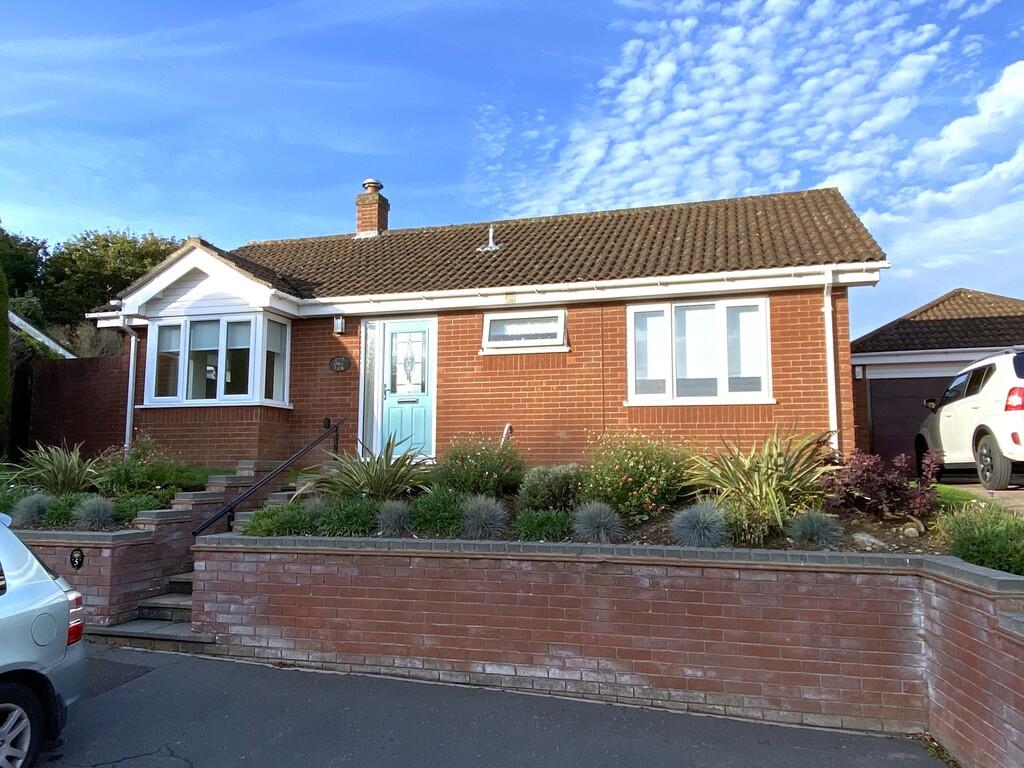
Agents Notes Photographs shown are of another plot within the same development and are provided for illustrative purposes only. They do not represent this specific plot.
A viewing is advised to appreciate the property and its exact specification. For information on utilities, please contact our office.
Disclaimer Minors and Brady (M&B) along with their representatives, are not authorised to provide assurances about the property, whether on their own behalf or on behalf of their client.
We don’t take responsibility for any statements made in these particulars, which don’t constitute part of any offer or contract.
To comply with aml regulations, £52 is charged to each buyer which covers the cost of the digital id check.
It’s recommended to verify leasehold charges provided by the seller through legal representation.
All mentioned areas, measurements, and distances are approximate, and the information, including text, photographs, and plans, serves as guidance and may not cover all aspects comprehensively.
It shouldn’t be assumed that the property has all necessary planning, building regulations, or other consents.
Services, equipment, and facilities haven’t been tested by M&B, and prospective purchasers are advised to verify the information to their satisfaction through inspection or other means.
Value & comps
No previous sales on record.
Returns
Set an offer; the calculator follows it.
We're still gathering serviced-accommodation data for this area.
Archie refurb estimate: a Pro feature
0.0% below asking
This is not financial or investment advice. Prop AI Deals is not authorised by the Financial Conduct Authority (FCA) to provide investment advice.
All investment calculators, property analyses, and AI-generated insights are for informational purposes only. Property investment carries risk and may result in financial loss. All calculations should be independently verified and you should consult with FCA-authorised financial advisers before making any investment decisions.
Past performance does not guarantee future results. Tax implications vary by individual circumstances.
Deal
Properties like this can earn 2–3x BTL yields when converted to HMO, with retrofit costs around £10k/room. Sign in to see the full tier, yield projection, and cost breakdown.
Commercial properties like this can earn 30-50% higher yields when converted to residential under Class MA / Q / P / PA, with prior approval costing ~GBP 96/unit. Sign in to see the recommended route, yield uplift, and cost breakdown.
BRRR-suited properties can recycle 80-100% of investor capital on refi, leaving a high-yielding rental with most of the money out. Sign in to see the refurb cost stack, ARV projection, and refinance maths.
Detached + large garden = sub-division play. Pro tier unlocks the tier badge, plot size, uplift estimate, and regional land benchmark.
Short-lease flats trade at deep discount, but extending under the 1993 Act often costs far less than the discount. Pro tier unlocks the tier badge, premium breakdown, long-lease ARV and arbitrage maths.
See projected short-stay revenue vs a vanilla BTL for this property.
See real sub-let margins (HMO room rates & SA nightly rates) vs the landlord rent.
Area
Agent & docs
FAQ
About Plot 4 Sheringham Court Gardens, Sheringham
Explore nearby