2-bedroom flat · BS32 9BL
For saleReduced £10k (−4.5%) on 5 SepListed 130 days
Opportunity summary
See Archie’s verdict, returns by strategy and what to check before viewing.
About
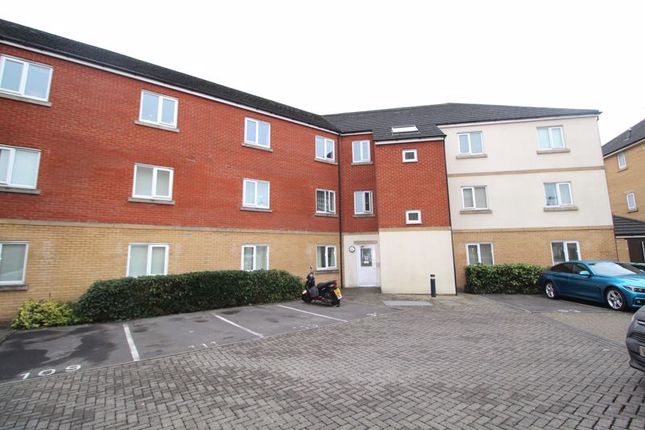
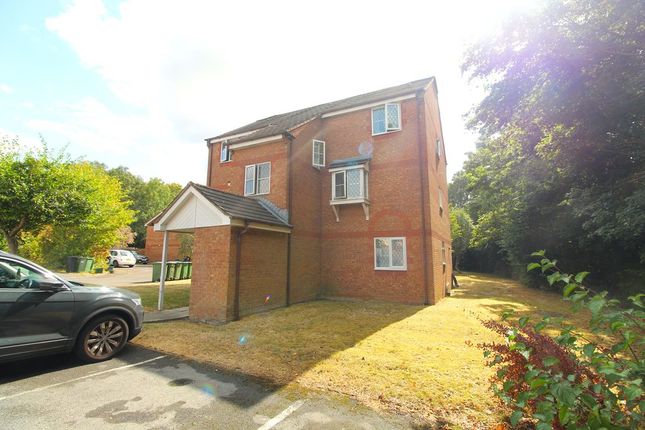
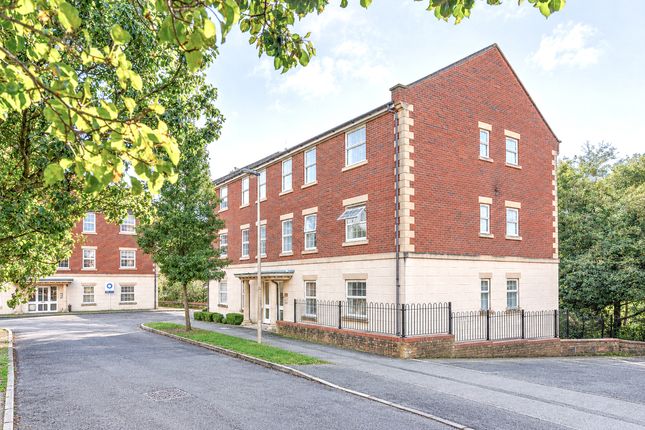
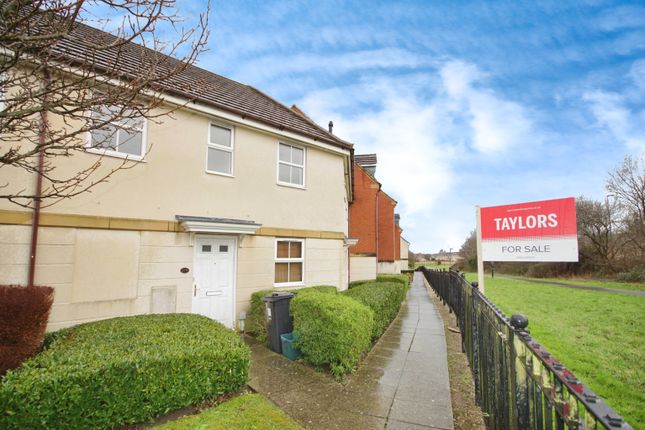
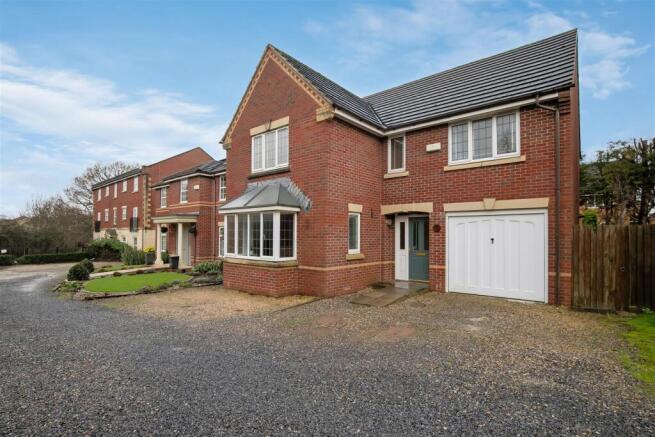
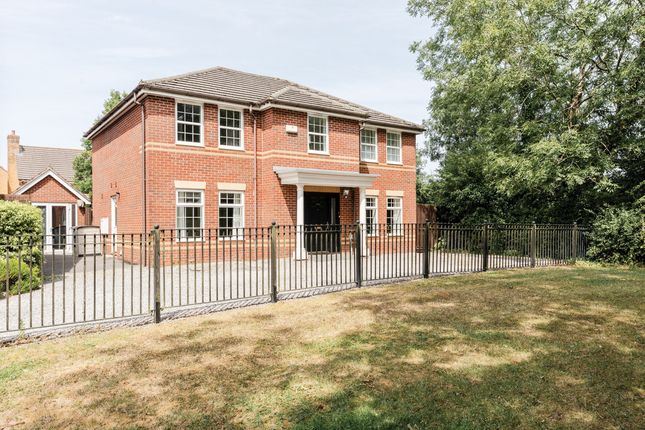
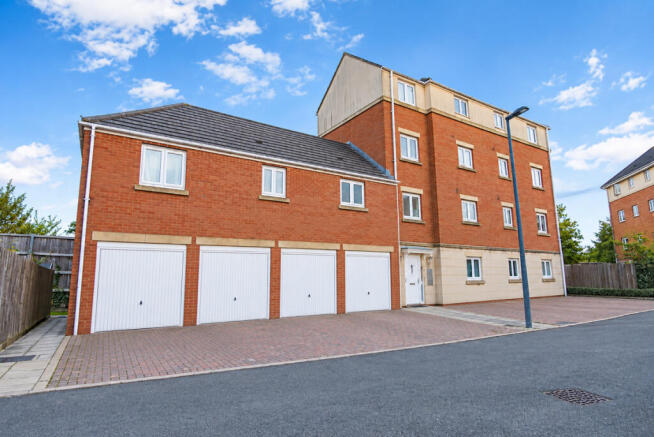
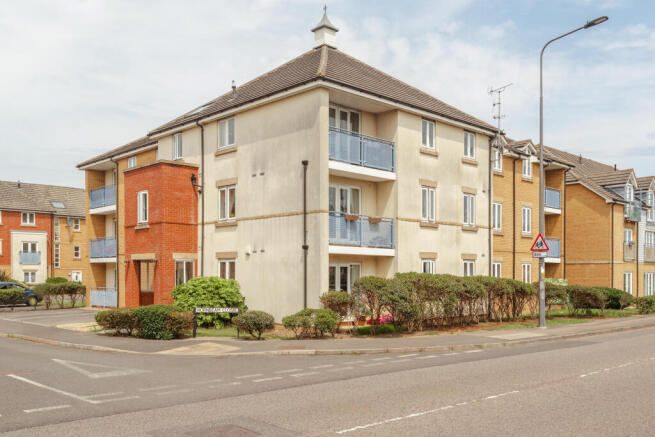
Spacious Top Floor Apartment with Balcony, En-Suite & No Onward Chain Situated in a highly convenient central Bradley Stoke location, this well presented top floor apartment offers spacious and practical accommodation, making it an ideal purchase for first-time buyers, professionals, down sizers and investors alike.
Recently redecorated and fitted with new carpets , the property is presented in excellent order throughout, allowing prospective purchasers to simply move straight in and enjoy their new home from day one.
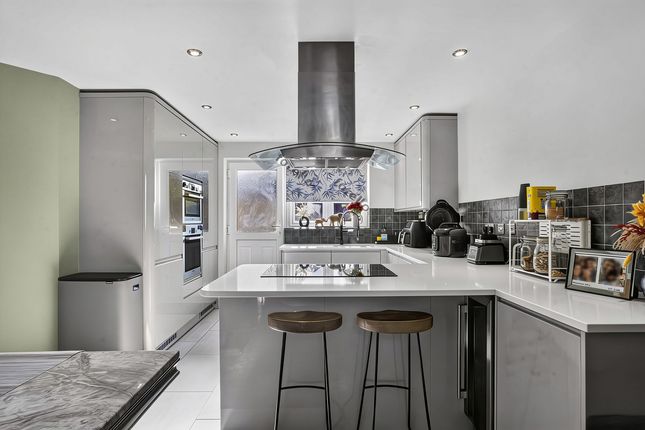
One of the standout features is the impressive open plan kitchen/dining area , providing a sociable and versatile space that is perfectly suited to modern living, whether entertaining guests or just enjoying everyday life.
The apartment also benefits from a bright and comfortable living area with direct access to a private balcony , creating an attractive outdoor space to relax while enjoying the elevated top floor position.
Accommodation includes two genuine double bedrooms , a feature that is increasingly sought after, with the principal bedroom further benefiting from its own en-suite shower room , providing additional comfort and convenience.
A separate bathroom serves the remainder of the property, making the layout particularly practical for sharers, guests or visiting family.
Further enhancing its appeal, the property is offered to the market with no onward chain , allowing for a potentially smoother and quicker purchase process.
The location is undoubtedly one of the property's strongest assets.
Positioned within the heart of Bradley Stoke, an excellent range of amenities are literally on the doorstep, including shops, schools, doctors' surgery, pubs, takeaways, leisure facilities and regular bus services.
For commuters, the property also offers easy access to Bristol Parkway Station and the M4/M5 motorway networks.
Combining generous accommodation, modern presentation, a balcony, en-suite facilities and exceptional convenience, this is a fantastic opportunity to acquire a superb apartment in one of North Bristol's most popular residential locations.
Entrance Communal entrance accessed via secure entry door system to the communal stairwell, the apartment is located on the top floor, with the apartment entrance door to the hallway.
Hallway Doors to all rooms, as well as the airing cupboard which houses the hot water tank and separate handy storage cupboard, wall mounted electric night storage heater, entry phone system.
Living Room (14' 7'' x 11' 3'' (4.44m x 3.43m)) UPVC double glazed French doors to the balcony, UPVC double glazed window to rear elevation, open access through to the kitchen/diner, wall mounted electric night storage heater, television point, telephone point, power points.
Kitchen/Diner (12' 3'' x 9' 4'' max (3.73m x 2.84m)) Modern fitted kitchen comprising a range of fitted wall and base units with work surfaces incorporating stainless steel single drainer sink unit with mixer tap and tiled splash backs, built-in electric oven with four ring electric hob and fitted cooker hood over, integrated fridge, integrated washing machine, power points.
Bedroom 1 (12' 8'' x 8' 9'' (3.86m x 2.66m)) UPVC double glazed window to rear elevation, built-in wardrobe, door to en-suite, wall mounted electric heater, television point, telephone point, power points.
En-Suite UPVC double glazed obscure window to rear elevation, modern white suite comprising WC, pedestal wash hand basin and fully tiled corner shower cubicle with Triton electric shower, wall mounted cord operated electric heater, ceiling extractor fan.
Bedroom 2 (11' 3'' x 10' 9'' approx (3.43m x 3.27m)) Two UPVC double glazed windows to rear elevation, wall mounted electric heater, access to loft, power points.
Bathroom (5' 6'' x 7' 1'' (1.68m x 2.16m)) White suite comprising panelled bath with grab handles, mixer tap and shower attachment over, WC and pedestal wash hand basin, wall mounted cord operated electric heater, ceiling extractor fan.
Parking There is an allocated parking space located in the parking bay. Additional Information This property is offered with no onward chain. Tenure is leasehold, Council Tax Band B.
There are 976 years remaining on the lease. Ground rent is £277 p.a., management company costs are £1,650 p.a.
The seller confirms the following: The property is connected to electric, water and public sewerage. There is no Broadband currently connected but it is available.
The property is not a listed building. There are no public or private rights of way over the property. It is not in a conservation area and there is no tree preservation order in place.
There have been no environmental issues such as flooding or mining. There is no cladding or asbestos present.
There are no planning proposals or applications with the neighbouring properties that the seller is aware of. They are not aware of any restrictive covenants.
Value & comps
No previous sales on record.
Returns
Set an offer; the calculator follows it.
We're still gathering serviced-accommodation data for this area.
Archie refurb estimate: a Pro feature
0.0% below asking
This is not financial or investment advice. Prop AI Deals is not authorised by the Financial Conduct Authority (FCA) to provide investment advice.
All investment calculators, property analyses, and AI-generated insights are for informational purposes only. Property investment carries risk and may result in financial loss. All calculations should be independently verified and you should consult with FCA-authorised financial advisors before making any investment decisions.
Past performance does not guarantee future results. Tax implications vary by individual circumstances.
Deal
Properties like this can earn 2–3x BTL yields when converted to HMO, with retrofit costs around £10k/room. Sign in to see the full tier, yield projection, and cost breakdown.
Commercial properties like this can earn 30-50% higher yields when converted to residential under Class MA / Q / P / PA, with prior approval costing ~GBP 96/unit. Sign in to see the recommended route, yield uplift, and cost breakdown.
BRRR-suited properties can recycle 80-100% of investor capital on refi, leaving a high-yielding rental with most of the money out. Sign in to see the refurb cost stack, ARV projection, and refinance maths.
Detached + large garden = sub-division play. Pro tier unlocks the tier badge, plot size, uplift estimate, and regional land benchmark.
Short-lease flats trade at deep discount, but extending under the 1993 Act often costs far less than the discount. Pro tier unlocks the tier badge, premium breakdown, long-lease ARV and arbitrage maths.
See projected short-stay revenue vs a vanilla BTL for this property.
See real sub-let margins (HMO room rates & SA nightly rates) vs the landlord rent.
Area
Agent & docs
FAQ
About 115, Champs Sur Marne, Bristol
Explore nearby