We've tightened what earns a Pursue. A home now needs a published valuation, a strategy that still makes money after real running costs and lender stress tests, and no listing problems that would stop a mortgage. You'll see fewer Pursues, and each one has been checked harder.
See how verdicts work3-bedroom semi-detached house · SK7 4NR
Under offerListed 240 days
Opportunity summary
See Archie’s verdict, returns by strategy and what to check before viewing.
About
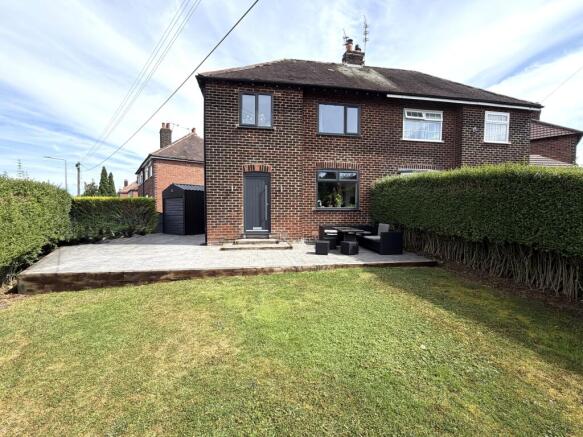
This stylish semi-detached home is a wonderful opportunity to secure a beautifully extended family property with space to grow and a layout that simply works for modern life.
Offered chain free, it's ideal if you're looking for a smoother move and the chance to settle in quickly, without compromising on comfort, character or practicality.
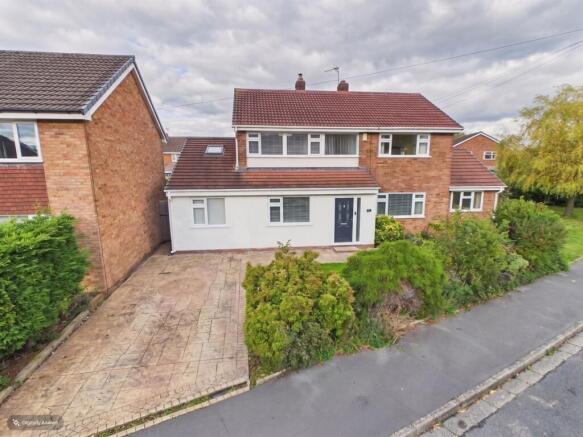
A double storey rear extension has transformed the home, creating a sense of flow and flexibility that's perfect for busy weekdays and relaxed weekends alike.
Two separate reception rooms give you the freedom to style each space around your lifestyle, whether that's a calm, cosy lounge for evenings in, a dedicated playroom, a snug for reading and crafts, or a home office that can be shut away at the end of the day.
At the heart of the house sits a family breakfast kitchen, designed for real living.
It's the kind of space where mornings feel more organised, where you can chat while dinner is on, and where friends naturally gather when you're entertaining.
With the extension enhancing the overall footprint, the ground floor offers a welcoming balance of sociable areas and quieter corners, making it easy to keep the home feeling tidy and calm even when life is full.
Upstairs, there are three well proportioned bedrooms, each offering comfortable proportions for family life, guests or working from home.
The extended master bedroom is a real highlight, with its vault ceiling this room provides a lovely sense of retreat at the end of the day, The extension also provides a well-presented family bathroom with separate bath and walk-in shower.
Outside, the landscaped gardens add that all-important finishing touch, offering a pretty, private setting for morning coffee, summer dining and safe space for children or pets to play.
Off road parking and a detached garage bring everyday ease, whether you need secure storage, space for bikes and buggies, or simply the convenience of parking without the daily shuffle.
Brinkburn Road enjoys a popular and convenient location within easy reach of supermarkets, schools and leisure facilities, with healthcare services close by too.
For commuters and days out, rail links are readily accessible from Hazel Grove and the surrounding area, keeping Manchester and the wider region well connected.
If you're looking for a home that feels both stylish and sensible, with an extension that genuinely improves day-to-day living, this is a property that delivers.
Chain free, well laid out, and ready to welcome its next owners, it's the kind of place you can move into with confidence and make your own from day one.
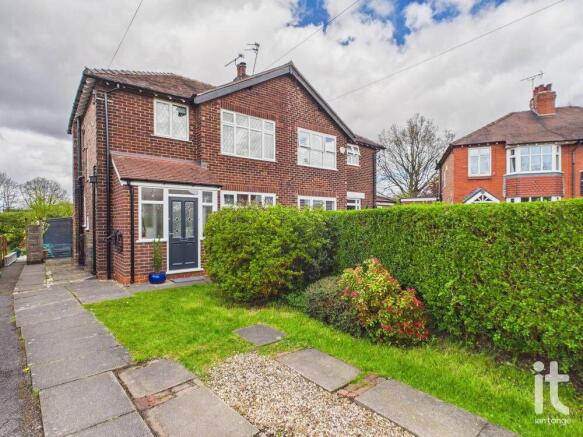
Entrance Porch Stained glass door and windows, light, Victorian style tile effect, large cloakroom.
Hallway Wooden floor, feature radiator, under stairs storage, turn staircase, ceiling downlighters.
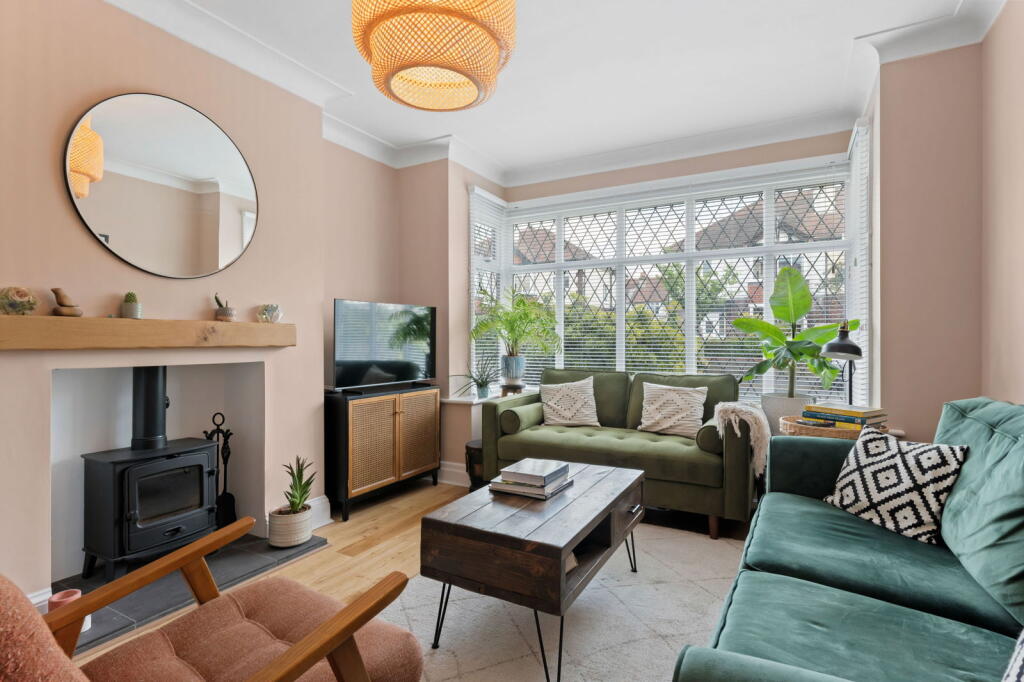
Living Room uPVC double glazed leaded windows to the front and side aspects, two feature radiators, wooden flooring, feature log burner with wooden beam above.
Dining Room uPVC double glazed double doors leading to the garden, feature radiator, laminate flooring, ceiling downlighters.
Breakfast Kitchen uPVC double glazed leaded windows to the rear and side aspcts, tiled floor, high gloss white wall and base units, work surfaces, inset drainer sink unit, electric and gas hobs, large oven, separate standard oven and microwave, extractor hood, built-in coffee machine, plumbed for washing machine, integrated dishwasher and fridge/freezer, Potterton central heating boiler.
Landing uPVC double glazed window to the front aspect, turn staircase, wrought iron railings, loft access, ceiling downlighters.
Bedroom One This stylish extended bedroom definitely has the wow factor, with double doors and Juliet balcony, uPVC double glazed windows either side, fitted wardrobes, traditional radiator, feature vault ceiling with skylight.
Bedroom Two uPVC doiuble glazed leaded window to the front aspect, vertical radiator, ceiling downlighters.
Bedroom Three uPVC double glazed window to the rear aspect, radiator, laminate flooring, ceiling downlighters.
Bathroom Extended bathroom comprising of velux skylight, tiled bath, low level W.C., towel radiator, porthole window, wash basin, separate walk-in shower, tiled floor.
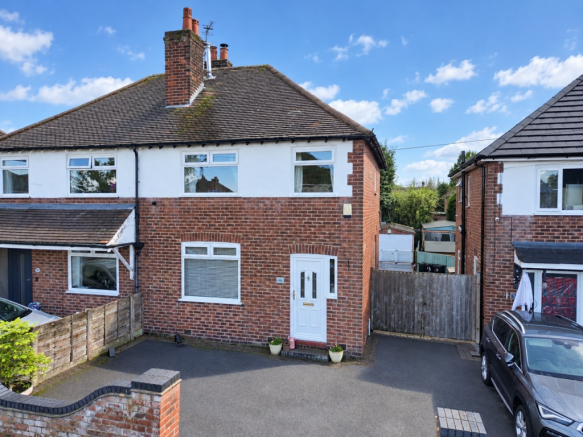
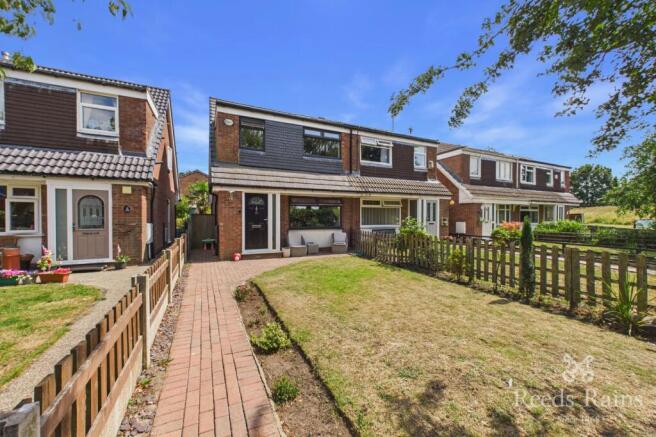
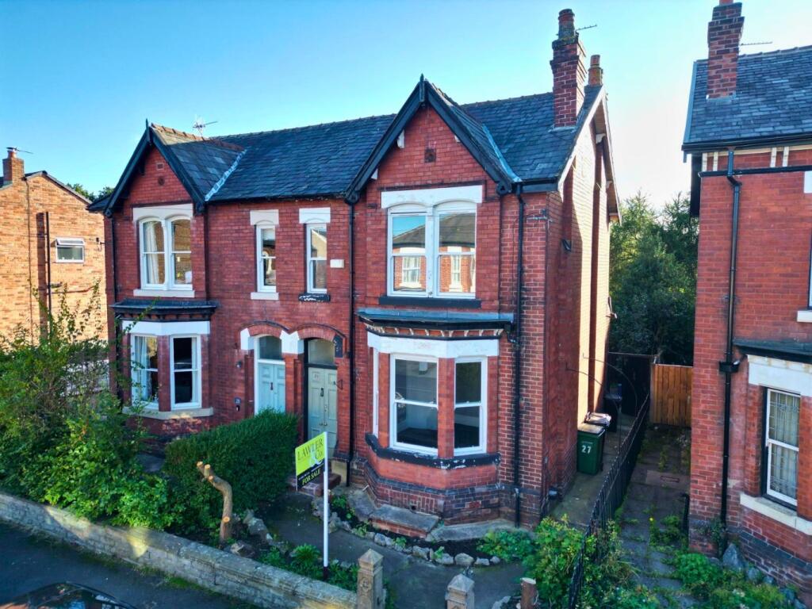
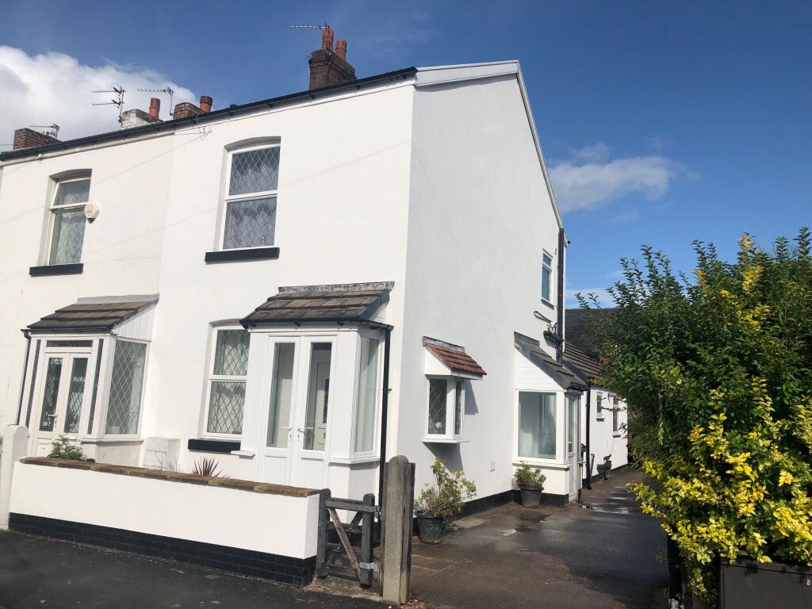
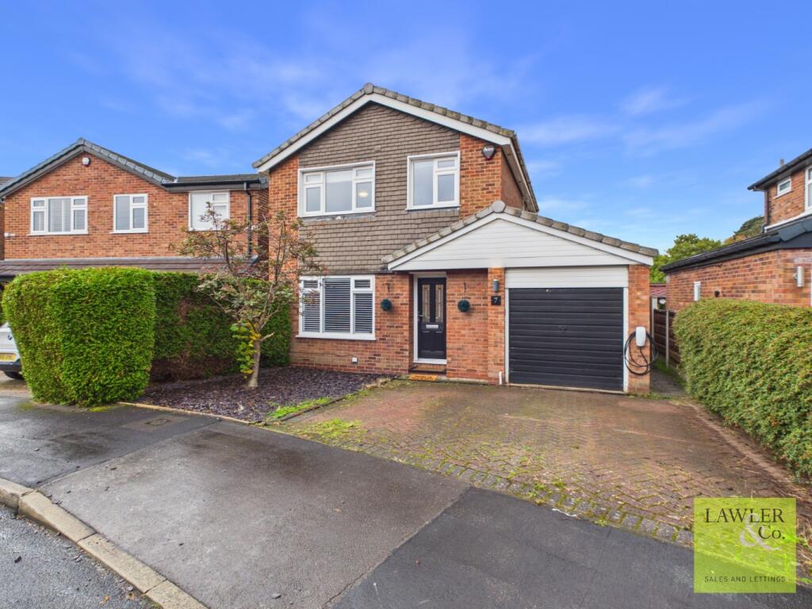
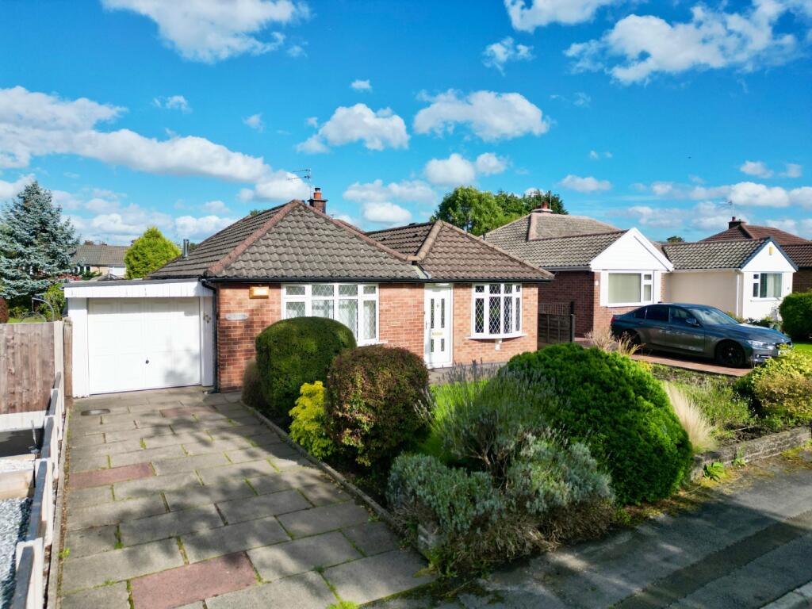
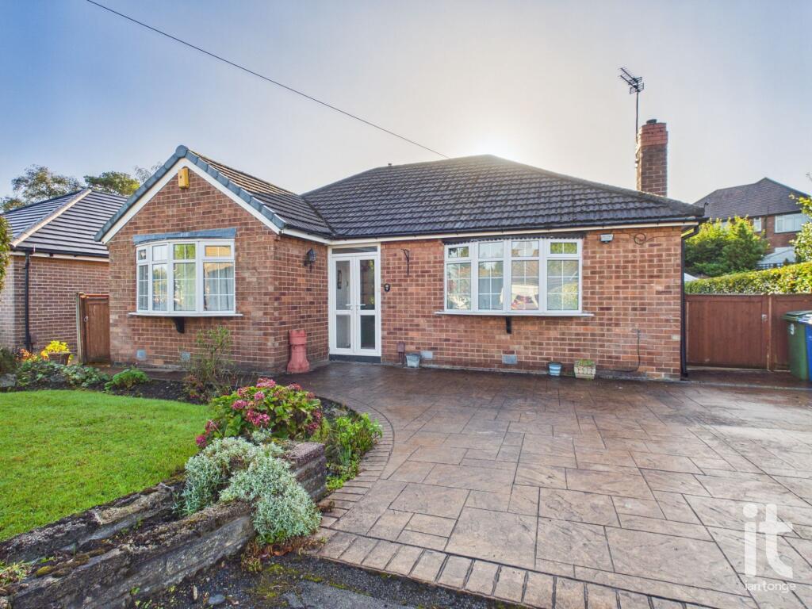
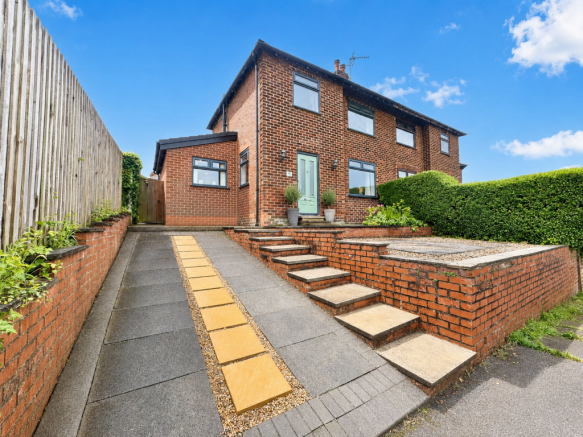
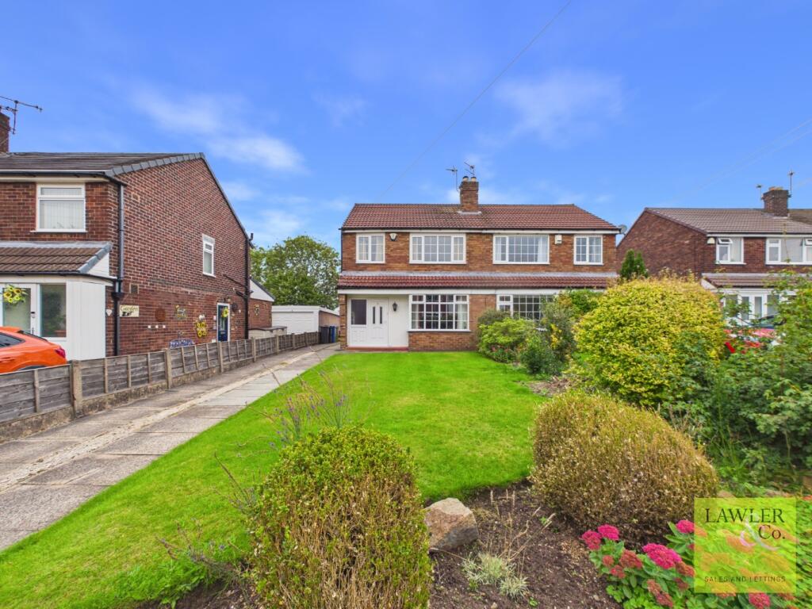
Outside To the front aspect there is a cobble driveway, lawned area with stocked borders, mature shrubs and trees.
The rear garden is mature and private that offers a good sized lawned area with well stocked borders, path, trees and shrubs, decking area.
Garage Brick built garage with tiled roof, roller garage door, attached shed.
Value & comps
No previous sales on record.
Returns
Set an offer; the calculator follows it.
We're still gathering serviced-accommodation data for this area.
Archie refurb estimate: a Pro feature
0.0% below asking
This is not financial or investment advice. Prop AI Deals is not authorised by the Financial Conduct Authority (FCA) to provide investment advice.
All investment calculators, property analyses, and AI-generated insights are for informational purposes only. Property investment carries risk and may result in financial loss. All calculations should be independently verified and you should consult with FCA-authorised financial advisers before making any investment decisions.
Past performance does not guarantee future results. Tax implications vary by individual circumstances.
Deal
Properties like this can earn 2–3x BTL yields when converted to HMO, with retrofit costs around £10k/room. Sign in to see the full tier, yield projection, and cost breakdown.
Commercial properties like this can earn 30-50% higher yields when converted to residential under Class MA / Q / P / PA, with prior approval costing ~GBP 96/unit. Sign in to see the recommended route, yield uplift, and cost breakdown.
BRRR-suited properties can recycle 80-100% of investor capital on refi, leaving a high-yielding rental with most of the money out. Sign in to see the refurb cost stack, ARV projection, and refinance maths.
Detached + large garden = sub-division play. Pro tier unlocks the tier badge, plot size, uplift estimate, and regional land benchmark.
Short-lease flats trade at deep discount, but extending under the 1993 Act often costs far less than the discount. Pro tier unlocks the tier badge, premium breakdown, long-lease ARV and arbitrage maths.
See projected short-stay revenue vs a vanilla BTL for this property.
See real sub-let margins (HMO room rates & SA nightly rates) vs the landlord rent.
Area
Agent & docs

FAQ
About Brinkburn Road, Hazel Grove, Stockport, SK7
Explore nearby