3-bedroom flat · IV12 4BL
For saleListed 155 days
Opportunity summary
See Archie’s verdict, returns by strategy and what to check before viewing.
About
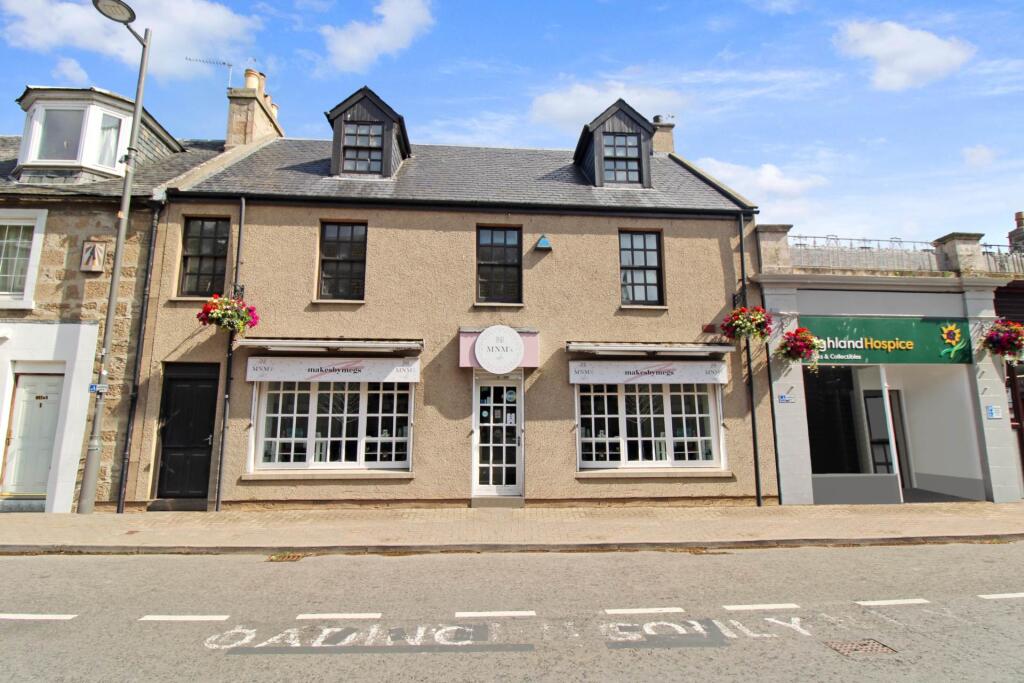
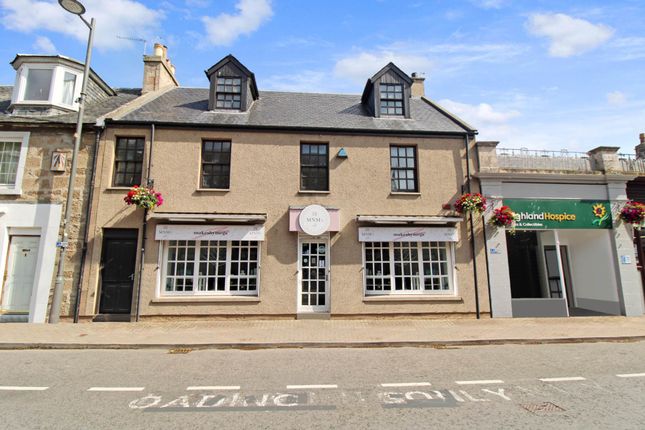
A bright and spacious three‐bedroom flat that blends period character with huge potential.
It's wonderful central location places you just moments from shops, restaurants, the beach and excellent local transport links to Inverness, making everyday living exceptionally convenient.
A private staircase from the front door leads up to the flat, opening into a generous hallway with access to the lounge, dining room, kitchen and a walk‐in cupboard From this hallway, a further staircase with a wooden handrail, metal balustrades and a carpet runner leads up to the three bedrooms and bathroom, adding to the home's traditional charm and sense of space.
Inside, the property showcases high ceilings with elegant cornicing, while the lounge, dining room and hallway all feature solid wood flooring.
The lounge includes two charming alcoves fitted with shelving and cupboards , offering both style and practical storage.
Both the lounge and dining room feature double windows with wooden surrounds , filling the rooms with natural light, along with deep wooden skirting boards that elevate the period feel.
They also include ornate ceiling roses and striking open cast iron fireplaces, each set on a slate hearth with a wooden surround.
The lounge and the living room both overlook the High Street , providing an engaging outlook and a sense of connection to the surrounding area.
The kitchen offers excellent potential and includes cream base and wall units with solid wooden worktops, complemented by blue wall tiles and wooden cladding for added warmth and character.
A white Belfast sink with mixer taps sits beneath a large south‐facing window overlooking the access lane, filling the room with natural light.
The kitchen is well equipped with a large Montpellier hob with oven , dishwasher , washing machine , and a large fridge freezer.
Additional features include wooden flooring , high ceilings with cornicing , deep skirting boards, and space for a dining table and chairs , making it a practical and inviting room.
Upstairs, the flat offers three well‐proportioned bedrooms Bedroom one is enhanced by its open fireplace with slate hearth and wooden surround, along with a window overlooking the High Street and carpet flooring Bedroom two benefits from a window overlooking the High Street , carpet flooring , and loft access, making it bright and functional.
Bedroom three features a single‐glazed window facing east and a Velux window to the west , ensuring natural light throughout the day.
It includes ample shelving and cupboards , fully fitted mirrored wardrobes , and carpet flooring.
The bathroom includes an enclosed corner shower with a wall‐mounted mains‐connected shower, a freestanding cast iron bath and cast-iron basin , shelving, and a white WC.
A south‐facing window and a skylight bring in excellent natural light, while laminate flooring completes the room. Approx.
Dimensions lounge 6.22m x 3.65m dining room 6.64m x 3.66m kitchen 4.61m x 3.91m bedroom 1 6.24m x 3.63m bedroom 2 5.18m x 3.66m bedroom 3 3.30m x 5.17m bathroom 2.92m x 1.64m
Value & comps
Land Registry doesn’t cover Scotland or Northern Ireland, so previous sales may not be on record.
Returns
Set an offer; the calculator follows it.
We're still gathering serviced-accommodation data for this area.
Archie refurb estimate: a Pro feature
0.0% below asking
This is not financial or investment advice. Prop AI Deals is not authorised by the Financial Conduct Authority (FCA) to provide investment advice.
All investment calculators, property analyses, and AI-generated insights are for informational purposes only. Property investment carries risk and may result in financial loss. All calculations should be independently verified and you should consult with FCA-authorised financial advisors before making any investment decisions.
Past performance does not guarantee future results. Tax implications vary by individual circumstances.
Deal
Properties like this can earn 2–3x BTL yields when converted to HMO, with retrofit costs around £10k/room. Sign in to see the full tier, yield projection, and cost breakdown.
Commercial properties like this can earn 30-50% higher yields when converted to residential under Class MA / Q / P / PA, with prior approval costing ~GBP 96/unit. Sign in to see the recommended route, yield uplift, and cost breakdown.
BRRR-suited properties can recycle 80-100% of investor capital on refi, leaving a high-yielding rental with most of the money out. Sign in to see the refurb cost stack, ARV projection, and refinance maths.
Detached + large garden = sub-division play. Pro tier unlocks the tier badge, plot size, uplift estimate, and regional land benchmark.
Short-lease flats trade at deep discount, but extending under the 1993 Act often costs far less than the discount. Pro tier unlocks the tier badge, premium breakdown, long-lease ARV and arbitrage maths.
See projected short-stay revenue vs a vanilla BTL for this property.
See real sub-let margins (HMO room rates & SA nightly rates) vs the landlord rent.
Area
Agent & docs
FAQ
About 1, Virginia Terrace, Nairn
Explore nearby