3-bedroom flat · IV12 4AU
Listing removedReduced £10k (−4.3%) on 31 JulListed 184 days
Opportunity summary
See Archie’s verdict, returns by strategy and what to check before viewing.
About
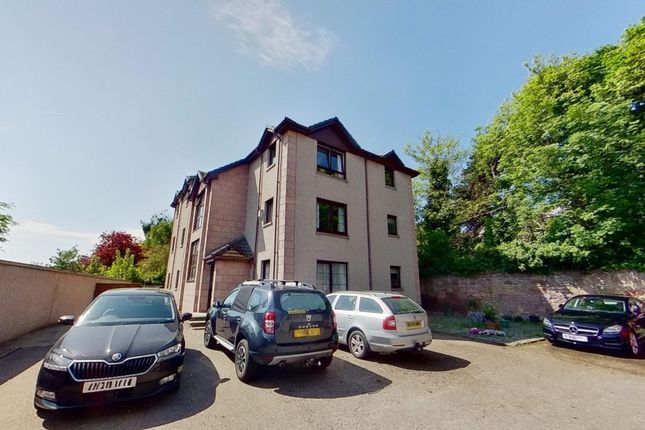
An impressive and beautifully presented second‐floor flat set within an elegant period property comprising just seven generous apartments fully refurbished approximately ten years ago, with the work carried out sympathetically to preserve its historic character while incorporating a wealth of modern comforts.
Ideally located on Nairn's High Street, the property enjoys immediate access to all local amenities and is just a short stroll from the beach.
The property offers bright, spacious accommodation with stunning sea views and secure communal parking to the rear is accessed through wrought‐iron gates with fob entry.Residents enter the building via both front and rear doors into a striking communal hall showcasing a beautiful original staircase balustrade rising through the building, complemented by ornate original cornicing.
The flat itself is accessed via a telephone intercom system and retains many fine period features including high ceilings, cornicing, original facings and skirting boards, and attractive imitation window shutters.
Original sash and casement windows have been carefully refurbished and double glazed. The front door opens into a welcoming hallway providing access to all rooms except the kitchen.
The hallway offers two excellent storage cupboards along with a further cupboard housing the electric circuit unit and meter, as well as a Hive heating control and entry phone system.
The superb dual‐aspect lounge is flooded with natural light and flows seamlessly into the spacious dining kitchen, from where there are stunning sea views enjoyed from two aspects.
The contemporary kitchen is fitted with stylish putty‐coloured wall and base units, contrasted by dark brown worktops and splashbacks.
Integrated neff appliances include an induction hob, electric oven, extractor hood, microwave, fridge, freezer, washer dryer, dishwasher, and a one and a half bowl composite sink with drainer.
Under‐unit lighting adds a touch of ambiance, and there is ample space for a dining table and chairs.
Light oak effect flooring runs through the kitchen, lounge and hallway, enhancing the sense of flow through the living areas.
The master bedroom is large, bright and airy, with excellent natural light and benefits from extra‐large built‐in wardrobes with mirrored doors.
An attractive en suite features a white WC and wash hand basin, along with a shower cubicle lined with wet wall panels, and fitted with a mains‐fed shower.
There are two further well‐proportioned double bedrooms, offering flexible accommodation.
The guest bathroom enjoys sea views and is fitted with a white WC, wash hand basin and bath with a mains‐fed shower over and glass shower screen.
The building is factored and presently the cost is £59 per month, which includes building insurance and general maintenance and repairs.
Approx dimensions Lounge 5.63m x 4.66m Kitchen 4.77m x 4.20m Bedroom 1 5.67m x 3.41m En suite 2.00m x 1.83m Bedroom 2 4.25m x 2.64m Bedroom 3 4.36m x 2.74m Bathroom 3.23m x 1.86m
Value & comps
Land Registry doesn’t cover Scotland or Northern Ireland, so previous sales may not be on record.
Returns
Set an offer; the calculator follows it.
We're still gathering serviced-accommodation data for this area.
Archie refurb estimate: a Pro feature
0.0% below asking
This is not financial or investment advice. Prop AI Deals is not authorised by the Financial Conduct Authority (FCA) to provide investment advice.
All investment calculators, property analyses, and AI-generated insights are for informational purposes only. Property investment carries risk and may result in financial loss. All calculations should be independently verified and you should consult with FCA-authorised financial advisers before making any investment decisions.
Past performance does not guarantee future results. Tax implications vary by individual circumstances.
Deal
Properties like this can earn 2–3x BTL yields when converted to HMO, with retrofit costs around £10k/room. Sign in to see the full tier, yield projection, and cost breakdown.
Commercial properties like this can earn 30-50% higher yields when converted to residential under Class MA / Q / P / PA, with prior approval costing ~GBP 96/unit. Sign in to see the recommended route, yield uplift, and cost breakdown.
BRRR-suited properties can recycle 80-100% of investor capital on refi, leaving a high-yielding rental with most of the money out. Sign in to see the refurb cost stack, ARV projection, and refinance maths.
Detached + large garden = sub-division play. Pro tier unlocks the tier badge, plot size, uplift estimate, and regional land benchmark.
Short-lease flats trade at deep discount, but extending under the 1993 Act often costs far less than the discount. Pro tier unlocks the tier badge, premium breakdown, long-lease ARV and arbitrage maths.
See projected short-stay revenue vs a vanilla BTL for this property.
See real sub-let margins (HMO room rates & SA nightly rates) vs the landlord rent.
Area
Agent & docs
FAQ
About Flat 5, Barron House, Nairn
Explore nearby