We've tightened what earns a Pursue. A home now needs a published valuation, a strategy that still makes money after real running costs and lender stress tests, and no listing problems that would stop a mortgage. You'll see fewer Pursues, and each one has been checked harder.
See how verdicts work4-bedroom house · WA14 3DN
Sold STCListed 70 days
Opportunity summary
See Archie’s verdict, returns by strategy and what to check before viewing.
About
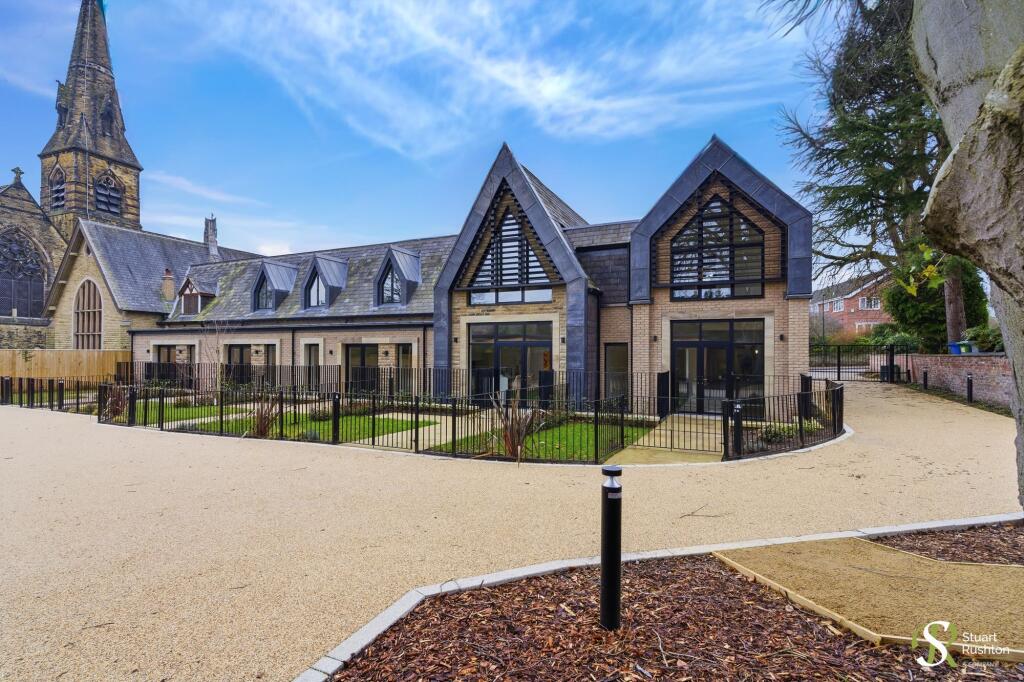
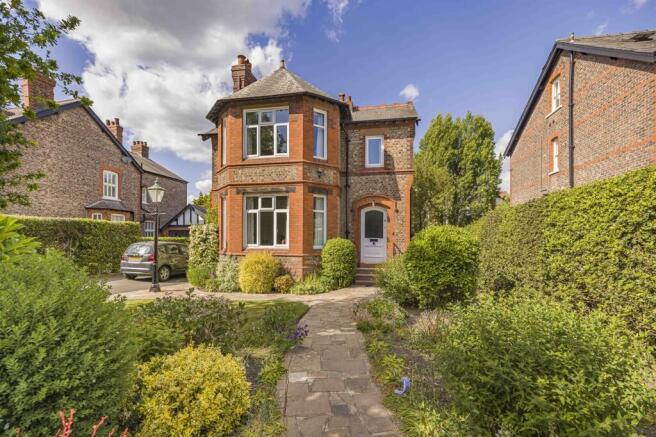
An extended and replanned three storey town house with much sought after open plan living space on the ground floor. Approximately 1,850 sqft (172 sqm).
The superbly presented accommodation briefly comprises enclosed porch, entrance hall, shower room/WC, living/dining kitchen, utility room, first floor sitting room, study and double bedroom with en suite shower room/WC, second floor primary bedroom with en suite shower room/WC, two further double bedrooms and family bathroom/WC.
Gas fired central heating and PVCu double glazing. Off road parking and integral garage/store. Landscaped rear gardens laid mainly to lawn with substantial raised terrace.
Ideal cul de sac location within close proximity to local shops and The Bollin Valley.
Ashwood forms part of a development that includes a variety of modern houses set within mature surroundings just a few hundred yards distance from open countryside and the Bollin Valley.
The location is ideal being within easy reach of an access point to the surrounding network of motorways, local shops on Vicarage Lane and positioned a short distance from the Bollin Primary/Nursery School.
The property also lies within the catchment area of Bowdon C of E Primary School and highly regarded secondary schools.
The accommodation is of generous size, arranged over three floors and extended to create an impressive open plan living space with bi-folding windows opening directly onto the thoughtfully designed landscaped rear gardens.
Approached beyond an attractive composite front door and enclosed porch, the wide entrance hall provides access to a shower room/WC and there is provision for storage within the built-in cloaks closet.
The aforementioned living/dining kitchen is fitted with a range of contemporary units and integrated appliances complemented by polished granite work-surfaces and a matching central island.
There is ample space for a dining suite and the adjacent naturally light living area is the full width with remotely operated Velux windows .
The replanned ground floor also includes a separate utility room which provides access to the integral garage/store.
At first floor level the spacious sitting room features a Juliet balcony and an adjoining study may prove invaluable for those who choose to work from home.
In addition, there is an excellent double bedroom with modern en suite shower room/WC.
On the third floor there is a superbly proportioned primary bedroom with well appointed en suite shower room/WC, two further double bedrooms and family bathroom/WC with white suite and chrome fittings.
Gas fired central heating has been installed together with PVCu double glazing throughout.
To the front of the property a block paved driveway allows off road parking for several cars and leads to the integral garage/store with electrically operated roller door.
The landscaped rear gardens are laid mainly to lawn with well stocked borders and steps leading up to a raised terrace which is ideal for entertaining during the summer months.
Accommodation - Ground Floor - Enclosed Porch - Woodgrain effect composite front door with matching opaque double glazed side-screen. Tiled floor.
Entrance Hall - 4.55m x 2.67m (14'11" x 8'9") - Built-in cloaks closet with hanging rail and shelving. Spindle balustrade staircase to the first floor. Laminate wood flooring. Cornice.
Panelled effect walls. Dado rail. Radiator. Shower Room/Wc - Traditional style white/chrome pedestal wash basin and low-level WC. Tiled enclosure with electric shower.
Opaque PVCu double glazed window to the front. Decorative tiled floor. Recessed low-voltage lighting. Panelled dado. Radiator.
Living/Dining Kitchen - 8.15m x 5.64m (26'9" x 18'6") - Planned to incorporate: Dining Kitchen - Fitted with a range of contemporary wall and base units beneath polished granite work-surfaces/up-stands and undermount 1½ bowl stainless steel sink with professional style mixer tap and tiled splash-back.
Matching central island with natural wood food preparation area and polished granite work-surfaces. Recess for a range cooker with stainless steel splash-back and chimney cooker hood above.
Recess for an American style fridge/freezer. Integrated microwave oven, dishwasher and wine/drinks cooler. Ample space for a dining suite. Laminate wood flooring. Contemporary radiator.
Living Area - Provision for a wall mounted flat screen television. Double glazed bi-folding windows to the rear garden. PVCu double glazed window to the rear. Three remotely operated Velux windows.
Laminate wood flooring. Contemporary vertical radiator.
Utility Room - 2.64m x 1.70m (8'8" x 5'7") - Wood effect wall and base units beneath heat resistant work-surfaces and inset stainless steel drainer sink with mixer tap and tiled splash-back.
Recess for an automatic washing machine and tumble dryer. Laminate wood flooring. First Floor - Landing - Spindle balustrade staircase to the second floor. Panelled effect walls. Dado rail.
Cornice Sitting Room - 5.64m x 3.68m (18'6" x 12'1") - PVCu double glazed French window to a Juliet balcony with wrought iron balustrade. PVCu double glazed oriel bay window to the front. Cornice.
Two radiators. Study - 2.67m x 2.01m (8'9" x 6'7") - Under-stair storage and built-in cupboard. Opaque PVCu double glazed window to the side. Cornice.
Bedroom Two - 3.61m x 2.79m (11'10" x 9'2") - PVCu double glazed window to the rear. Radiator.
En Suite Shower Room/Wc - 2.67m x 1.45m (8'9" x 4'9") - Fully tiled and fitted with a white/chrome pedestal wash basin with mixer tap and low-level WC. Corner enclosure with electric shower.
Opaque PVCu double glazed window to the rear. Recessed LED lighting. Extractor fan. Chrome heated towel rail. Second Floor - Landing - Spindle balustrade. Loft access hatch.
Opaque PVCu double glazed window to the side. Panelled effect walls. Dado rail. Bedroom One - 5.66m x 3.68m (18'7" x 12'1") - Built-in wardrobes containing hanging rails and shelving.
Provision for a wall mounted flat screen television. Two PVCu double glazed windows to the front. Cornice. Two radiators.
En Suite Shower Room/Wc - 2.13m x 1.78m (7' x 5'10") - White/chrome pedestal wash basin with mixer tap and low-level WC.
Wide enclosure with marble effect panelled walls and thermostatic rain shower with handheld attachment. Built-in cabinet with shelving above. Wood effect flooring. Recessed LED lighting. Shaver point.
Extractor fan. Chrome heated towel rail. Bedroom Three - 3.73m x 2.84m (12'3" x 9'4") - Built-in wardrobe containing hanging rail and shelving. PVCu double glazed window to the rear. Radiator.
Bedroom Four - 3.00m x 2.74m (9'10" x 9') - Built-in wardrobe containing hanging rail and shelving. PVCu double glazed window to the rear. Radiator.
Family Bathroom/Wc - 2.36m x 1.75m (7'9" x 5'9") - Fitted with a white/chrome suite comprising panelled bath with mixer tap plus thermostatic rain shower with handheld attachment and screen above, vanity wash basin with mixer tap and low-level WC all set within tiled surrounds.
Linen closet with shelving. Wood effect flooring. Recessed LED lighting. Extractor fan. Chrome heated towel rail.
Outside - Integral Garage/Store - 2.74m x 1.93m (9' x 6'4") - Electrically operated roller door. Wall mounted gas central heating boiler. Services - All mains services are connected.
Possession - Vacant possession upon completion. Tenure - We are informed the property is Freehold. This should be verified by your Solicitor. Council Tax - Band E.
Note - These particulars are intended only as a general guide to prospective purchasers and do not constitute, nor constitute any part of, an offer or contract.
They are prepared in good faith from information supplied by the seller and from observations made during inspection.
Whilst every care has been taken in their preparation, neither the seller nor the agent gives any representation or warranty, express or implied, as to their accuracy or completeness.
Nothing contained within these particulars shall be taken as a representation that the property is in good structural condition or that any services, appliances, equipment or facilities are in working order, all of which should be independently verified by the purchaser.
Value & comps
No previous sales on record.
Returns
Set an offer; the calculator follows it.
We're still gathering serviced-accommodation data for this area.
Archie refurb estimate: a Pro feature
0.0% below asking
This is not financial or investment advice. Prop AI Deals is not authorised by the Financial Conduct Authority (FCA) to provide investment advice.
All investment calculators, property analyses, and AI-generated insights are for informational purposes only. Property investment carries risk and may result in financial loss. All calculations should be independently verified and you should consult with FCA-authorised financial advisers before making any investment decisions.
Past performance does not guarantee future results. Tax implications vary by individual circumstances.
Deal
Properties like this can earn 2–3x BTL yields when converted to HMO, with retrofit costs around £10k/room. Sign in to see the full tier, yield projection, and cost breakdown.
Commercial properties like this can earn 30-50% higher yields when converted to residential under Class MA / Q / P / PA, with prior approval costing ~GBP 96/unit. Sign in to see the recommended route, yield uplift, and cost breakdown.
BRRR-suited properties can recycle 80-100% of investor capital on refi, leaving a high-yielding rental with most of the money out. Sign in to see the refurb cost stack, ARV projection, and refinance maths.
Detached + large garden = sub-division play. Pro tier unlocks the tier badge, plot size, uplift estimate, and regional land benchmark.
Short-lease flats trade at deep discount, but extending under the 1993 Act often costs far less than the discount. Pro tier unlocks the tier badge, premium breakdown, long-lease ARV and arbitrage maths.
See projected short-stay revenue vs a vanilla BTL for this property.
See real sub-let margins (HMO room rates & SA nightly rates) vs the landlord rent.
Area
Agent & docs

FAQ
About Ashwood, Bowdon
Explore nearby