We've tightened what earns a Pursue. A home now needs a published valuation, a strategy that still makes money after real running costs and lender stress tests, and no listing problems that would stop a mortgage. You'll see fewer Pursues, and each one has been checked harder.
See how verdicts work4-bedroom semi-detached house · ME8 9NA
Sold STCReduced £25k (−6.3%) on 26 OctListed 136 days
Opportunity summary
See Archie’s verdict, returns by strategy and what to check before viewing.
About
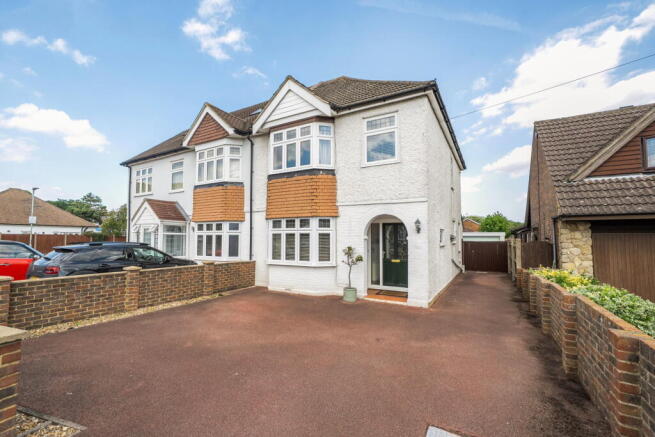
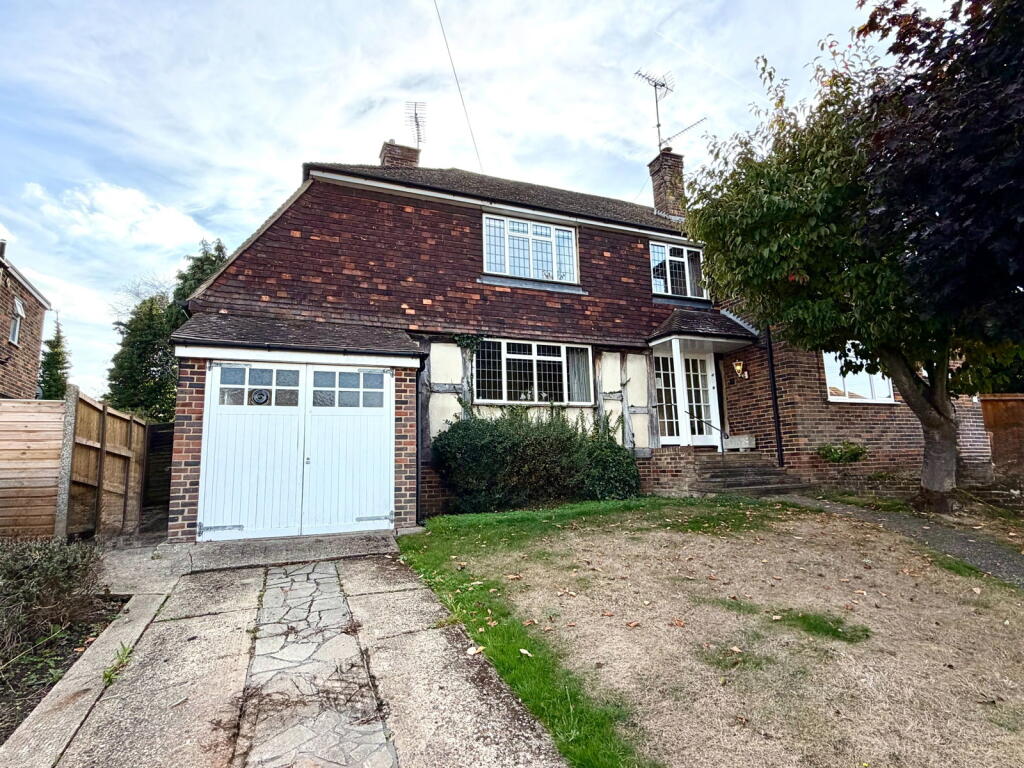
Set within a popular and convenient part of Rainham, this extended and highly versatile family home offers far more than first impressions suggest.
With approximately 1,015 sq ft of internal house space, plus a 139 sq ft garage and a further 296 sq ft of outbuilding space, the total footprint rises to approximately 1,450 sq ft, making this a brilliant option for buyers who want flexible living, entertaining space, off-road parking and a home that can properly adapt to busy family life.
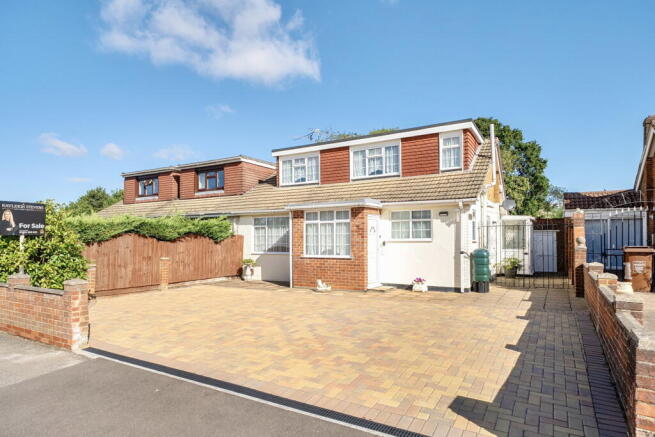
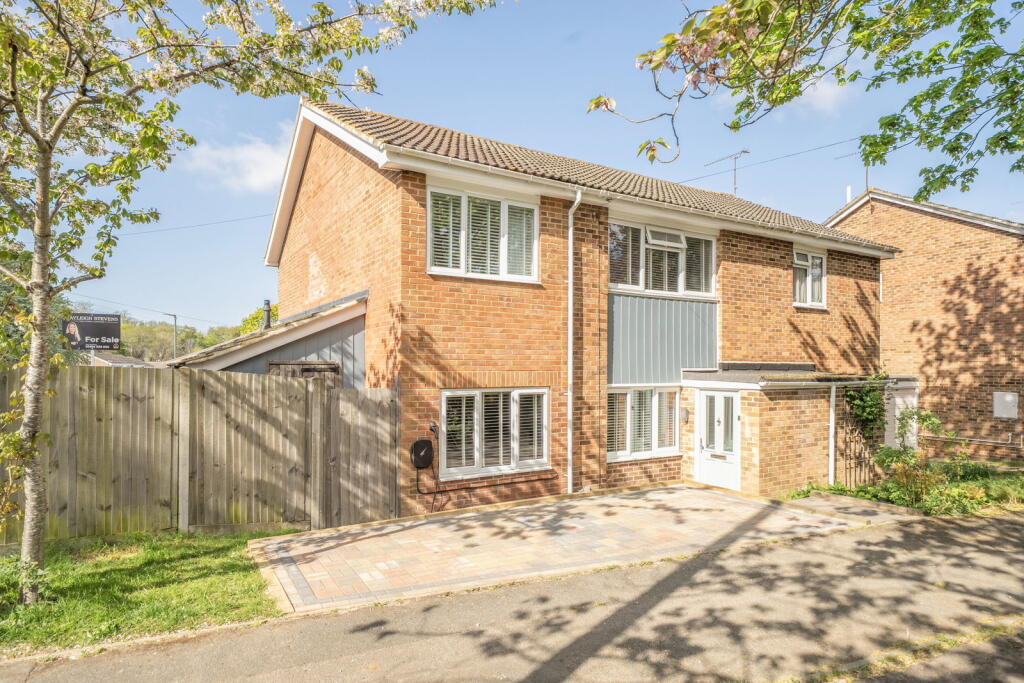
From the front, the property immediately works on a practical level.
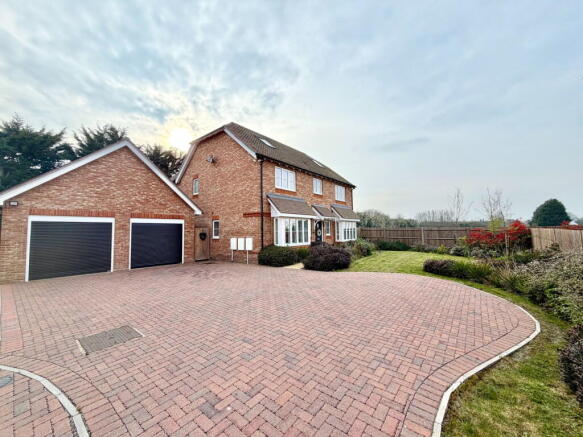
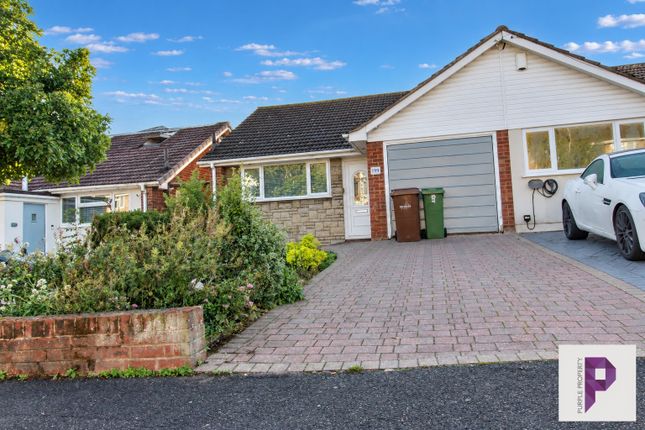
The flat and level driveway provides excellent off-road parking, while the garage gives valuable secure storage, parking, hobby space or potential future use depending on a buyer’s requirements.
For families with multiple cars, children’s bikes, tools, sports equipment or simply a need for proper storage, this is a home that makes everyday life easier before you even step inside.
The layout is one of the most interesting parts of the property. Arranged across two levels, it gives buyers a sense of separation and flexibility that is not always found in a standard family home.
The ground floor provides three bedrooms, including a generous main bedroom, a further double bedroom, a fthird bedroom and the family bathroom.
This arrangement could work brilliantly for children, guests, a nursery, an office, or even multi-generational living where bedroom space on the entrance level is a real advantage.
Upstairs, the living space opens up beautifully.
The reception room measures approximately 17ft and provides a comfortable, stylish space to relax in the evenings, with a feature fireplace and a lovely sense of natural light.
It is the kind of room that feels easy to enjoy, whether that is family film nights, quiet evenings in, or simply having a separate space away from the kitchen and dining area.
To the rear, the kitchen and dining room is a real lifestyle hub.
Measuring approximately 20ft, it offers a modern, sociable layout with plenty of worktop space, fitted units, breakfast bar seating and room for dining.
The direct connection to the garden makes a huge difference, especially for families and those who like entertaining.
In the warmer months, the doors can be opened up and the space naturally flows outside, creating a brilliant link between cooking, dining and garden living.
There is also the added convenience of an upstairs toilet, which is a clever and practical feature given the layout of the home, plus a further double bedroom.
The garden is where this property really separates itself from many others.
Designed for enjoyment rather than simply maintenance, it offers a superb mix of seating areas, planting, raised levels and entertainment zones.
It is ideal for summer gatherings, family BBQs, relaxed evenings outside, children playing, or simply enjoying a private outdoor space that already feels full of personality.
The outbuilding arrangement is a major highlight. With a bar, games room and additional storage areas, this is a garden set-up made for entertaining.
Whether you want somewhere to watch sport with friends, enjoy a drink in the evening, create a games room, hobby space, home gym, teenage hangout or social garden retreat, this area gives the property a lifestyle edge that buyers will immediately understand.
For families, the home offers an excellent balance.
You have four bedrooms, generous living space, a modern kitchen/dining room, flat driveway parking, garage, garden, outbuildings, and multiple places for different members of the household to relax, work, play or entertain.
It is a home that feels ready to enjoy, but also one that offers the flexibility to grow with changing family needs. The location is another strong part of the appeal.
Barleycorn Drive is well placed for local shops, everyday amenities, schools and transport connections, with Rainham, Wigmore, Parkwood and Hempstead all within easy reach.
Hempstead Valley Shopping Centre is also accessible, offering supermarkets, retail, restaurants and useful services, while Rainham town centre and Rainham station provide further shopping and rail links.
For commuters, the property is conveniently positioned for access towards the A2, M2 and the wider Medway road network.
For families, there are a number of local primary and secondary schooling options across the surrounding area, making this a practical and popular choice for buyers wanting a well-connected family base.
Overall, this is a home with far more to offer than a standard four-bedroom semi-detached house.
The combination of four bedrooms, versatile accommodation, modern kitchen/dining space, driveway, garage, garden bar, games room, storage and a total footprint of approximately 1,450 sq ft creates a genuinely exciting family home with real lifestyle appeal.
Value & comps
No previous sales on record.
Returns
Set an offer; the calculator follows it.
We're still gathering serviced-accommodation data for this area.
Archie refurb estimate: a Pro feature
0.0% below asking
This is not financial or investment advice. Prop AI Deals is not authorised by the Financial Conduct Authority (FCA) to provide investment advice.
All investment calculators, property analyses, and AI-generated insights are for informational purposes only. Property investment carries risk and may result in financial loss. All calculations should be independently verified and you should consult with FCA-authorised financial advisers before making any investment decisions.
Past performance does not guarantee future results. Tax implications vary by individual circumstances.
Deal
Properties like this can earn 2–3x BTL yields when converted to HMO, with retrofit costs around £10k/room. Sign in to see the full tier, yield projection, and cost breakdown.
Commercial properties like this can earn 30-50% higher yields when converted to residential under Class MA / Q / P / PA, with prior approval costing ~GBP 96/unit. Sign in to see the recommended route, yield uplift, and cost breakdown.
BRRR-suited properties can recycle 80-100% of investor capital on refi, leaving a high-yielding rental with most of the money out. Sign in to see the refurb cost stack, ARV projection, and refinance maths.
Detached + large garden = sub-division play. Pro tier unlocks the tier badge, plot size, uplift estimate, and regional land benchmark.
Short-lease flats trade at deep discount, but extending under the 1993 Act often costs far less than the discount. Pro tier unlocks the tier badge, premium breakdown, long-lease ARV and arbitrage maths.
See projected short-stay revenue vs a vanilla BTL for this property.
See real sub-let margins (HMO room rates & SA nightly rates) vs the landlord rent.
Area
Agent & docs

FAQ
About Versatile family home 1,015 sq ft, garage, driveway and an incredible garden entertainment set-up
Explore nearby