2-bedroom terraced house · BT27 5GW
For saleListed 3 days
Opportunity summary
See Archie’s verdict, returns by strategy and what to check before viewing.
About
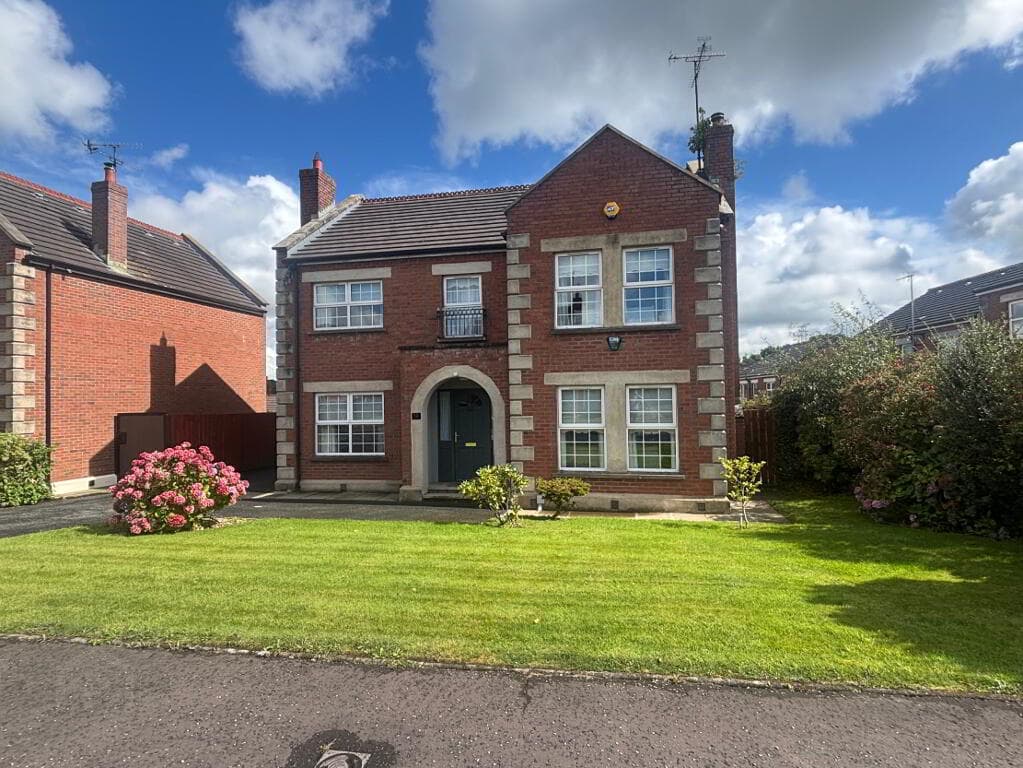
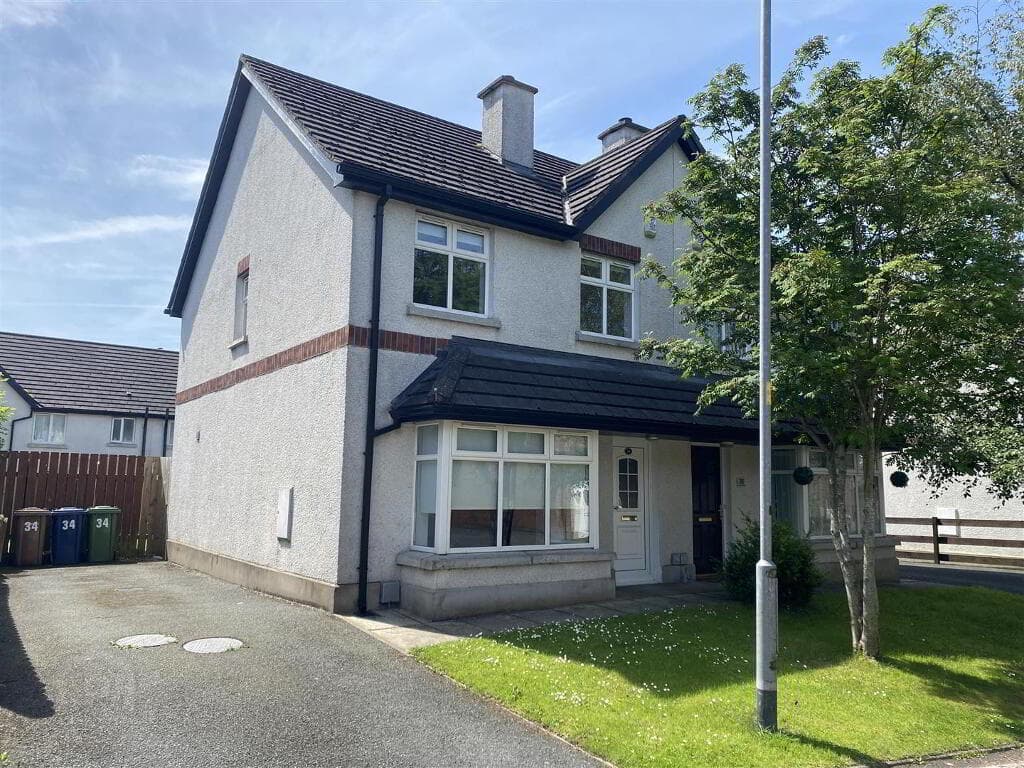
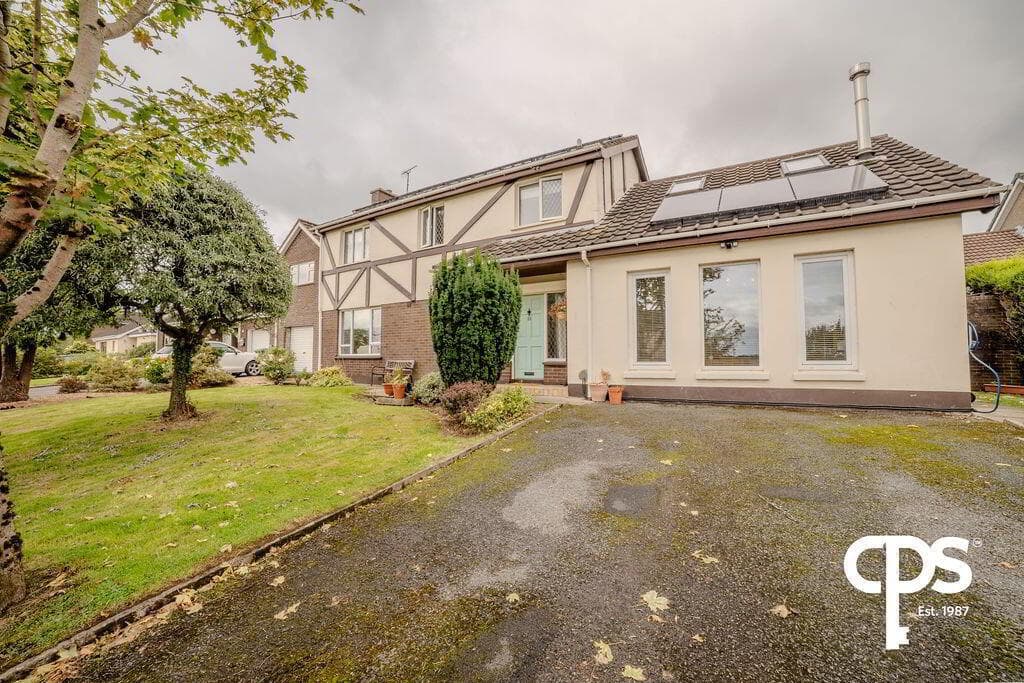
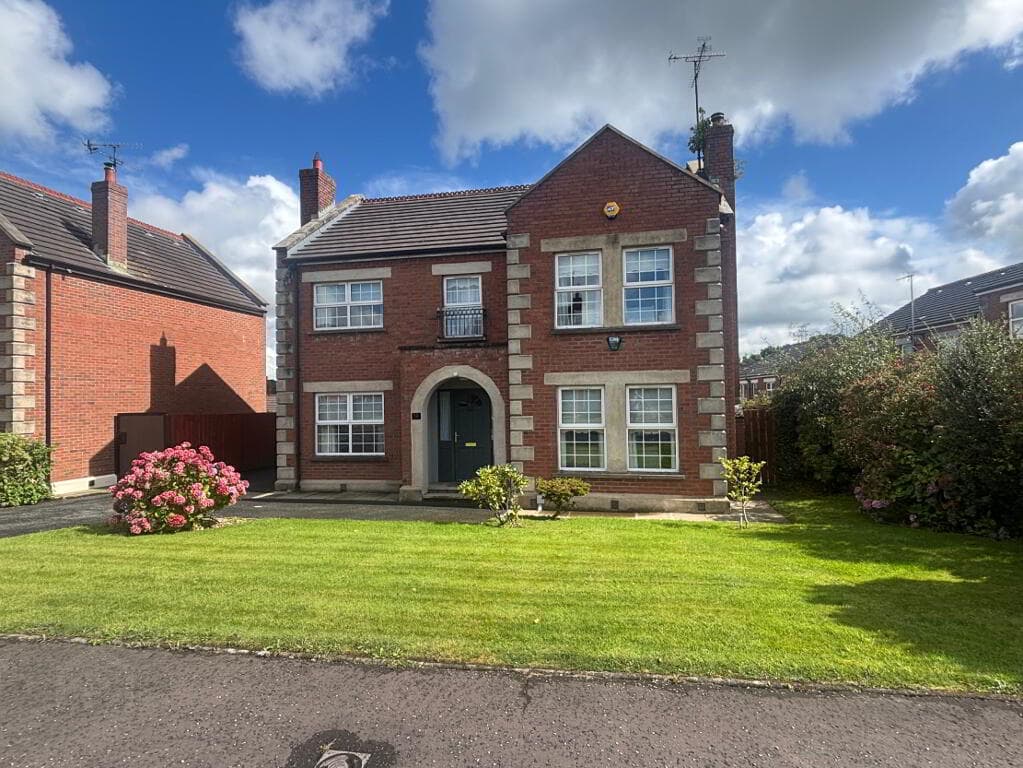
A wonderful opportunity to purchase your own little piece of history, this charming stone-built end townhouse is one of only nine dwellings sympathetically restored from an original working Linen Mill dating back to the sixteenth century.
`Duneight Mill` is approached via a sweeping kerbed driveway, its` immaculately maintained communal grounds extending down to the Ravarnet River and bounded by rolling countryside, including the neighbouring historic Duneight Motte and Bailey.
The property itself features a stunning first floor open plan Living/Dining/Kitchen space, boasting a high vaulted ceiling with exposed oak rafters and a door leading to a delightful bridged walk-way accessing the private, landscaped rear garden.
Whilst enjoying a tranquil rural setting, you are still conveniently placed, with Lisburn, Hillsborough and the motorway network at Sprucefield all only a short drive away.
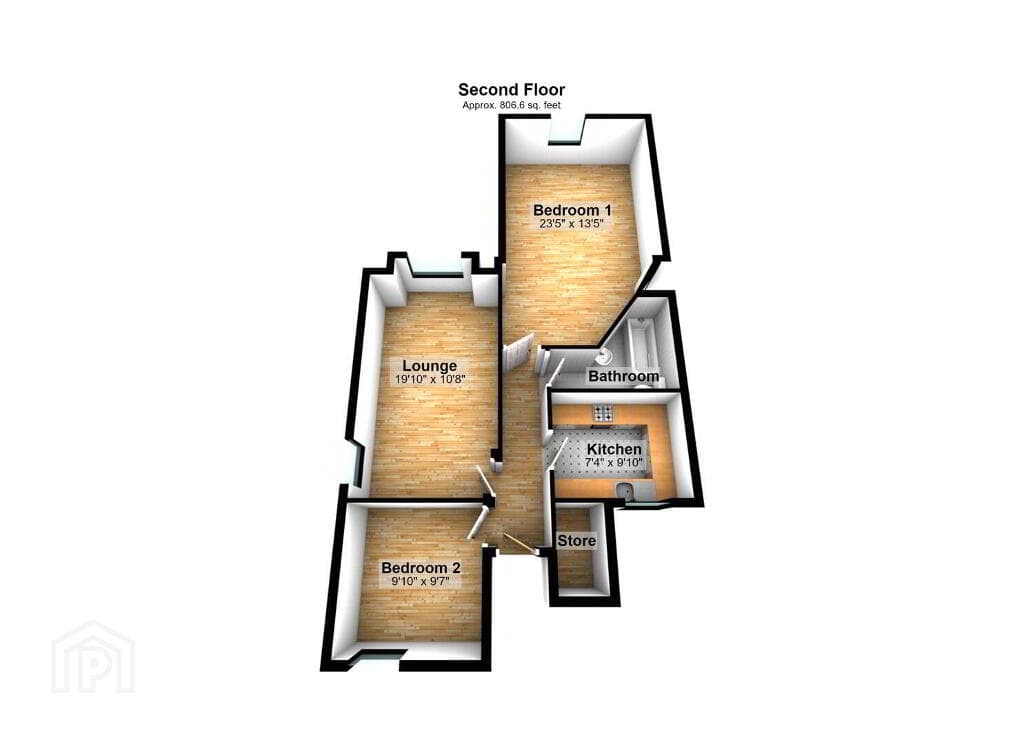
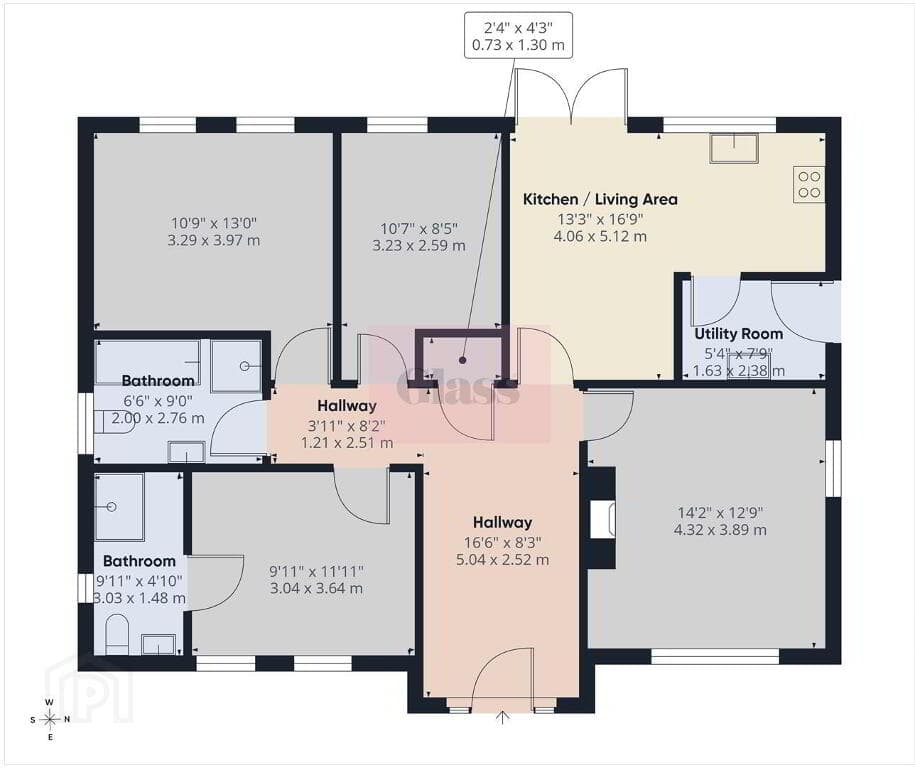
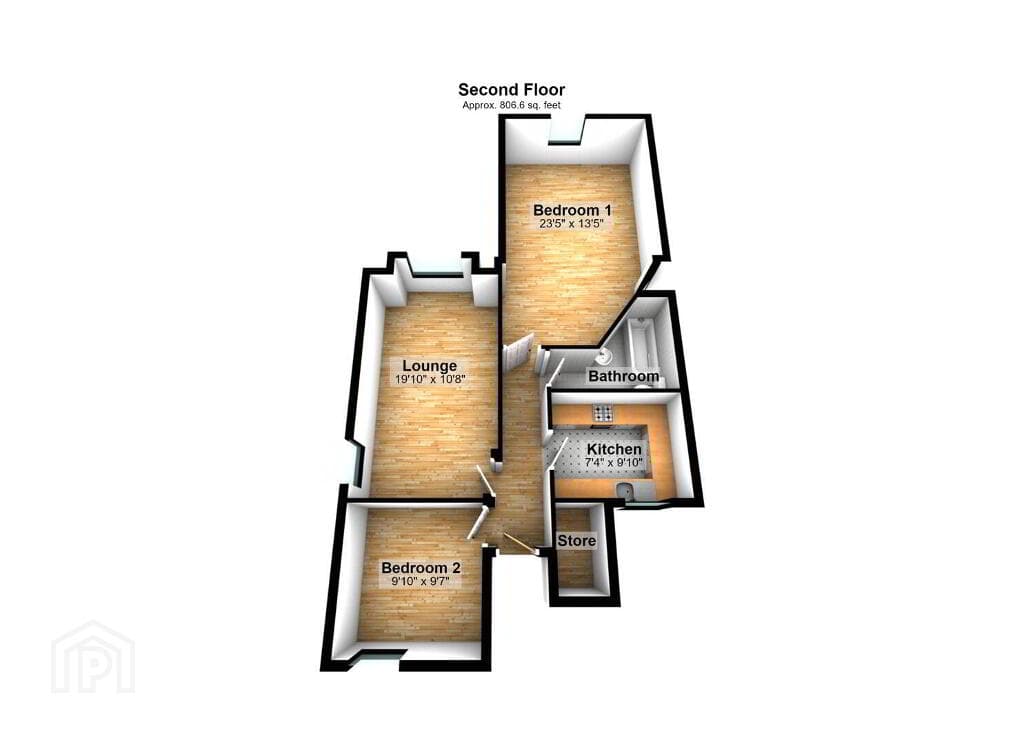
Accommodation comprises: Reception Hall; Downstairs storage; 2 Bedrooms (one with Ensuite Shower Room); Bathroom.
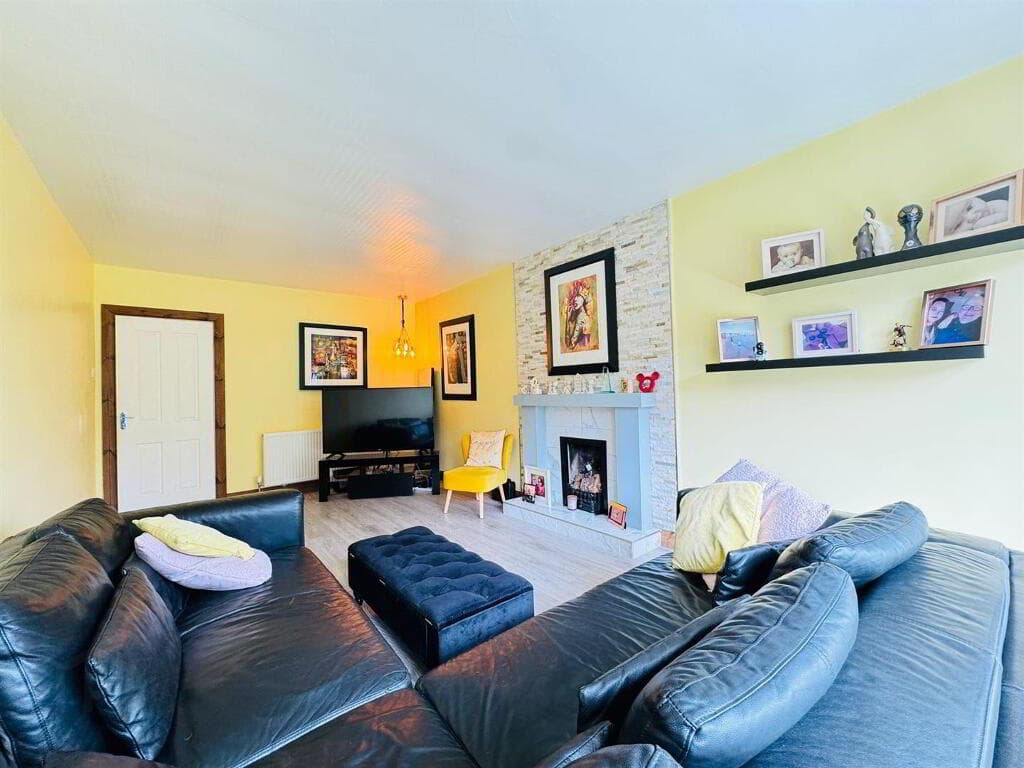
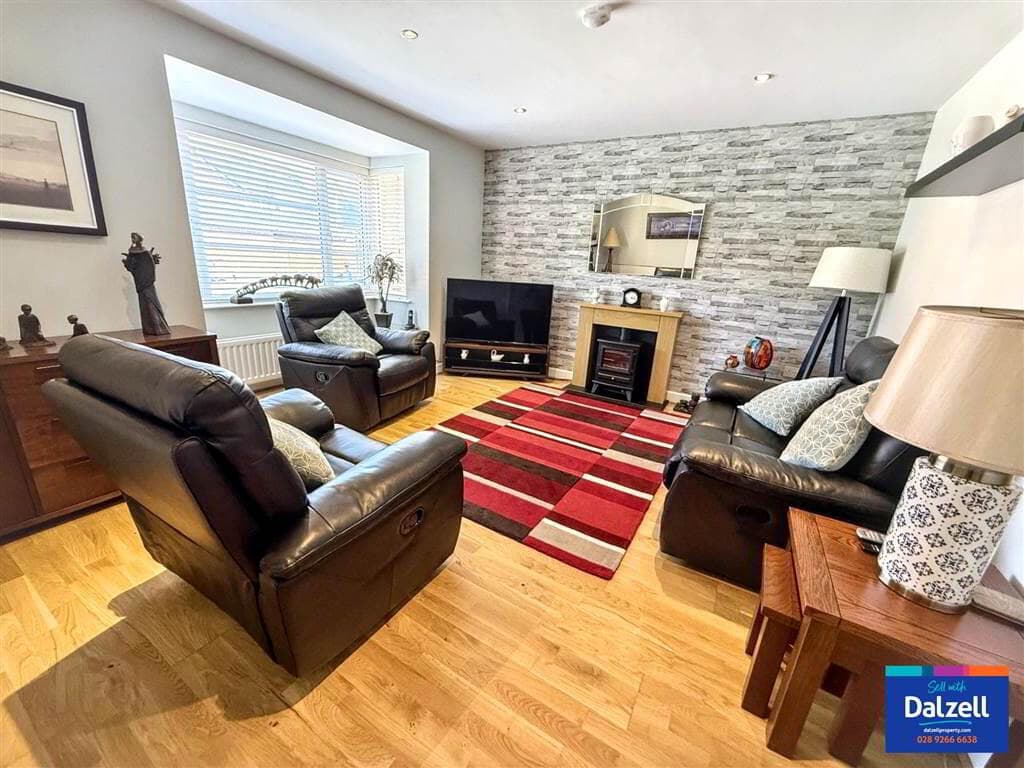
First floor: Spacious and airy open plan Lounge/ Kitchen/Dining space with feature vaulted ceiling and exposed rafters; Access to garden via bridged walk-way.
Specification includes: Gas fired central heating; Wooden double glazed windows; Oak internal doors; fitted Kitchen with appliances; luxury fully tiled Bathroom and Ensuite; car charging point.
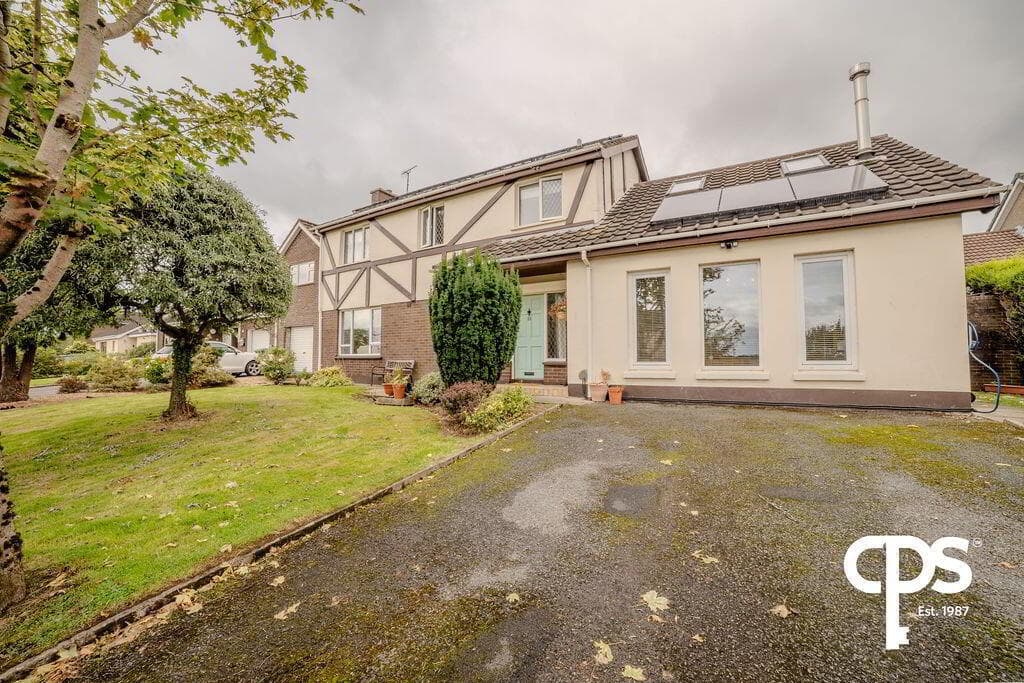
Outside: Front garden laid to lawn. Pebbled private parking area to front. Paved patio area to side with cast iron fencing and hedging.
Fully enclosed landscaped rear garden in lawn with brick paved paths and shrub beds. Purpose-built barbecue area. Granite steps down to lower garden area with timber Shed.
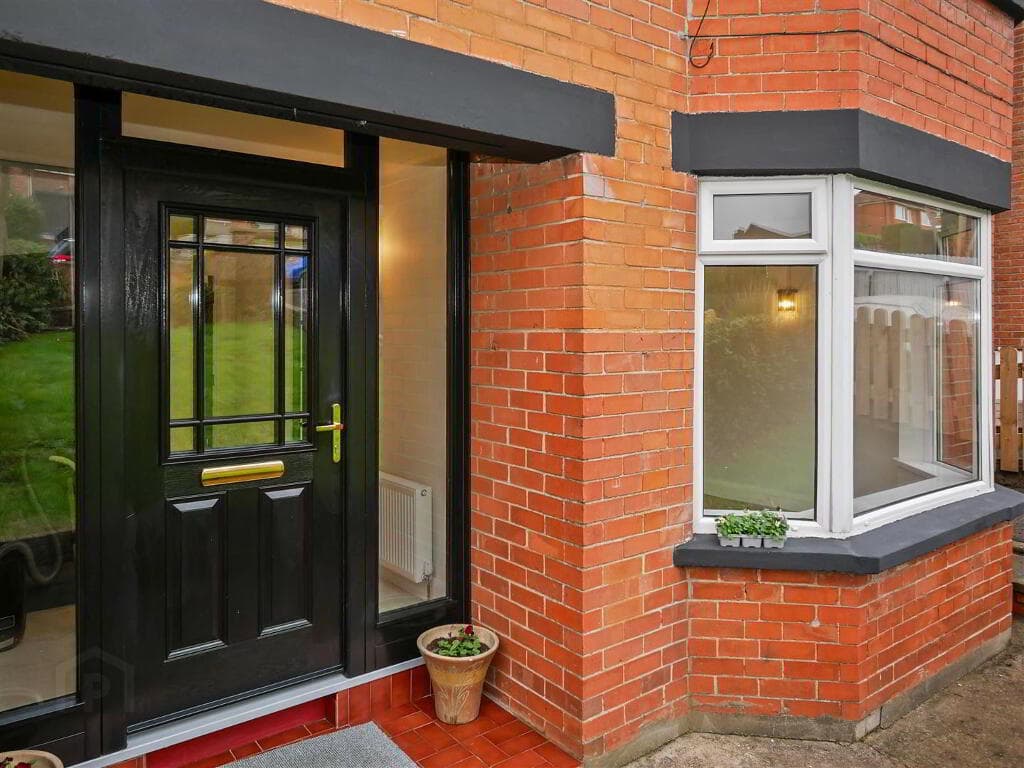
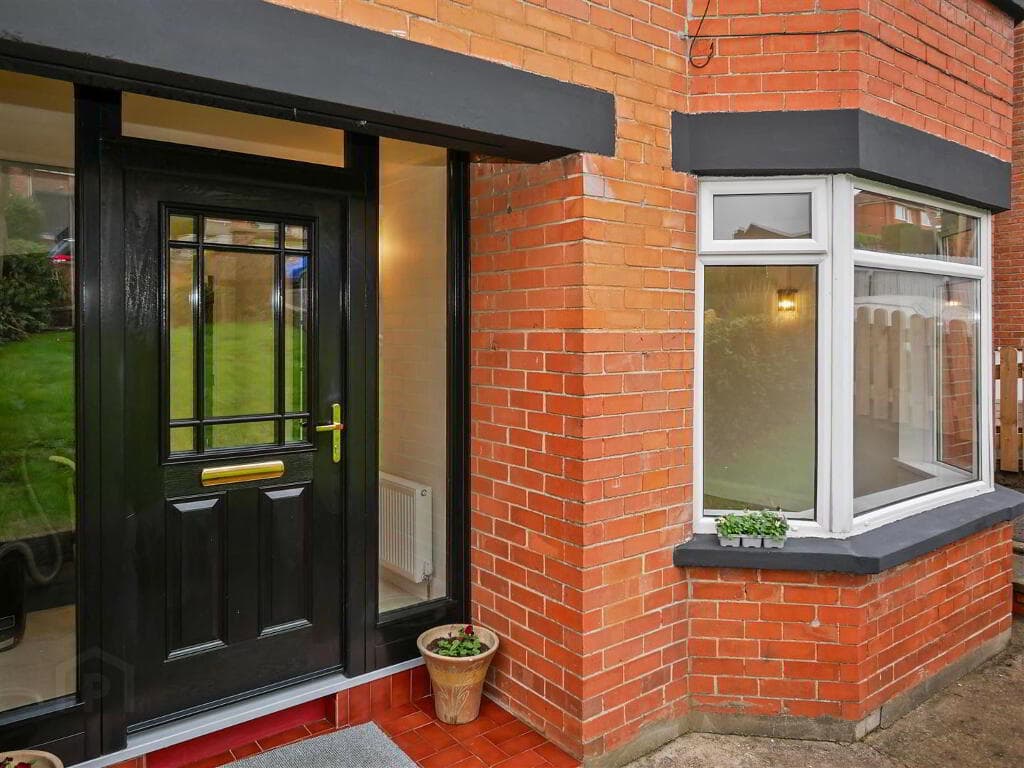
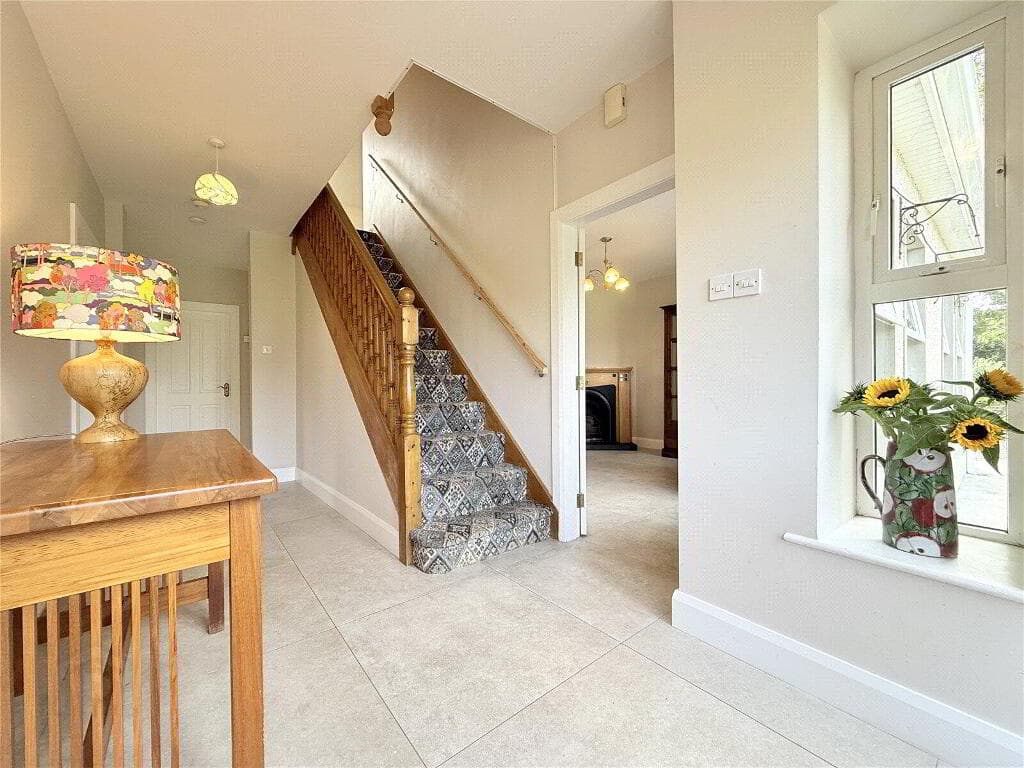
GROUND FLOOR RECEPTION HALL Part glazed entrance door. Tiled floor. Built-in hotpress. Storage cupboard.
BEDROOM 1 - 4.54m (14'11") x 3.55m (11'8") ENSUITE SHOWER ROOM Shower cubicle with drench head shower and hose attachment; floating wash hand basin with mixer tap; and low flush w.c.
Fully tiled walls. Tiled floor.
BEDROOM 2 - 3.84m (12'7") x 2.81m (9'3") BATHROOM Luxury suite comprising free standing bath with column mixer tap; floating vanity wash hand basin with mixer tap; low flush w.c.; and corner shower cubicle with drench head shower and hose attachment.
Feature chrome radiator. Fully tiled walls. Tiled floor. Downlighters. FIRST FLOOR LOUNGE/KITCHEN/DINING SPACE - 7.58m (24'10") x 6.72m (22'1") Reclaimed oak flooring.
High vaulted ceiling with oak beam rafters. Antique style radiators. Ceiling and wall lighting. KITCHEN Range of high and low level units including pull-out larder. Space for range style cooker.
Extractor unit over. Integrated fridge freezer and washing machine. Matching island unit with drawers, cupboard and integrated dishwasher, sink unit with mixer tap and breakfast bar.
Directions LOCATION: Travelling from Lisburn towards Legacurry, turn right just before Riverdale Primary School into Green Road. Duneight Mill is on the left hand side.
what3words /// smart.dressings.cape Notice Please note we have not tested any apparatus, fixtures, fittings, or services.
Interested parties must undertake their own investigation into the working order of these items. All measurements are approximate and photographs provided for guidance only.
Value & comps
Land Registry doesn’t cover Scotland or Northern Ireland, so previous sales may not be on record.
Returns
Set an offer; the calculator follows it.
Short-let licence or registration needed
We're still gathering serviced-accommodation data for this area.
Archie refurb estimate: a Pro feature
0.0% below asking
This is not financial or investment advice. Prop AI Deals is not authorised by the Financial Conduct Authority (FCA) to provide investment advice.
All investment calculators, property analyses, and AI-generated insights are for informational purposes only. Property investment carries risk and may result in financial loss. All calculations should be independently verified and you should consult with FCA-authorised financial advisers before making any investment decisions.
Past performance does not guarantee future results. Tax implications vary by individual circumstances.
Deal
Properties like this can earn 2–3x BTL yields when converted to HMO, with retrofit costs around £10k/room. Sign in to see the full tier, yield projection, and cost breakdown.
Commercial properties like this can earn 30-50% higher yields when converted to residential under Class MA / Q / P / PA, with prior approval costing ~GBP 96/unit. Sign in to see the recommended route, yield uplift, and cost breakdown.
BRRR-suited properties can recycle 80-100% of investor capital on refi, leaving a high-yielding rental with most of the money out. Sign in to see the refurb cost stack, ARV projection, and refinance maths.
Detached + large garden = sub-division play. Pro tier unlocks the tier badge, plot size, uplift estimate, and regional land benchmark.
Short-lease flats trade at deep discount, but extending under the 1993 Act often costs far less than the discount. Pro tier unlocks the tier badge, premium breakdown, long-lease ARV and arbitrage maths.
See projected short-stay revenue vs a vanilla BTL for this property.
See real sub-let margins (HMO room rates & SA nightly rates) vs the landlord rent.
Area
Agent & docs

FAQ
About 9 Duneight Mill, Lisburn, BT27 5GW
Explore nearby